
Search results for "Log cabin basement ideas" in Home Design Ideas

Find the right local pro for your project


 Sebring Design Build
by Rachael Ormond

Example of a large mountain style underground medium tone wood floor basement design in Nashville with beige walls
Example of a large mountain style underground medium tone wood floor basement design in Nashville with beige walls
 Liv4 Architecture
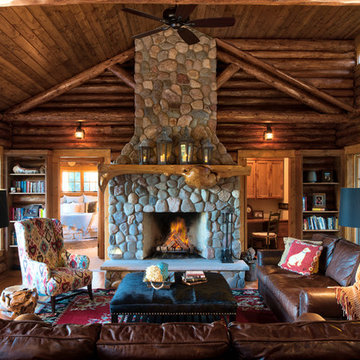
Example of a mid-sized mountain style open concept brown floor and medium tone wood floor living room library design in Minneapolis with brown walls, a standard fireplace and a stone fireplace
 Shenandoah Kitchen & Home

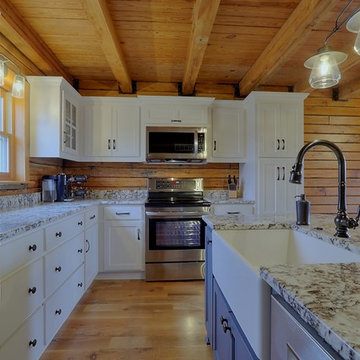
L-shaped custom kitchenette in log cabin guest house. White washed finished custom cabinetry made from reclaimed fence board with granite counter tops. Bathroom vanity also custom to match the kitchen, along with a hand made clay bowl.
 Capital Area Remodeling, LLC
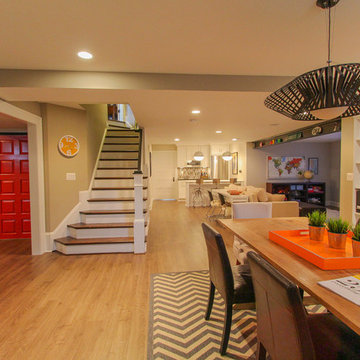

Newly finished basement in Ashburn, Virginia. The basement originally had several awkwardly placed columns, which were removed to allow for open plan the clients desired. The red door seen, is from a Capitol Hill rowe house. It s was painted and mounted on barn door hardware, that allows it to slide completely out of the way.
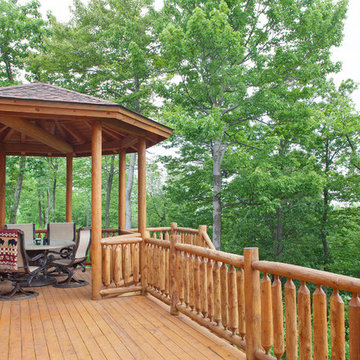
 Katahdin Cedar Log Homes
home by: Katahdin Cedar Log Homes
photos by: James Ray Spahn
Example of a mid-sized mountain style backyard deck design in DC Metro
Example of a mid-sized mountain style backyard deck design in DC Metro

Sponsored
Columbus, OH

Structural Remodeling
Franklin County's Heavy Timber Specialists | Best of Houzz 2020!

 Hammer & Hand
Referred to inside H&H as “the basement of dreams,” this project transformed a raw, dark, unfinished basement into a bright living space flooded with daylight. Working with architect Sean Barnett of Polymath Studio, Hammer & Hand added several 4’ windows to the perimeter of the basement, a new entrance, and wired the unit for future ADU conversion.
This basement is filled with custom touches reflecting the young family’s project goals. H&H milled custom trim to match the existing home’s trim, making the basement feel original to the historic house. The H&H shop crafted a barn door with an inlaid chalkboard for their toddler to draw on, while the rest of the H&H team designed a custom closet with movable hanging racks to store and dry their camping gear.
Photography by Jeff Amram.

 Rosemary Lily
Basement - large farmhouse look-out vinyl floor and gray floor basement idea in Detroit with gray walls
 Jeremiah Johnson Log Homes

Jeremiah Johnson Log Homes custom western red cedar, Swedish cope, chinked log home kitchen
Example of a mid-sized mountain style u-shaped medium tone wood floor and brown floor open concept kitchen design in Denver with shaker cabinets, light wood cabinets, an island, a farmhouse sink, granite countertops, brown backsplash, wood backsplash, paneled appliances and gray countertops
Example of a mid-sized mountain style u-shaped medium tone wood floor and brown floor open concept kitchen design in Denver with shaker cabinets, light wood cabinets, an island, a farmhouse sink, granite countertops, brown backsplash, wood backsplash, paneled appliances and gray countertops

Sponsored
Delaware, OH

Buckeye Basements, Inc.
Central Ohio's Basement Finishing ExpertsBest Of Houzz '13-'21
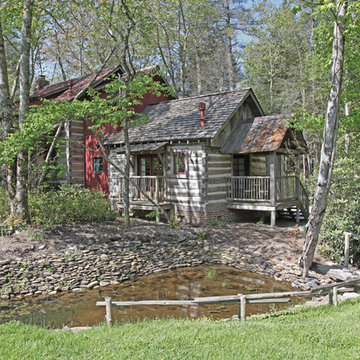
 MossCreek
This MossCreek custom designed family retreat features several historically authentic and preserved log cabins that were used as the basis for the design of several individual homes. MossCreek worked closely with the client to develop unique new structures with period-correct details from a remarkable collection of antique homes, all of which were disassembled, moved, and then reassembled at the project site. This project is an excellent example of MossCreek's ability to incorporate the past in to a new home for the ages. Photo by Erwin Loveland
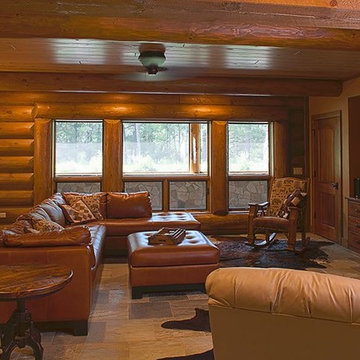
 Pella Windows & Doors of Wisconsin
Designed & Built by Wisconsin Log Homes / Photos by KCJ Studios
Inspiration for a mid-sized look-out carpeted basement remodel in Other with brown walls
Inspiration for a mid-sized look-out carpeted basement remodel in Other with brown walls
 Pella Windows & Doors of Wisconsin
Designed & Built by Wisconsin Log Homes / Photos by KCJ Studios
Inspiration for a mid-sized walk-out carpeted basement remodel in Other with brown walls
Inspiration for a mid-sized walk-out carpeted basement remodel in Other with brown walls
25