
Search results for "Log cabin decorating" in Home Design Ideas

 Reader & Swartz Architects, P.C.
Nathan Webb, AIA
Small country white two-story stone gable roof photo in DC Metro
Small country white two-story stone gable roof photo in DC Metro
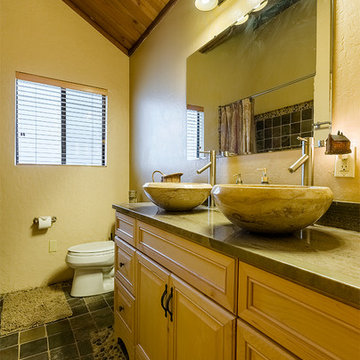
 Chibi Moku - Architectural Cinema - Photo - 360
See the video for this project here - http://vimeo.com/79071541
Visit - vrbo.com/386548 for more information
Cinematography & Photography by Chibi Moku - chibimoku.com
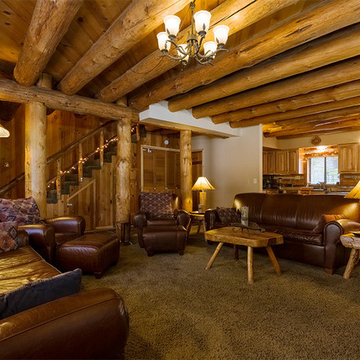 Chibi Moku - Architectural Cinema - Photo - 360
See the video for this project here - http://vimeo.com/79071541
Visit - vrbo.com/386548 for more information
Cinematography & Photography by Chibi Moku - chibimoku.com
Find the right local pro for your project
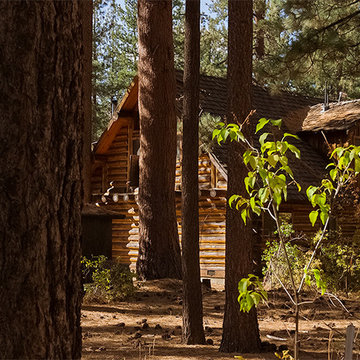 Chibi Moku - Architectural Cinema - Photo - 360
See the video for this project here - http://vimeo.com/79071541
Visit - vrbo.com/386548 for more information
Cinematography & Photography by Chibi Moku - chibimoku.com
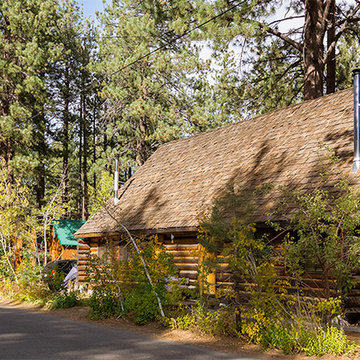 Chibi Moku - Architectural Cinema - Photo - 360
See the video for this project here - http://vimeo.com/79071541
Visit - vrbo.com/386548 for more information
Cinematography & Photography by Chibi Moku - chibimoku.com
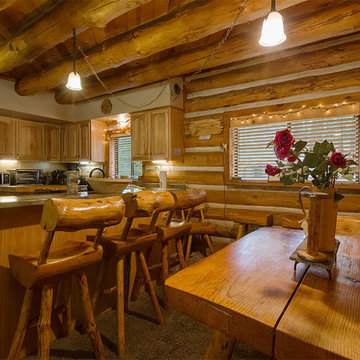 Chibi Moku - Architectural Cinema - Photo - 360
See the video for this project here - http://vimeo.com/79071541
Visit - vrbo.com/386548 for more information
Cinematography & Photography by Chibi Moku - chibimoku.com
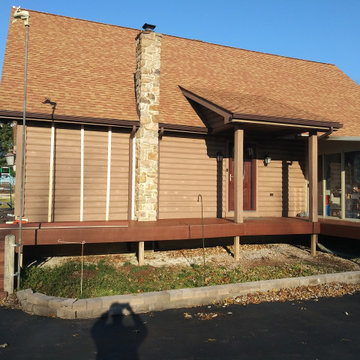
 JWE Remodeling and Roofing
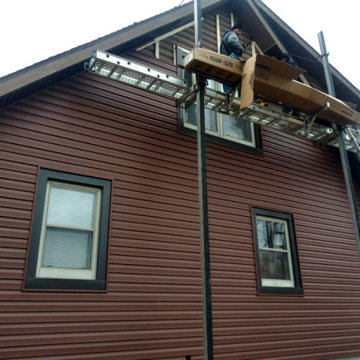
Log cabin home gets covered with vinyl siding at this exterior remodel in York Springs PA 17372 by JWE Remodeling and Roofing. We installed furring strips to create an even surface for the new vinyl siding: Mastic Ovation in Mahogany color with custom Musket Brown metal wrapped trim around the doors, windows and fascia. A full exterior remodeling project by siding contractor JWE https://www.jweremodeling.com out of Hanover PA.


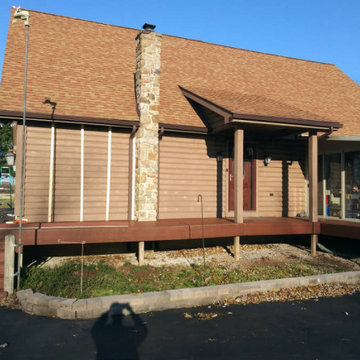 JWE Remodeling and Roofing
Log cabin home gets covered with vinyl siding at this exterior remodel in York Springs PA 17372 by JWE Remodeling and Roofing. We installed furring strips to create an even surface for the new vinyl siding: Mastic Ovation in Mahogany color with custom Musket Brown metal wrapped trim around the doors, windows and fascia. A full exterior remodeling project by siding contractor JWE https://www.jweremodeling.com out of Hanover PA.
 JWE Remodeling and Roofing
Log cabin home gets covered with vinyl siding at this exterior remodel in York Springs PA 17372 by JWE Remodeling and Roofing. We installed furring strips to create an even surface for the new vinyl siding: Mastic Ovation in Mahogany color with custom Musket Brown metal wrapped trim around the doors, windows and fascia. A full exterior remodeling project by siding contractor JWE https://www.jweremodeling.com out of Hanover PA.
 Suzanne MacCrone Rogers

Renovation of a master bath suite, dressing room and laundry room in a log cabin farm house. Project involved expanding the space to almost three times the original square footage, which resulted in the attractive exterior rock wall becoming a feature interior wall in the bathroom, accenting the stunning copper soaking bathtub.

A two tone brick floor in a herringbone pattern compliments the variations of color on the interior rock and log walls. A large picture window near the copper bathtub allows for an unrestricted view to the farmland. The walk in shower walls are porcelain tiles and the floor and seat in the shower are finished with tumbled glass mosaic penny tile. His and hers vanities feature soapstone counters and open shelving for storage.
Concrete framed mirrors are set above each vanity and the hand blown glass and concrete pendants compliment one another.
Interior Design & Photo ©Suzanne MacCrone Rogers
Architectural Design - Robert C. Beeland, AIA, NCARB
 Suzanne MacCrone Rogers
Renovation of a master bath suite, dressing room and laundry room in a log cabin farm house. Project involved expanding the space to almost three times the original square footage, which resulted in the attractive exterior rock wall becoming a feature interior wall in the bathroom, accenting the stunning copper soaking bathtub.
A two tone brick floor in a herringbone pattern compliments the variations of color on the interior rock and log walls. A large picture window near the copper bathtub allows for an unrestricted view to the farmland. The walk in shower walls are porcelain tiles and the floor and seat in the shower are finished with tumbled glass mosaic penny tile. His and hers vanities feature soapstone counters and open shelving for storage.
Concrete framed mirrors are set above each vanity and the hand blown glass and concrete pendants compliment one another.
Interior Design & Photo ©Suzanne MacCrone Rogers
Architectural Design - Robert C. Beeland, AIA, NCARB
 Yellowstone Traditions
Derik Olsen Photography
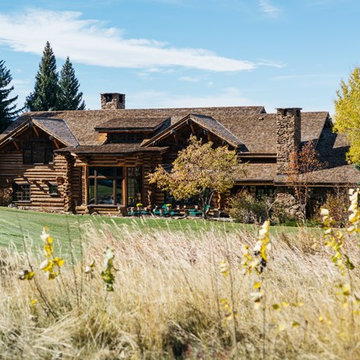
Large mountain style two-story wood house exterior photo in Other with a shingle roof
Large mountain style two-story wood house exterior photo in Other with a shingle roof


Sponsored
Sunbury, OH

J.Holderby - Renovations
Franklin County's Leading General Contractors - 2X Best of Houzz!
 Sherri Blum Designs
Log cabin home design in central Pennsylvania.
Example of a mid-sized mountain style medium tone wood floor and brown floor bedroom design in Philadelphia with brown walls, a standard fireplace and a stone fireplace
Example of a mid-sized mountain style medium tone wood floor and brown floor bedroom design in Philadelphia with brown walls, a standard fireplace and a stone fireplace
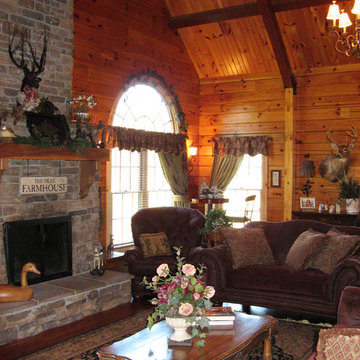 Sherri Blum Designs
Log cabin home design in central Pennsylvania.
Family room - mid-sized rustic loft-style medium tone wood floor and brown floor family room idea in Philadelphia with brown walls, a standard fireplace and a stone fireplace
Family room - mid-sized rustic loft-style medium tone wood floor and brown floor family room idea in Philadelphia with brown walls, a standard fireplace and a stone fireplace


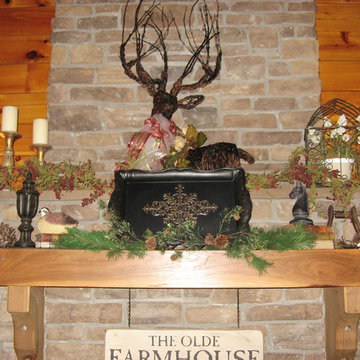 Sherri Blum Designs
Log cabin home design in central Pennsylvania.
Mid-sized mountain style loft-style medium tone wood floor and brown floor family room photo in Philadelphia with brown walls, a standard fireplace and a stone fireplace
Mid-sized mountain style loft-style medium tone wood floor and brown floor family room photo in Philadelphia with brown walls, a standard fireplace and a stone fireplace
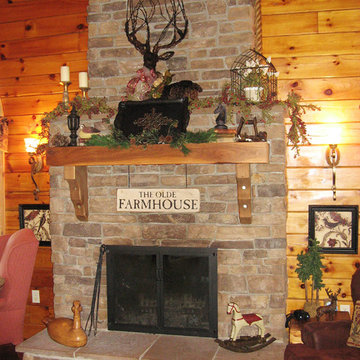 Sherri Blum Designs
Log cabin home design in central Pennsylvania.
Inspiration for a mid-sized rustic loft-style medium tone wood floor and brown floor family room remodel in Philadelphia with brown walls, a standard fireplace and a stone fireplace
Inspiration for a mid-sized rustic loft-style medium tone wood floor and brown floor family room remodel in Philadelphia with brown walls, a standard fireplace and a stone fireplace
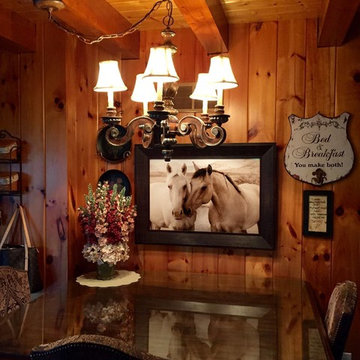 Sherri Blum Designs
Log cabin home design in central Pennsylvania.
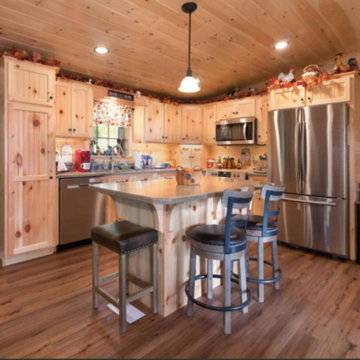
Mid-sized mountain style medium tone wood floor and brown floor kitchen photo in Philadelphia
Mid-sized mountain style medium tone wood floor and brown floor kitchen photo in Philadelphia
43