
Search results for "Log cabin decorating" in Home Design Ideas
 Gingold Photography
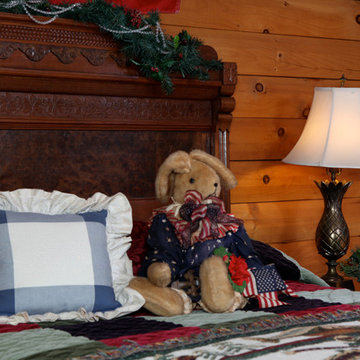
Custom log cabin bedroom with custom-made wooden bed.
CM Allaire & Sons Log Cabin
Mendon Massachusetts
Gingold Photography
www.gphotoarch.com
Mid-sized mountain style guest carpeted bedroom photo in Boston with brown walls
Mid-sized mountain style guest carpeted bedroom photo in Boston with brown walls
 Yellowstone Traditions
Derik Olsen Photography

Example of a mid-sized mountain style open concept medium tone wood floor home theater design in Other with a projector screen
Example of a mid-sized mountain style open concept medium tone wood floor home theater design in Other with a projector screen
 Mountain Log Homes of CO, Inc.

Spruce Log Cabin on Down-sloping lot, 3800 Sq. Ft 4 bedroom 4.5 Bath, with extensive decks and views. Main Floor Master.
Hog wire railing with log posts to maximize views, covered porch with electric radiant heaters.
Find the right local pro for your project
 Interiors on Fox Farm Road
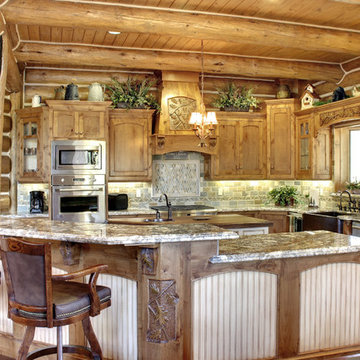
The custom kitchen was designed and built by Seaman Door & Cabinet and features hand-carved accents and beadboard insets.
Mountain style open concept kitchen photo in Los Angeles with a farmhouse sink, recessed-panel cabinets, medium tone wood cabinets, granite countertops, gray backsplash, stone tile backsplash and stainless steel appliances
Mountain style open concept kitchen photo in Los Angeles with a farmhouse sink, recessed-panel cabinets, medium tone wood cabinets, granite countertops, gray backsplash, stone tile backsplash and stainless steel appliances
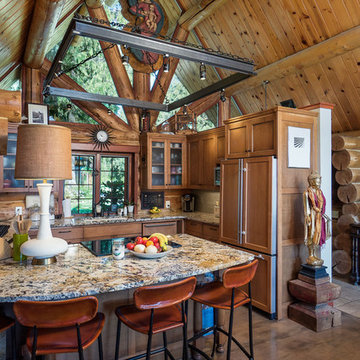



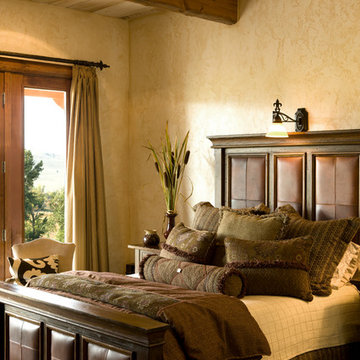


Sponsored
Columbus, OH

Structural Remodeling
Franklin County's Heavy Timber Specialists | Best of Houzz 2020!
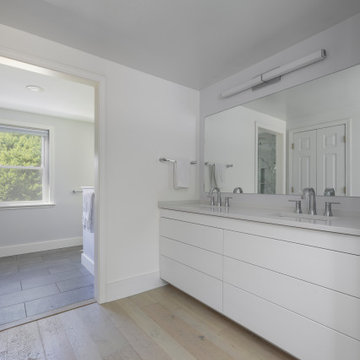
 Vermont Renovation And Remodeling
Grand Isle Log Cabin Summer Camp
Whole-House Renovation of a Grand Isle Log Cabin Summer Camp
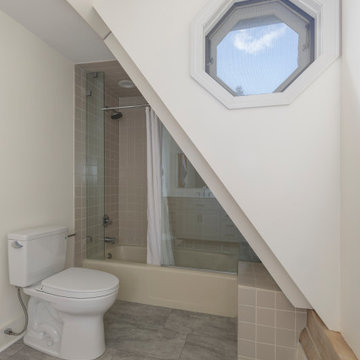
Tucked among the pines in Grand Isle, Vermont, this classic log cabin summer camp had been a beloved family retreat for decades, but it was in need of significant updates to serve the next generation. We worked closely with the owners to complete a whole-house renovation, carefully preserving the cabin’s rustic charm while adding modern comforts and functionality.
The project included reworking the interior layout to create open, light-filled living spaces, upgrading the kitchen and baths, improving insulation, and modernizing mechanical systems — all with an eye toward durability and timeless style. Original log walls were restored and highlighted, and new woodwork was crafted to seamlessly match the old.
Now, this rejuvenated log cabin is ready to host family gatherings, children’s laughter, and long summer evenings for many, many years to come — a space where memories will continue to be made across generations.
 Vermont Renovation And Remodeling
Grand Isle Log Cabin Summer Camp
Whole-House Renovation of a Grand Isle Log Cabin Summer Camp
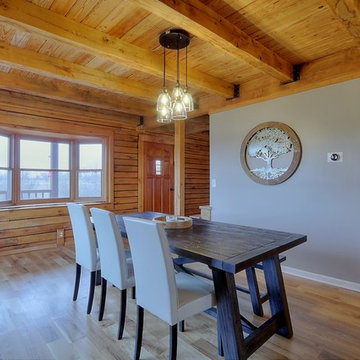
Tucked among the pines in Grand Isle, Vermont, this classic log cabin summer camp had been a beloved family retreat for decades, but it was in need of significant updates to serve the next generation. We worked closely with the owners to complete a whole-house renovation, carefully preserving the cabin’s rustic charm while adding modern comforts and functionality.
The project included reworking the interior layout to create open, light-filled living spaces, upgrading the kitchen and baths, improving insulation, and modernizing mechanical systems — all with an eye toward durability and timeless style. Original log walls were restored and highlighted, and new woodwork was crafted to seamlessly match the old.
Now, this rejuvenated log cabin is ready to host family gatherings, children’s laughter, and long summer evenings for many, many years to come — a space where memories will continue to be made across generations.

 MossCreek
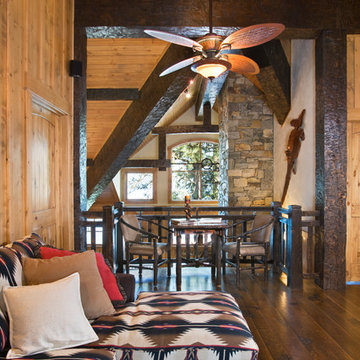
This beautiful lakefront home designed by MossCreek features a wide range of design elements that work together perfectly. From it's Arts and Craft exteriors to it's Cowboy Decor interior, this ultimate lakeside cabin is the perfect summer retreat.
Designed as a place for family and friends to enjoy lake living, the home has an open living main level with a kitchen, dining room, and two story great room all sharing lake views. The Master on the Main bedroom layout adds to the livability of this home, and there's even a bunkroom for the kids and their friends.
Expansive decks, and even an upstairs "Romeo and Juliet" balcony all provide opportunities for outdoor living, and the two-car garage located in front of the home echoes the styling of the home.
Working with a challenging narrow lakefront lot, MossCreek succeeded in creating a family vacation home that guarantees a "perfect summer at the lake!". Photos: Roger Wade

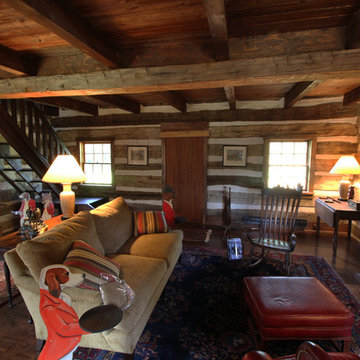
 Gaskill Architecture
Gaskill Architecture
Example of a mid-sized mountain style open concept dark wood floor living room design in Other with brown walls, a standard fireplace and a stone fireplace
Example of a mid-sized mountain style open concept dark wood floor living room design in Other with brown walls, a standard fireplace and a stone fireplace

Sponsored
Sunbury, OH

J.Holderby - Renovations
Franklin County's Leading General Contractors - 2X Best of Houzz!
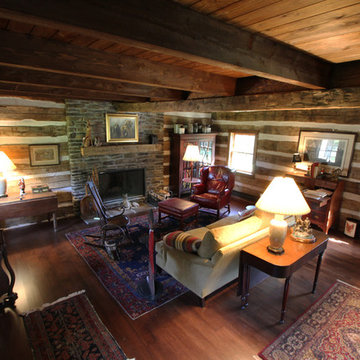 Gaskill Architecture
Gaskill Architecture
Inspiration for a mid-sized rustic open concept dark wood floor family room remodel in Other with a standard fireplace and a stone fireplace
Inspiration for a mid-sized rustic open concept dark wood floor family room remodel in Other with a standard fireplace and a stone fireplace
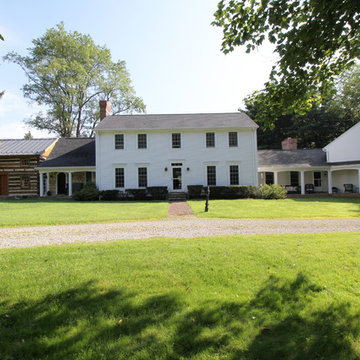 Gaskill Architecture
Gaskill Architecture
Large mountain style white two-story wood exterior home photo in Other
Large mountain style white two-story wood exterior home photo in Other
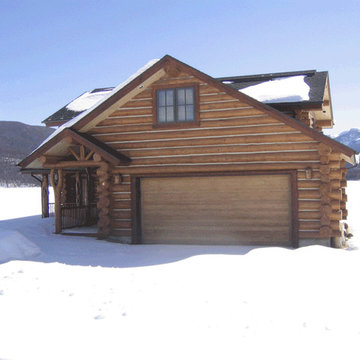
 Jenkins Painting, llc
Mill glaze removed with 220g Mirka® Bulldog Gold™ abrasive discs
Sashco® Transformation Stain® Log and Timber coatings applied
Mid-sized rustic brown two-story wood gable roof idea in Denver
Mid-sized rustic brown two-story wood gable roof idea in Denver
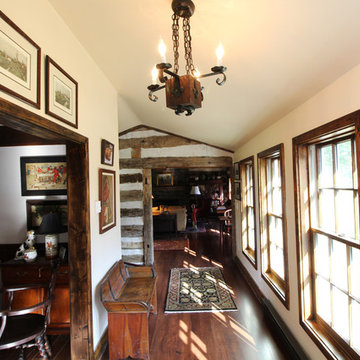 Gaskill Architecture
Gaskill Architecture
Hallway - mid-sized rustic dark wood floor hallway idea in Other with white walls
Hallway - mid-sized rustic dark wood floor hallway idea in Other with white walls

Sponsored
Columbus, OH
Structural Remodeling
Franklin County's Heavy Timber Specialists | Best of Houzz 2020!
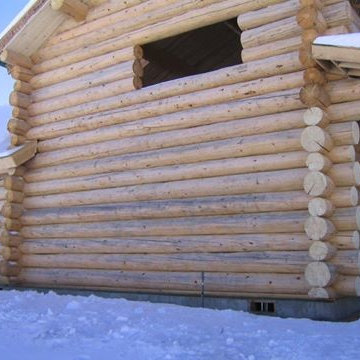 Jenkins Painting, llc
Mill glaze removed with 220g Mirka® Bulldog Gold™ abrasive discs
Sashco® Transformation Stain® Log and Timber coatings applied
Example of a mid-sized mountain style brown two-story wood gable roof design in Denver
Example of a mid-sized mountain style brown two-story wood gable roof design in Denver
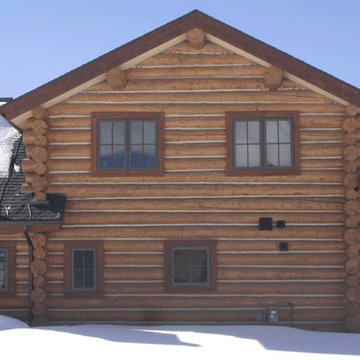 Jenkins Painting, llc
Mill glaze removed with 220g Mirka® Bulldog Gold™ abrasive discs
Sashco® Transformation Stain® Log and Timber coatings applied
Inspiration for a mid-sized rustic brown two-story wood gable roof remodel in Denver
Inspiration for a mid-sized rustic brown two-story wood gable roof remodel in Denver

40