
Search results for "Log file" in Home Design Ideas
 User
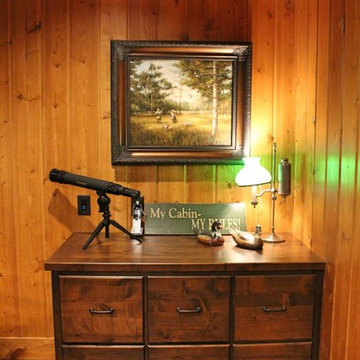
UserVintage lighting and found objects warm up a built in cabinetry filing cabinet in a log lodge lake home office.

 Mittendorf Quality Construction
Inspiration for a rustic brown one-story wood gable roof remodel in Seattle


Find the right local pro for your project

 The Rinfret Group
Example of a mid-sized transitional freestanding desk dark wood floor and brown floor study room design in New York with beige walls and no fireplace

 Robyn Scott Interiors, Ltd.
Inspiration for a rustic built-in desk light wood floor study room remodel in Denver with no fireplace
 Lopi

LopiLarge Deluxe 2,000 Square Foot Heater
The deluxe 34 DVL is the most convenient and beautiful way to provide warmth to medium and large sized homes. This insert has the same heating capacity as the 33 DVI but features the award-winning Ember-Fyre™ burner technology and high definition log set, along with fully automatic operation with the GreenSmart™ 2 handheld remote. The 34 DVL comes standard with powerful convection fans, along with interior top and rear *Accent Lights, which can be utilized to illuminate the interior of the fireplace with a warm glow, even when the fire is off.
The 34 DVL features the Ember-Fyre™ burner and high-definition log set, or the Dancing-Fyre™ burner with your choice of log set. It also offers a variety of face designs and fireback options to choose from.
 User
User http://mollywinphotography.com
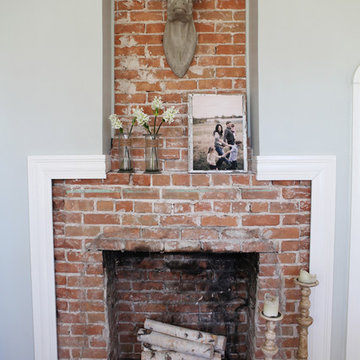
Small cottage enclosed medium tone wood floor living room photo in Austin with gray walls, a standard fireplace, a brick fireplace and no tv
Small cottage enclosed medium tone wood floor living room photo in Austin with gray walls, a standard fireplace, a brick fireplace and no tv

Sponsored
Columbus, OH

Hope Restoration & General Contracting
Columbus Design-Build, Kitchen & Bath Remodeling, Historic Renovations
 Rocky Mountain Homes/Rocky Mountain Log Homes
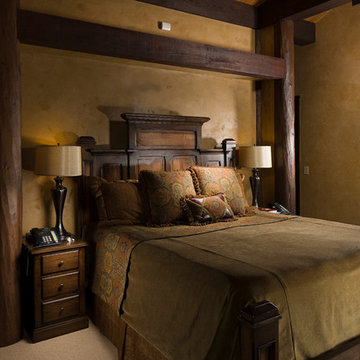
 Kibo Group of Missoula provided architectural services. Shannon Callaghan Interior Design of Missoula provided extensive consultative services during the project. The Log and timber accents turns an ordinary space into a warm rustic retreat. Hamilton, MT



 Dianne Davant and Associates
Master Bedroom with Red Bed Frame and custom drapery and bedding.
Bedroom - traditional master light wood floor bedroom idea in Charlotte
Bedroom - traditional master light wood floor bedroom idea in Charlotte

 Highland Builders LLC
Powder room with glam geometric wallpaper complimented with a vessel sink rustic vanity with riveted hardware. Counter top is quartz Viatera - Truffle. Mirror framed wall mirror.
Ryan Hainey



 Michele Bitter Designs
Allison Bitter Photography
Large transitional medium tone wood floor living room photo in New York with gray walls and a wall-mounted tv
Large transitional medium tone wood floor living room photo in New York with gray walls and a wall-mounted tv
Sponsored
Columbus, OH
Hope Restoration & General Contracting
Columbus Design-Build, Kitchen & Bath Remodeling, Historic Renovations

 Mark D. Williams Custom Homes, Inc.
Inspiration for a transitional gender-neutral carpeted kids' room remodel in Minneapolis with beige walls
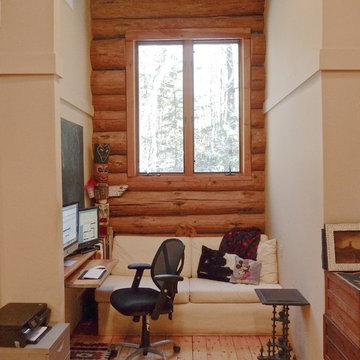
 Interior Analysis by Allan Skriloff
This is an alcove in my studio. The sofa opens as additional sleeping. There is a pull out shelf for key board and the file cabinets are antique stackable ones. In the corner is a hand carved Totem Pole.

 Andra Martens Design Studio
Beautiful cabinetry, positioned properly in the house can act as a chameleon. In this case, the cabinetry sits in an office next to the kitchen and serves as a storage hutch and file credenza yet also caters as a second pantry for the kitchen.
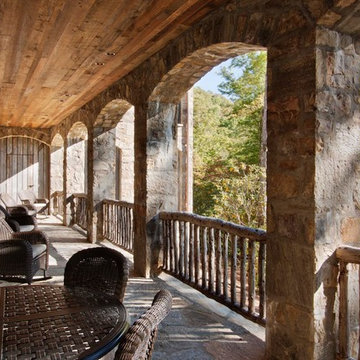
 Morgan-Keefe Builders, Inc.
This custom home was designed by the talented architects at Platt Architecture. “Reclaimed Wonder” is located in the private golf community Wade Hampton Golf Club in Cashiers, North Carolina. Every detail of this home was designed to create a work of art. Not only is the small mountain town of Cashiers a truly beautiful place, but this luxury home creates a beautiful retreat as well. The color palette of the reclaimed wood beams and wall planks along with the indigenous stone choices and carefully appointed warm amber lighting creates an ambiance true to the natural beauty surrounding the home.
J,Weiland
 User
UserAngie Seckinger
Example of a mid-sized beach style enclosed light wood floor living room design in DC Metro with gray walls, a standard fireplace and a wood fireplace surround
Example of a mid-sized beach style enclosed light wood floor living room design in DC Metro with gray walls, a standard fireplace and a wood fireplace surround
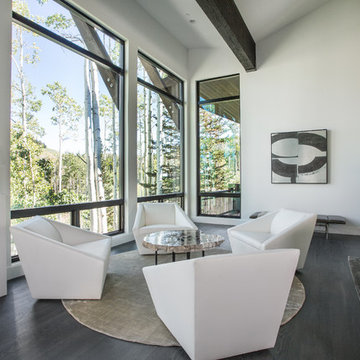
 Jaffa Group Design Build
Example of a trendy open concept dark wood floor living room design in Salt Lake City with white walls
 Kristi Spouse Interiors

Custom home designed with inspiration from the owner living in New Orleans. Study was design to be masculine with blue painted built in cabinetry, brick fireplace surround and wall. Custom built desk with stainless counter top, iron supports and and reclaimed wood. Bench is cowhide and stainless. Industrial lighting.
Jessie Young - www.realestatephotographerseattle.com
1