
Search results for "Log file" in Home Design Ideas


 Axiom Design Build
Photography by Lauren Elyse Co.
Inspiration for a scandinavian staircase remodel in Seattle
Inspiration for a scandinavian staircase remodel in Seattle


Find the right local pro for your project
 Garden Design by Tiz
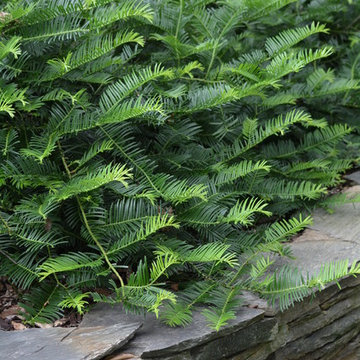
Cephalotaxus harringtonia 'Prostrata'/ Prostrate Plum Yew
Photo of a transitional landscaping in Charlotte.
Photo of a transitional landscaping in Charlotte.
 Rustic Wood Hub

Rustic Wood Hub's reclaimed, weathered grey corral board repurposed to create bevel siding.

 Thinkterior LLC
Contemporary Clubhouse
Bringing the outdoors inside for a bright and colorful indoor playroom perfect for playtime, arts and crafts or schoolwork.
Theme:
The theme for this inviting and playful space is a creative take on a functional playroom blending the contemporary and functional base of the room with the playful and creative spirit that will engage these lucky children.
Focus:
The playroom centers on an amazing lofted clubhouse perched against a custom painted pasture and perched on makeshift trees boasting the perfect place for creative adventures or quiet reading and setting the inviting feel for the entire room. The creative and playful feeling is expanded throughout the space with bright green patches of shag carpet invoking the feel of the pasture continuing off the wall and through the room. The space is then flanked with more contemporary and functional elements perfect for children ages 2-12 offering endless hours of play.
Storage:
This playroom offers storage options on every wall, in every corner and even on the floor. The myWall storage and entertainment unit offers countless storage options and configurations along the main wall with open shelving, hanging buckets, closed shelves and pegs, anything you want to store or hang can find a home. Even the floor under the myWall panel is a custom floordrobe perfect for all those small floor toys or blankets. The pasture wall has a shelving unit cloaked as another tree in the field offering opened and closed cubbies for books or toys. The sink and craft area offers a home to all the kids craft supplies nestled right into the countertop with colorful containers and buckets.
Growth:
While this playroom provides fun and creative options for children from 2-12 it can adapt and grow with this family as their children grow and their interests or needs change. The myWall system is developed to offer easy and immediate customization with simple adjustments every element of the wall can be moved offering endless possibilities. The full myWall structure can be moved along with the family if necessary. The sink offers steps for the small children but as they grow they can be removed.
Safety:
The playroom is designed to keep the main space open to allow for creative and safe playtime without obstacles. The myWall system uses a custom locking mechanism to ensure that all elements are securely locked into place not to fall or become loose from wear. Custom cushioned floor rugs offer another level of safety and comfort to the little ones playing on the floor.


Sponsored
Columbus, OH

Hope Restoration & General Contracting
Columbus Design-Build, Kitchen & Bath Remodeling, Historic Renovations

 Farbica
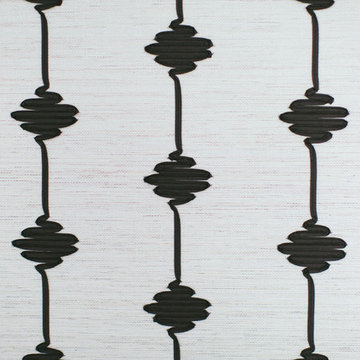
The transparent silver shimmer transforms the yellowish OSB-structure in cool and glamorous rooms.


 Carolina Craftsman Builders
Carolina Craftsman Builders is a Craftsman Style Custom Home Builder in Charlotte, North Carolina. Neighborhoods Chantilly, Elizabeth, Plaza Midwood, Dilworth, and NoDa's Builder, Specializing in New Construction Custom Homes, Remodeling, Renovations, and Design.
 BC FLOORS Flooring Company
BC FLOORS
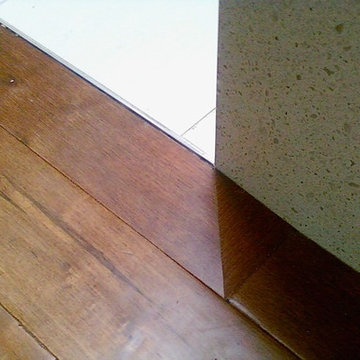
Inspiration for a mid-sized modern l-shaped dark wood floor and beige floor hallway remodel in Vancouver with glass-front cabinets, dark wood cabinets, an island and white walls
Inspiration for a mid-sized modern l-shaped dark wood floor and beige floor hallway remodel in Vancouver with glass-front cabinets, dark wood cabinets, an island and white walls
 Old World Floors, LLC
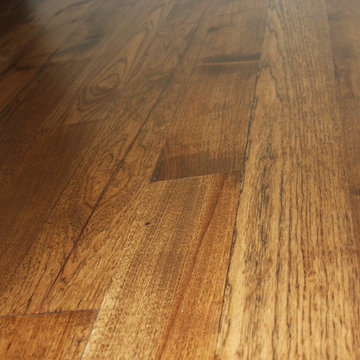
Highlight the rustic character and charm of solid hickory plank floors with a medium dark stain
Inspiration for a transitional medium tone wood floor family room remodel
Inspiration for a transitional medium tone wood floor family room remodel

 Reader & Swartz Architects, P.C.
Corten corrugated steel exterior siding.
Photography by Nathan Webb, AIA
Inspiration for a mid-sized modern brown two-story metal exterior home remodel in DC Metro
Inspiration for a mid-sized modern brown two-story metal exterior home remodel in DC Metro
Sponsored
Columbus, OH
Hope Restoration & General Contracting
Columbus Design-Build, Kitchen & Bath Remodeling, Historic Renovations
 Abodeacious
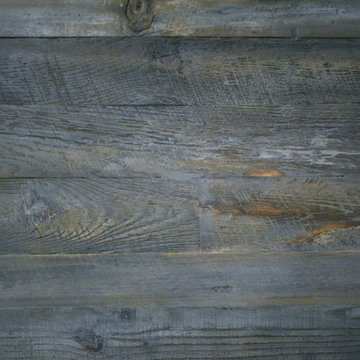
Close up of the weathered grey finish
Example of a large mountain style kitchen/dining room combo design in Chicago
Example of a large mountain style kitchen/dining room combo design in Chicago
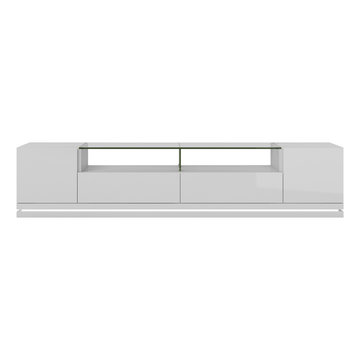
 Manhattan Comfort
The freestanding Vanderbilt TV Stand is an elegant choice for your contemporary space, featuring a beautiful tempered glass stand to fit up to an 80” screen and components. It includes 2 doors, 2 full extension drawers, 2 open shelves, and the option for LED lighting around the stand. In your choice of White Gloss, Maple Cream-Off White, Nut Brown, and Black with Pro Touch. The unique paint is protected by the Microban Antibacterial Protection.
 CnS Contracting LLC
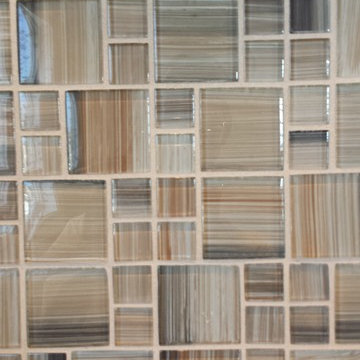
Master Bathroom Shower wall tile
Alcove shower - mid-sized coastal master green tile and glass tile pebble tile floor alcove shower idea in New York with an integrated sink, recessed-panel cabinets, beige cabinets, solid surface countertops, a one-piece toilet and gray walls
Alcove shower - mid-sized coastal master green tile and glass tile pebble tile floor alcove shower idea in New York with an integrated sink, recessed-panel cabinets, beige cabinets, solid surface countertops, a one-piece toilet and gray walls

 Chelsea & Meade Chippendale Railings
D. Johnson
Inspiration for a timeless home design remodel in Denver
Inspiration for a timeless home design remodel in Denver



 Precision Stone Design
Suitable for any vertical or horizontal surfaces for residential and commercial application.
Natural counter tops made of selected semi precious gem stones and hand crafted by our experienced craftsmen.
Call us at 312-427-8663 or email us at sales@precisionstonedesigns.com for pricing on your next custom project.
 Edgewater Design Group
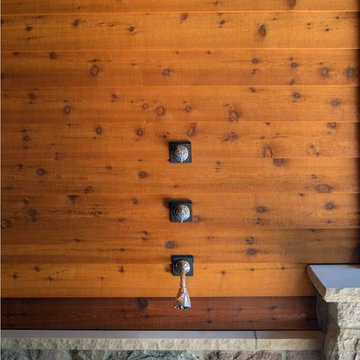
Our clients already had the beautiful lot on Burt Lake, all they needed was the home. We were hired to create an inviting home that had a "craftsman" style of the exterior and a "cottage" style for the interior. They desired to capture a casual, warm, and inviting feeling. The home was to have as much natural light and to take advantage of the amazing lake views. The open concept plan was desired to facilitate lots of family and visitors. The finished design and home is exactly what they hoped for. To quote the owner "Thanks to the expertise and creativity of the design team at Edgewater, we were able to get exactly what we wanted."
-Jacqueline Southby Photography
8