
Search results for "Log file" in Home Design Ideas
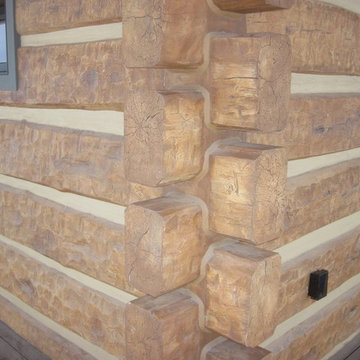
 EverLog™ Systems: Worry Free Concrete Logs
Located on the Knife River just outside Mora, MN this family hunting cabin has year round functionality. In the winter, this home benefits from our insulated 16″ Hand Hewn EverLogs for an energy efficient performance that can outlast the long harsh Midwest winters. Energy efficiency is a key benefit in all of our projects. For this fishing and hunting cabin, the owner is guaranteed a warm and dry cabin to return to after a day of duck hunting or snowmobiling. Saddle notch corners with wide chink lines also add a rustic look and feel.
Howard Homes Inc. designed and built this cabin.
 Windhill+Co.
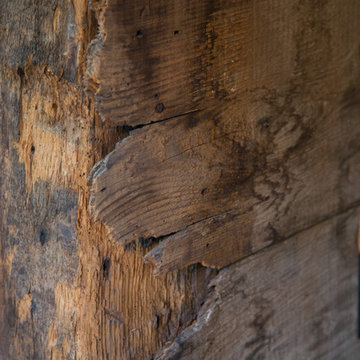
Rustic Farmhouse: Garvin-Weeks Farmstead
The Garvin-Weeks Farmstead in beautiful North Reading, built c1790, has enjoyed a first floor makeover complete with a new kitchen, family room and master suite. Particular attention was given to preserve the historic details of the house while modernizing and opening up the space for today’s lifestyle. The open concept farmhouse style kitchen is striking with its antique beams and rafters, handmade and hand planed cabinets, distressed floors, custom handmade soapstone counter and farmer’s sink, kitchen island comprised of reclaimed wood and marble top all setting the stage for the elaborate custom painted tile work. Skylights above bathe the space in natural light. Walking through the warm family room gives one the sense of history and days gone by, culminating in a quintessential looking, but fabulously updated new England master bedroom and bath. A spectacular addition that feels and looks like it has always been there!
Photos by Eric Roth

 Michael Humphrey/Humphrey Construction Company
Example of a transitional home design design in Boston
Find the right local pro for your project


 Southwest Irrigation Systems
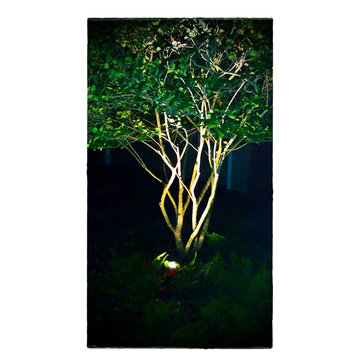
up lighting of landscaping
Inspiration for a traditional landscaping in Houston.
Inspiration for a traditional landscaping in Houston.



 The Carpet Workroom
A 100% wool herringbone option by the name of Peter Island by Kaleen! An overall versatile wool that can be used as a stair runner, area rug, and wall to wall installations!

Sponsored
Columbus, OH

Hope Restoration & General Contracting
Columbus Design-Build, Kitchen & Bath Remodeling, Historic Renovations



 Lamont Bros. Design & Construction
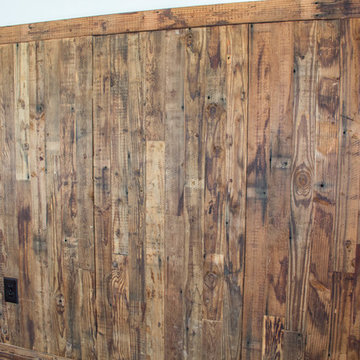
Mid-sized mountain style open concept living room photo in Portland
 Lori Gentile Interior Design

We developed a highly sophisticated and textural material palette and layout for large family gatherings. We brought together a dream team that consisted of landscape, lighting, pool, and contractors, all that excel in their trades to collaborate on this one of a kind outdoor experience.

 Drop Wallcoverings
A powder rm featuring Arte Wallcoverings 48103 Masquerade Uni installed by Drop Wallcoverings, Calgary Wallpaper Installer. Interior Design by Cridland Associates. Photography by Lindsay Nichols Photography. Contractor/Build by Triangle Enterprises.
 Joel Frank Builders
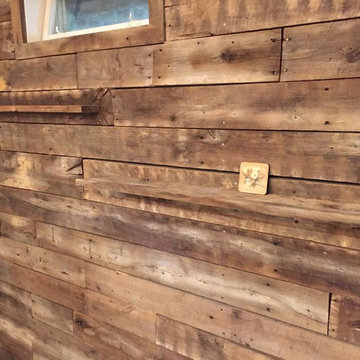
The back wall of the bar corner was sided in reclaimed barnwood. The crew carefully selected boards with nail holes to the give the wall more character. Some boards were turned on their side to create floating shelves.
Sponsored
Columbus, OH
Hope Restoration & General Contracting
Columbus Design-Build, Kitchen & Bath Remodeling, Historic Renovations
 Apex Fireplaces and Masonry

Example of a mountain style open concept travertine floor living room design in Calgary with beige walls, a ribbon fireplace, a stone fireplace and a media wall
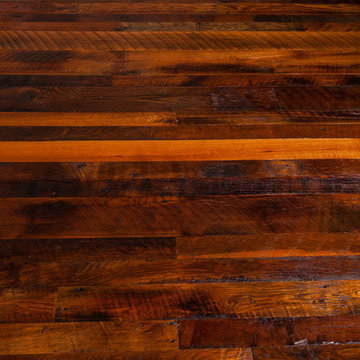




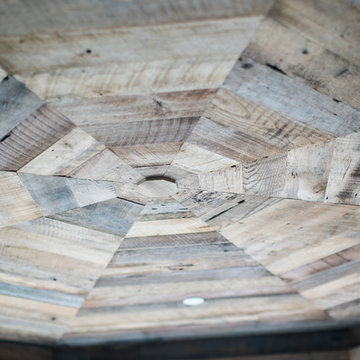

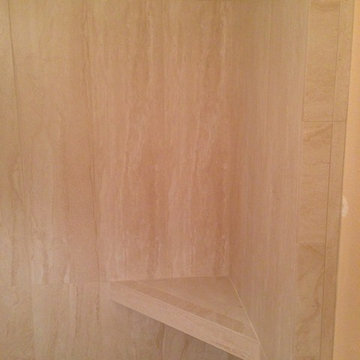
 Lodi Tile Works, Inc
Traditional tile shower using stone look cream porcelain tile with a decorative liner using a brick-joint mosaic on shower walls. Also, included with a tiled corner seat and brick-joint tile mosaic on the shower floor.
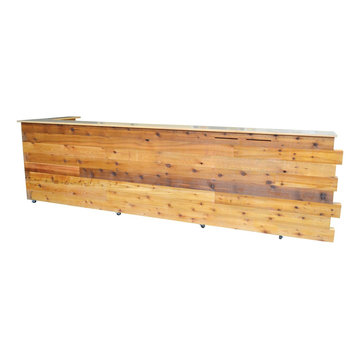
 4th Edition Design
Custom reception desk with intriguing edge work and metal surface.
Home design - modern home design idea in Austin
Home design - modern home design idea in Austin
15