
Search results for "Log home" in Home Design Ideas

Inspiration for a small rustic u-shaped kitchen remodel in Other with a farmhouse sink, raised-panel cabinets, medium tone wood cabinets, granite countertops, brown backsplash, wood backsplash, black appliances and a peninsula
 WINDY PINE LOG HOMES LLC

Bathroom - mid-sized rustic 3/4 vinyl floor and brown floor bathroom idea in Seattle with flat-panel cabinets, black cabinets, an integrated sink, quartz countertops, white countertops and white walls
 Markus Burkhart Construction

Example of a large mountain style brown two-story wood exterior home design in Sacramento with a shingle roof
Find the right local pro for your project

 Yellowstone Traditions
MillerRoodell Architects // Benjamin Benschneider Photography
Mid-sized mountain style two-story wood exterior home photo in Other
Mid-sized mountain style two-story wood exterior home photo in Other
 Rocky Mountain Homes/Rocky Mountain Log Homes
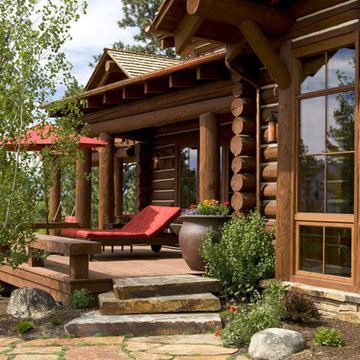
Exterior space is just as important to this plan as the interior itself. Four covered porches and three distinct stone patios enable occupants to take advantage of the surrounding scenery from every angle, in every kind of weather. And the angular façade enables this home to harmonize with the countryside while it stands out from the housing crowd.

 Chad W Howell Construction Inc.
Huge rustic brown two-story wood exterior home idea in Boston with a clipped gable roof





 AXIS Productions
by enclosing a covered porch, an elegant mudroom was created that connects the garage to the existing laundry area. The existing home was a log kit home. The logs were sandblasted and stained to look more current. The log wall used to be the outside wall of the home.
WoodStone Inc, General Contractor
Home Interiors, Cortney McDougal, Interior Design
Draper White Photography

 Morcom Building Inc.
Jeanne Morcom
Deck - mid-sized rustic backyard deck idea in Detroit with a fire pit and a roof extension
Deck - mid-sized rustic backyard deck idea in Detroit with a fire pit and a roof extension
 Morcom Building Inc.
Jeanne Morcom
Inspiration for a large rustic open concept light wood floor family room remodel in Detroit with brown walls, no tv, a standard fireplace and a stone fireplace
Inspiration for a large rustic open concept light wood floor family room remodel in Detroit with brown walls, no tv, a standard fireplace and a stone fireplace
 Chad W Howell Construction Inc.
Huge mountain style brown two-story wood exterior home photo in Boston with a clipped gable roof
 Chad W Howell Construction Inc.
Huge mountain style brown two-story wood exterior home photo in Boston with a clipped gable roof

 North Fork Builders of Montana, Inc.
Drop-in bathtub - large rustic master drop-in bathtub idea in Other with dark wood cabinets, brown walls, wood countertops, brown countertops and flat-panel cabinets

Sponsored
Delaware, OH

Buckeye Basements, Inc.
Central Ohio's Basement Finishing ExpertsBest Of Houzz '13-'21
 WINDY PINE LOG HOMES LLC
Bathroom - mid-sized rustic 3/4 vinyl floor and brown floor bathroom idea in Seattle with flat-panel cabinets, black cabinets, white walls, an integrated sink, quartz countertops and white countertops

 Faye Crowe
Jon Eady Photography
Large mountain style brown two-story mixed siding exterior home photo in Denver with a mixed material roof
Large mountain style brown two-story mixed siding exterior home photo in Denver with a mixed material roof
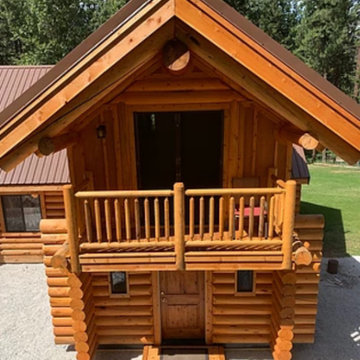 WINDY PINE LOG HOMES LLC
Inspiration for a large rustic brown two-story wood exterior home remodel in Seattle with a metal roof
 Yellowstone Traditions
MillerRoodell Architects // Benjamin Benschneider Photography
Inspiration for a mid-sized rustic wood railing balcony remodel in Other with a roof extension
Inspiration for a mid-sized rustic wood railing balcony remodel in Other with a roof extension





 StoneMill Log & Timber Homes
This log home combines the beauty of hand-hewn, chinked logs and stone. As you browse the photos, this home is much larger than it appears.
Example of a huge mountain style brown two-story mixed siding exterior home design in Other
Example of a huge mountain style brown two-story mixed siding exterior home design in Other

 Alexandra Crafton
Photo: Alexandra Crafton © 2016 Houzz
Example of a mid-sized eclectic medium tone wood floor living room library design in Portland with blue walls and no tv
Example of a mid-sized eclectic medium tone wood floor living room library design in Portland with blue walls and no tv
3