
Search results for "Log siding mobile homes" in Home Design Ideas

 Wisconsin Log Homes Inc
Powder room - rustic powder room idea in Other with a vessel sink and a one-piece toilet
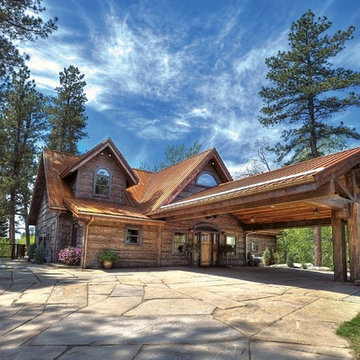
 EverLog™ Systems: Worry Free Concrete Logs
The Best Way to Build a Log Home. EverLog™ Systems family of concrete log home products offer the exact look and texture of natural wood cabin logs while eliminating the problems commonly associated with wood log home construction.

 MossCreek
This MossCreek Design is the Beauthaway and can be found in our ready to purchase home plans. The DIY Channel show called Raising House recently featured this MossCreek home. At 3,268 square feet, the house is a Rustic American style that blends a variety of regional architectural elements that can be found throughout the Appalachians from Maine to Georgia. www.mosscreek.net
Find the right local pro for your project
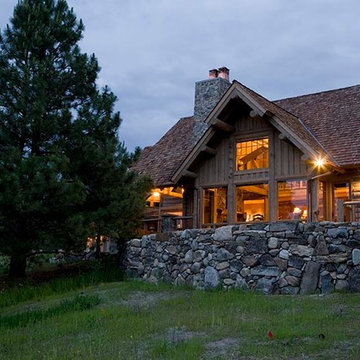
 Rocky Mountain Log Homes
This project features Rocky Mountain Log Home's historical siding. Cut from Logs that have aged in the forest, historical log siding preserves the tree's bark and cambium layer to showcase a rough, antiqued finish.

 Alm Architects
Located in the exclusive development of Bachelor Gulch, CO this ski-in, ski-out home’s design recalls the historic lodges of the West’s National Parks. The use of massive logs, hand hewn siding and locally sourced moss rock base dominate the exterior. The interior has a refined feel with a mix of black granite reclaimed barn board siding and antique wide plank floors. The home uses a Geothermal based radiant floor heating system.
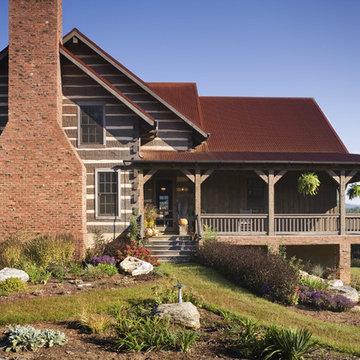

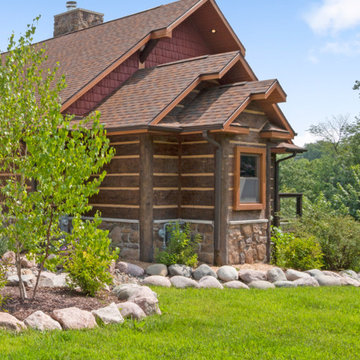
 NextGen Logs
NextGen Logs is proud to be a family owned and operated company. Our family values shine through when we work with you to make your family’s dream home a reality.
#MoreLivingLessMaintenance

Sponsored
Columbus, OH
Free consultation for landscape design!

Peabody Landscape Group
Franklin County's Reliable Landscape Design & Contracting
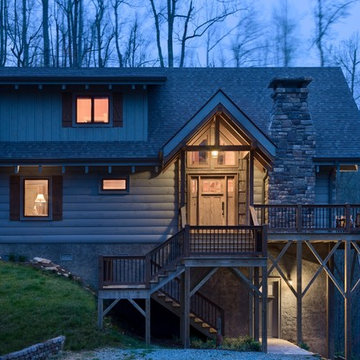
 Log Homes of America
Roger Wade Studio, Nicole Robinson
Rustic two-story wood exterior home idea in Charlotte
Rustic two-story wood exterior home idea in Charlotte

 TIMBERHAVEN LOG & TIMBER HOMES
What a warm, inviting modern-day farmhouse welcome. This entryway is functional for everyday use as well as for infrequent guests. Large storage closets are built into this area, plus lots of light and high ceilings make the space feel larger than it is. This is a modified Pleasant Grove design, built with 6x12 Traditional Solid Kiln-Dried Logs, manufactured by Timberhaven Log & Timber Homes.
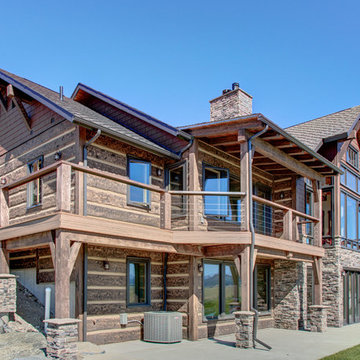 EverLog™ Systems: Worry Free Concrete Logs
The Best Way to Build a Log Home. EverLog™ Systems family of concrete log home products offer the exact look and texture of natural wood cabin logs while eliminating the problems commonly associated with wood log home construction.
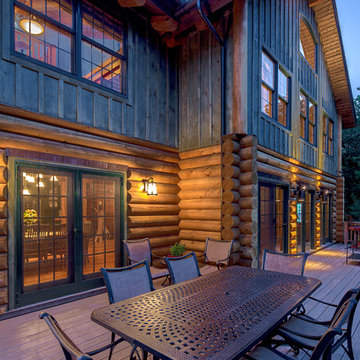

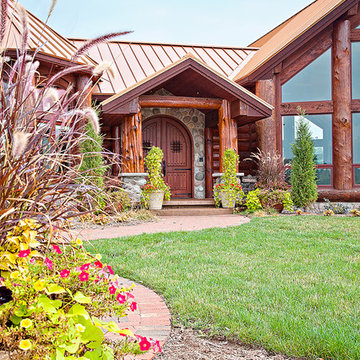

 Strongwood Homes
Large mountain style formal and open concept medium tone wood floor living room photo in Other with a standard fireplace and a stone fireplace


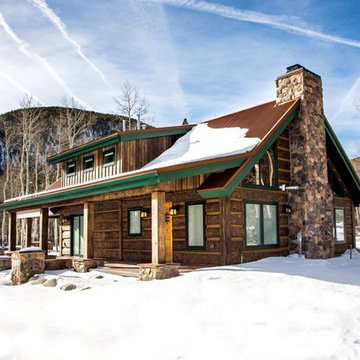 EverLog™ Systems: Worry Free Concrete Logs
The Best Way to Build a Log Home. EverLog™ Systems family of concrete log home products offer the exact look and texture of natural wood cabin logs while eliminating the problems commonly associated with wood log home construction.
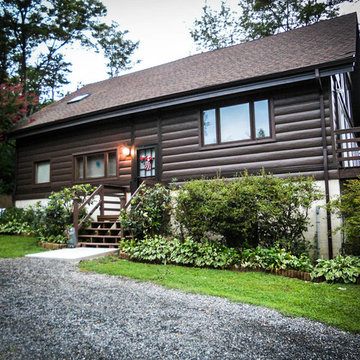
 TruLog Siding
Fire Resistant, Insulated, and Maintenance-Free Cabin. Steel Log Siding Provided by TruLog
Mid-sized mountain style brown three-story wood exterior home photo in Richmond
Mid-sized mountain style brown three-story wood exterior home photo in Richmond
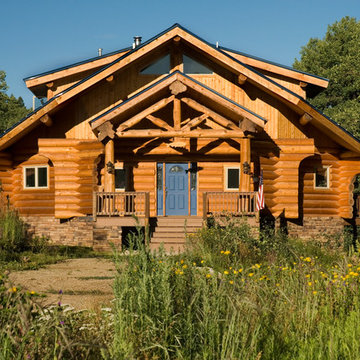

 NextGen Logs
July’s NextGen Logs home of the month is truly the home of your dreams. These homeowners purchased a log home, and completely remodeled it. They removed the existing logs, and replaced them with NextGen Logs Hand Hewn siding.

Sponsored
Westerville, OH

Custom Home Works
Franklin County's Award-Winning Design, Build and Remodeling Expert
 M.T.N Design

This master suite of this handcrafted log home enjoys a beautiful view of the lake beyond and opens to a private porch.
Produced by: PrecisionCraft Log & Timber Homes. Image Copyright: Roger Wade Studio
 EverLog™ Systems: Worry Free Concrete Logs
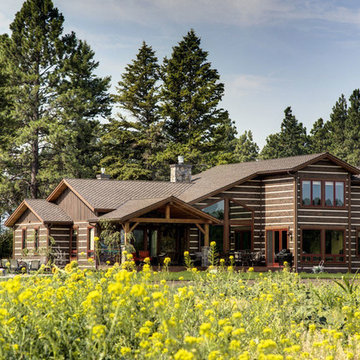
The Best Way to Build a Log Home. EverLog™ Systems family of concrete log home products offer the exact look and texture of natural wood cabin logs while eliminating the problems commonly associated with wood log home construction.
 Rocky Mountain Log Homes
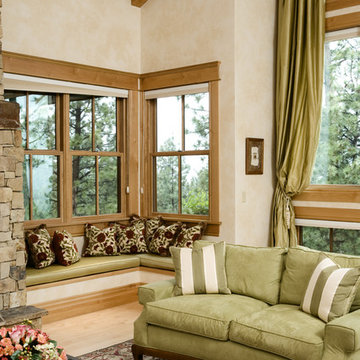
Living room - rustic light wood floor living room idea in Other with beige walls
6