
Search results for "Log stairs" in Home Design Ideas

 Lands End Development - Designers & Builders
Mountain style medium tone wood floor laundry room photo in Minneapolis with a drop-in sink and a side-by-side washer/dryer

 Robyn Scott Interiors, Ltd.
Example of a mountain style formal and open concept living room design in Denver with a standard fireplace

 ICON Stone + Tile
ICON Stone + Tile // wall tile
Large cottage formal and open concept light wood floor and beige floor living room photo in Calgary with white walls, a standard fireplace, a concrete fireplace and no tv
Large cottage formal and open concept light wood floor and beige floor living room photo in Calgary with white walls, a standard fireplace, a concrete fireplace and no tv
Find the right local pro for your project


 Lands End Development - Designers & Builders
Inspiration for a rustic single front door remodel in Minneapolis with a red front door

 Maclay Architects
Susan Teare photographer
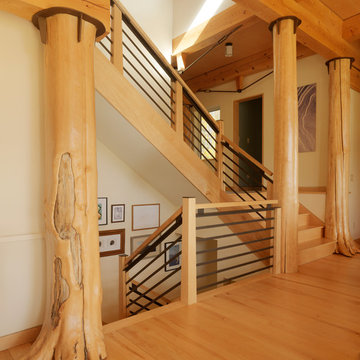
Staircase - rustic wooden l-shaped staircase idea in Burlington with wooden risers
Staircase - rustic wooden l-shaped staircase idea in Burlington with wooden risers

Sponsored
Columbus, OH

Hope Restoration & General Contracting
Columbus Design-Build, Kitchen & Bath Remodeling, Historic Renovations

 The Original Log Cabin Homes
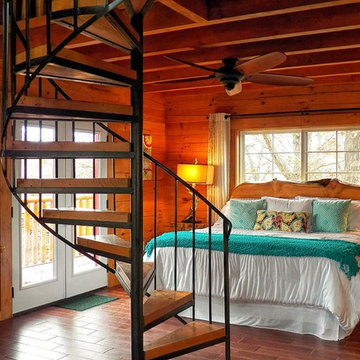
Log Home Tree house Bedroom
Bedroom - rustic master bedroom idea in Grand Rapids
Bedroom - rustic master bedroom idea in Grand Rapids
 Lands End Development - Designers & Builders
Bathroom - rustic brown tile bathroom idea in Minneapolis with a trough sink, shaker cabinets, medium tone wood cabinets and beige walls

 Charmean Neithart Interiors
Erika Bierman Photography www.erikabiermanphotography.com
Example of a classic kitchen design in Los Angeles
Example of a classic kitchen design in Los Angeles
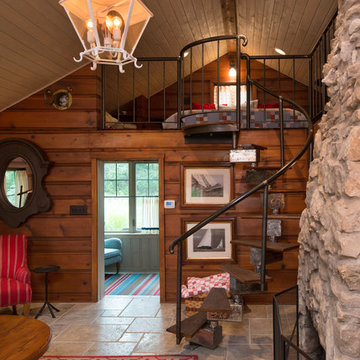
 Interior Design Beth Phillips
Mountain style loft-style staircase photo in Kansas City with brown walls

 Cool Mountain Construction, Inc.
Mike Maloney
Mid-sized mountain style wooden l-shaped open and metal railing staircase photo
Mid-sized mountain style wooden l-shaped open and metal railing staircase photo
Sponsored
Columbus, OH
Hope Restoration & General Contracting
Columbus Design-Build, Kitchen & Bath Remodeling, Historic Renovations

 Gonyea Custom Homes
Exposed wood beam ceiling. White sofa. Open floor plan– living room, kitchen table, and luxury kitchen. Archways. Photography by Spacecrafting.
Large elegant open concept living room photo in Minneapolis with gray walls
Large elegant open concept living room photo in Minneapolis with gray walls


 Frenchs Cabinet Gallery llc
Koch Classic Cabinetry
Prairie door style, Full Overlay
5pc drawer fronts
Ivory & Charcoal Blue paint
Example of a transitional l-shaped dark wood floor and brown floor open concept kitchen design in Nashville with shaker cabinets, white cabinets, multicolored backsplash, stainless steel appliances, an island and white countertops
Example of a transitional l-shaped dark wood floor and brown floor open concept kitchen design in Nashville with shaker cabinets, white cabinets, multicolored backsplash, stainless steel appliances, an island and white countertops

 CAMPBELL CONSTRUCTION & ENGINEERING LLC
Large mountain style multicolored three-story mixed siding gable roof photo in Denver with a shingle roof and a gray roof



 Inspired Interiors
Amoura Products
Example of a mid-sized transitional dark wood floor living room design in Omaha with beige walls, a ribbon fireplace and a stone fireplace
Example of a mid-sized transitional dark wood floor living room design in Omaha with beige walls, a ribbon fireplace and a stone fireplace

 Lisa Gabrielson Design
Mixing modern and rustic for an updated Tuscan feel on this typical suburban staircase The look was created with store bought rugs stapled to the stairs to form a runner. The carpet rods are just cafe rods, screwed in place at the ends. Photo: Lauren Rubinstein
11