
Search results for "Log stairs" in Home Design Ideas

 Prairie Construction, LLC
AEV Photography
Inspiration for a large craftsman open concept medium tone wood floor living room remodel in Wichita with blue walls, a standard fireplace, a stone fireplace and no tv
Inspiration for a large craftsman open concept medium tone wood floor living room remodel in Wichita with blue walls, a standard fireplace, a stone fireplace and no tv

 Fairview Log Homes
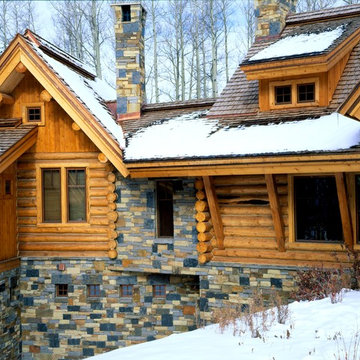
Gray Stained Log Home with Matching Garage. Gray stone covering the foundation and all the way up the chimney. Small rear stoop with stairs down the garage. Small view of the front porch and stairs.


Find the right local pro for your project






 Chillcoots
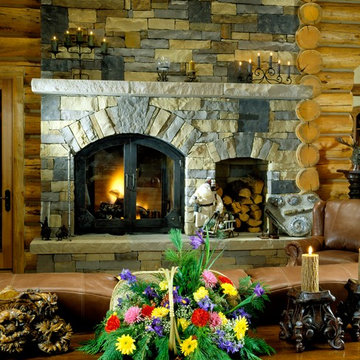
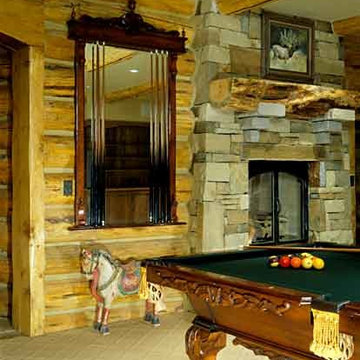
This owner wanted to have a log home built that matched its Colorado natural surroundings, from the home's architecture to the landscaping.
Inspiration for a rustic living room remodel in Denver
Inspiration for a rustic living room remodel in Denver


 M.T.N Design
This view of the great room includes the open loft, supported by log beams and two floor-to-ceiling flared log posts. Produced By: PrecisionCraft Log & Timber Homes Photo Credit: Mountain Photographics, Inc.




 Benson Designs LLC
Pickerelweed detail from North Woods Spiral Staircase. Many separately hand-forged elements went into the pickerelweed blossom. Forging by Jeff Benson.
Photo by Jane Benson.

 Pinnacle Mountain Homes
Pinnacle Mountain Homes
©Darren Edwards Photographs
Inspiration for a rustic open concept medium tone wood floor living room remodel in Denver with white walls, a standard fireplace, a stone fireplace and a tv stand
Inspiration for a rustic open concept medium tone wood floor living room remodel in Denver with white walls, a standard fireplace, a stone fireplace and a tv stand

 Angelica Henry Design
Eat-in kitchen - small rustic l-shaped slate floor and gray floor eat-in kitchen idea in Phoenix with a farmhouse sink, distressed cabinets, granite countertops, brown backsplash, black appliances and an island


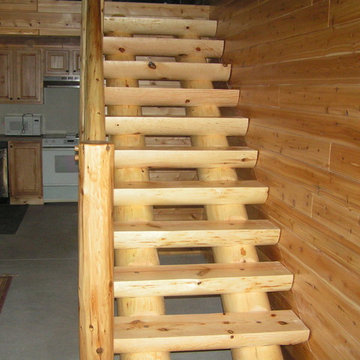

 G Squared Design
Photo Credits: Pixil Studios
Example of a small mountain style l-shaped medium tone wood floor eat-in kitchen design in Denver with a double-bowl sink, shaker cabinets, black cabinets, wood countertops, wood backsplash, black appliances and no island
Example of a small mountain style l-shaped medium tone wood floor eat-in kitchen design in Denver with a double-bowl sink, shaker cabinets, black cabinets, wood countertops, wood backsplash, black appliances and no island


38