
Search results for "Logging">logging" in Home Design Ideas

 Coventry Log Homes
This home is featured in the September 2008 issue of “Log Home Illustrated.”Its practical elegance is a favorite of many and a great source of inspiration.
http://www.coventryloghomes.com/ourDesigns/craftsmanSeries/Athens/model.html


 Expedition Log Homes
Log Home Kitchen - Nicolet model by Expedition Log Homes, LLC - Photo by Roger Wade Studios
Mountain style kitchen photo in Milwaukee
Mountain style kitchen photo in Milwaukee
Find the right local pro for your project

 TIMBERHAVEN LOG & TIMBER HOMES
What a warm, inviting modern-day farmhouse welcome. This entryway is functional for everyday use as well as for infrequent guests. Large storage closets are built into this area, plus lots of light and high ceilings make the space feel larger than it is. This is a modified Pleasant Grove design, built with 6x12 Traditional Solid Kiln-Dried Logs, manufactured by Timberhaven Log & Timber Homes.
 Expedition Log Homes
Log Home Kitchen - Tadmor Springs Model by Expedition Log Homes, LLC - Photo by Roger Wade Studios
Mountain style kitchen photo in Milwaukee
Mountain style kitchen photo in Milwaukee


 Coventry Log Homes
This home is featured in the September 2008 issue of “Log Home Illustrated.”Its practical elegance is a favorite of many and a great source of inspiration.
http://www.coventryloghomes.com/ourDesigns/craftsmanSeries/Athens/model.html

 Meadow Mountain Homes
Kimberly Gavin Photography
Example of a small mountain style medium tone wood floor seated home bar design in Denver with open cabinets and dark wood cabinets
Example of a small mountain style medium tone wood floor seated home bar design in Denver with open cabinets and dark wood cabinets
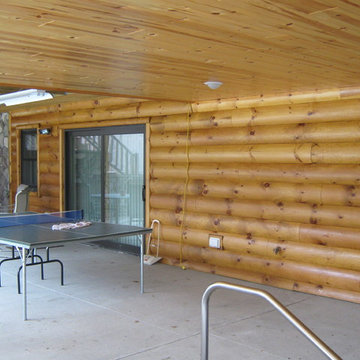


 Sitka Log Homes
don cochran photography
http://www.doncphoto.com
Mountain style slate floor entryway photo in New York
Mountain style slate floor entryway photo in New York
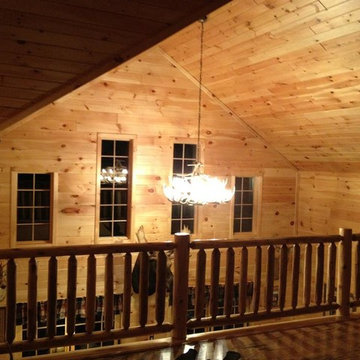


 Rocky Mountain Homes/Rocky Mountain Log Homes
Inspiration for a mid-sized rustic master slate floor and multicolored floor freestanding bathtub remodel in Atlanta with recessed-panel cabinets, brown cabinets, beige walls, an undermount sink, granite countertops and a hinged shower door


 Chillcoots
This owner wanted to have a log home built that matched its Colorado natural surroundings, from the home's architecture to the landscaping.
Mid-sized mountain style wooden straight staircase photo in Denver with wooden risers
Mid-sized mountain style wooden straight staircase photo in Denver with wooden risers

 Town + Country Cedar Homes, Inc.
Example of a large mountain style brown three-story mixed siding gable roof design with a shingle roof
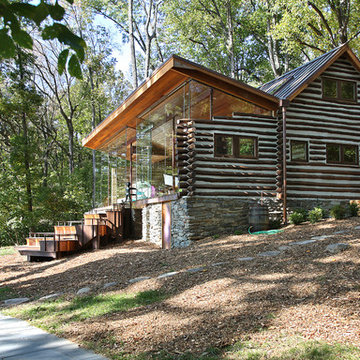


 Structerra, Inc.
Tahoe Real Estate Photography
Example of a mid-sized mountain style brown three-story wood exterior home design in San Francisco
Example of a mid-sized mountain style brown three-story wood exterior home design in San Francisco
14