
Search results for "Logging" in Home Design Ideas

 Rocky Mountain Log Homes
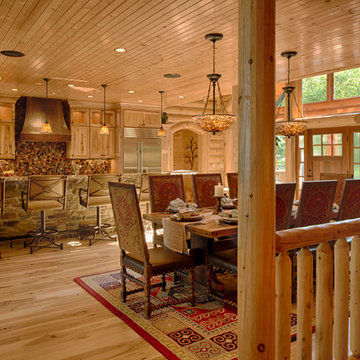
Inspiration for a rustic medium tone wood floor dining room remodel in Denver with beige walls
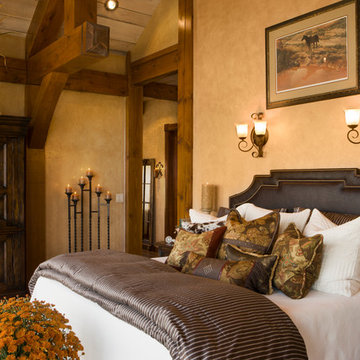

 Lands End Development - Designers & Builders
Mountain style guest dark wood floor kids' room photo in Minneapolis with beige walls
Find the right local pro for your project




 Destree Design Architects, Inc.
Scott Amundson Photography LLC
Mountain style medium tone wood floor kitchen/dining room combo photo
Mountain style medium tone wood floor kitchen/dining room combo photo
 Rocky Mountain Homes/Rocky Mountain Log Homes
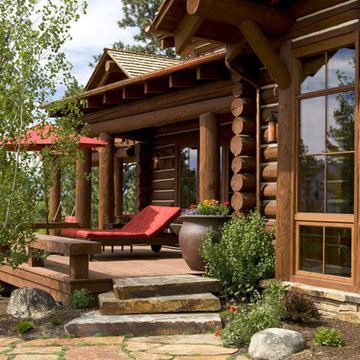
Exterior space is just as important to this plan as the interior itself. Four covered porches and three distinct stone patios enable occupants to take advantage of the surrounding scenery from every angle, in every kind of weather. And the angular façade enables this home to harmonize with the countryside while it stands out from the housing crowd.
 M.T.N Design
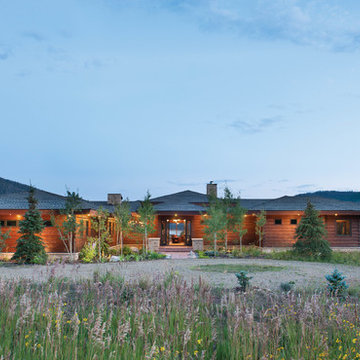
This modern mountain home's roof line blends into the surrounding mountain ridge-lines.
Produced By: PrecisionCraft Log & Timber Homes
Photos: Heidi Long
 Destree Design Architects, Inc.
Scott Amundson Photography LLC

Inspiration for a rustic bathroom remodel with a vessel sink, raised-panel cabinets, medium tone wood cabinets, wood countertops and brown countertops
Inspiration for a rustic bathroom remodel with a vessel sink, raised-panel cabinets, medium tone wood cabinets, wood countertops and brown countertops

 Josh Partee | Architectural Photographer
© Josh Partee 2013
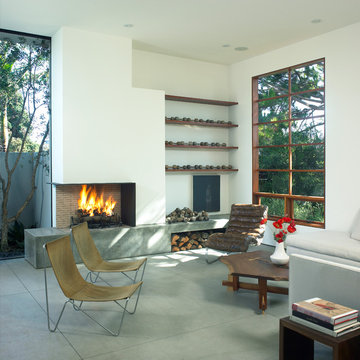
Living room - contemporary open concept living room idea in Portland with white walls
Living room - contemporary open concept living room idea in Portland with white walls
 Beck Building Company

Example of a mountain style dark wood floor kitchen design in Denver with a farmhouse sink, flat-panel cabinets, white cabinets, black backsplash, stone slab backsplash, an island and paneled appliances

 Goodall Custom Cabinetry
Living room - traditional formal dark wood floor living room idea in Phoenix with beige walls, a standard fireplace and a media wall
 Rocky Mountain Homes/Rocky Mountain Log Homes

Bedroom - mid-sized rustic guest dark wood floor and brown floor bedroom idea with white walls, a standard fireplace and a plaster fireplace

 M.T.N Design
The use of stone and terra cotta in the entry way pays homage to the organic materials used by Frank Lloyd Wright.
Produced By: PrecisionCraft Log & Timber Homes
Photos: Heidi Long

 Jake's Drafting Service Inc
Lower level entry and bar
Example of a mid-sized mountain style galley porcelain tile seated home bar design in Denver with soapstone countertops, multicolored backsplash and stone tile backsplash
Example of a mid-sized mountain style galley porcelain tile seated home bar design in Denver with soapstone countertops, multicolored backsplash and stone tile backsplash

 Blackband Design
AFTER: LIVING ROOM | Renovations + Design by Blackband Design | Photography by Tessa Neustadt
Large beach style open concept light wood floor family room photo in Orange County with white walls, a ribbon fireplace, a plaster fireplace and a wall-mounted tv
Large beach style open concept light wood floor family room photo in Orange County with white walls, a ribbon fireplace, a plaster fireplace and a wall-mounted tv

 Coventry Log Homes
Modified from the Swiftwater model this plan is distinguished by its large windowed shed dormer creating more space available to the loft.
http://www.coventryloghomes.com/ourDesigns/tradesmanSeries/Ascutney/model.html
Photo Credit: Roger Wade

 Acanthus Architecture, PA
Photography by Lissa Gotwals
Sunroom - large farmhouse screened-in, slate floor and gray floor sunroom idea with a roof extension, a standard fireplace, a brick fireplace and a skylight
Sunroom - large farmhouse screened-in, slate floor and gray floor sunroom idea with a roof extension, a standard fireplace, a brick fireplace and a skylight
29