
Search results for "Logging" in Home Design Ideas
 CLB Architects
Matthew Millman

Eat-in kitchen - rustic dark wood floor eat-in kitchen idea with an undermount sink, flat-panel cabinets, medium tone wood cabinets and an island
Eat-in kitchen - rustic dark wood floor eat-in kitchen idea with an undermount sink, flat-panel cabinets, medium tone wood cabinets and an island
 Cool Mountain Construction, Inc.
Mike Maloney
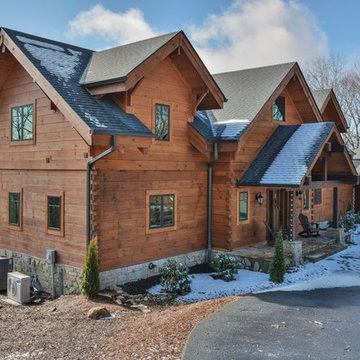
Large mountain style brown two-story wood gable roof photo with a shingle roof
Large mountain style brown two-story wood gable roof photo with a shingle roof
 Erin Woody Photography
Erin Woody Photography

Inspiration for a southwestern medium tone wood floor bedroom remodel in Atlanta
Inspiration for a southwestern medium tone wood floor bedroom remodel in Atlanta
Find the right local pro for your project
 User

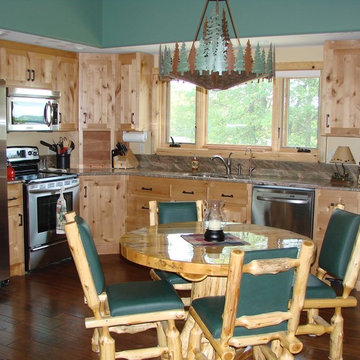
UserInspiration for a rustic kitchen remodel with raised-panel cabinets, medium tone wood cabinets, stainless steel appliances and two islands
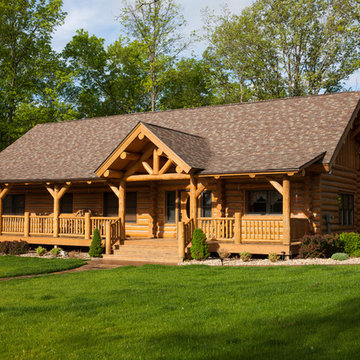
 Rocky Mountain Homes/Rocky Mountain Log Homes
The Dry-Standing Western White Wood for this home was hand peeled and scribed to give this cozy little cabin a perfect one of a kind look.
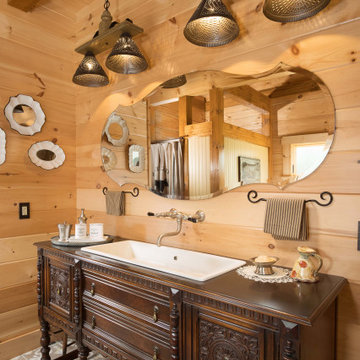
 TIMBERHAVEN LOG & TIMBER HOMES
Instead of installing new vanities in this modern-day log home, antique furnishings were fitted with sinks. Soft curved lines and a combination of mirrors help reflect natural light keeping this space nice, bright and feminine. This is a modified Pleasant Grove design, built with 6x12 Traditional Solid Kiln-Dried Logs, manufactured by Timberhaven Log & Timber Homes.
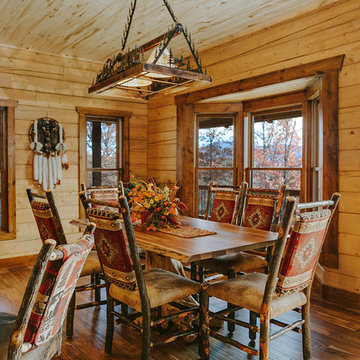 Erin Woody Photography
Erin Woody Photography
Dining room - southwestern medium tone wood floor dining room idea in Atlanta
Dining room - southwestern medium tone wood floor dining room idea in Atlanta

 Midlake Builders
Large mountain style slate floor and gray floor sunroom photo with no fireplace and a standard ceiling

 StoneMill Log & Timber Homes
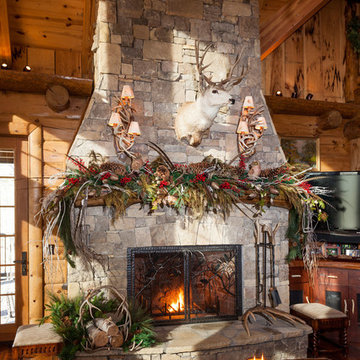
A great room to enjoy the warmth of the stone fireplace while enjoying a fabulous lake view. A cathedral ceiling with heavy timber beams give the room a open but rustic feel.
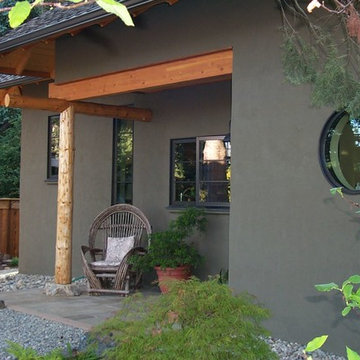
 A-1 Builders and Adaptations Design Studio
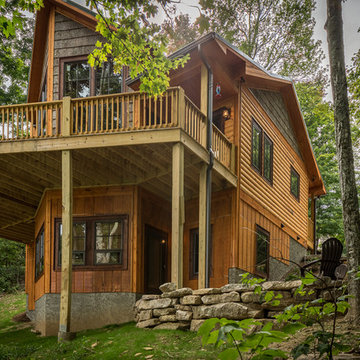
Rastra blocks (insulated concrete forms) covered with a pre-colored coating add one more feature to how maintenance free and energy efficient this small home is. The 2 logs visible here were harvested from the footprint upon which the house is built.
For more information and additional photos of this project, which we both designed and built, go to http://a1builders.ws/2013/04/green-home-among-the-trees/

 Acanthus Architecture, PA
Roger Wade
Inspiration for a rustic beige floor front door remodel with brown walls and a medium wood front door
Inspiration for a rustic beige floor front door remodel with brown walls and a medium wood front door
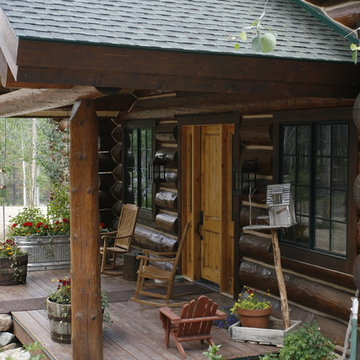

 Modern Rustic Homes
Inspiration for a rustic formal and open concept brown floor living room remodel in Atlanta with brown walls, a standard fireplace, a stone fireplace and no tv

 Gerber Berend Design Build, Inc.

Original entry to historic home.
David Patterson Photography
Large mountain style two-story wood brown and brown floor single front door photo in Denver with a metal roof, green walls and a dark wood front door
Large mountain style two-story wood brown and brown floor single front door photo in Denver with a metal roof, green walls and a dark wood front door
 Pagliaro Bartels Sajda Architects
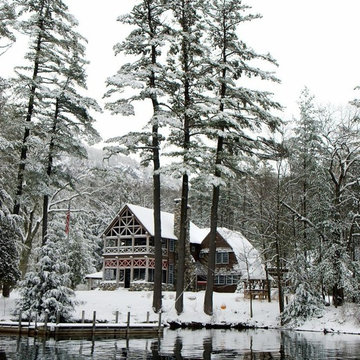
Example of a large mountain style brown three-story wood house exterior design in New York with a hip roof and a shingle roof
 Miller-Roodell Architects Ltd
David O Marlow

Example of a mountain style light wood floor and beige floor living room design with brown walls, a standard fireplace and a stone fireplace
Example of a mountain style light wood floor and beige floor living room design with brown walls, a standard fireplace and a stone fireplace
 Yellowstone Traditions
Peter Zimmerman Architects // Peace Design // Audrey Hall Photography

Inspiration for a rustic brown one-story wood gable roof remodel
Inspiration for a rustic brown one-story wood gable roof remodel
 Yellowstone Traditions
Derik Olsen Photography

Small rustic one-story wood gable roof idea with a green roof
Small rustic one-story wood gable roof idea with a green roof
26