
Search results for "Logging" in Home Design Ideas
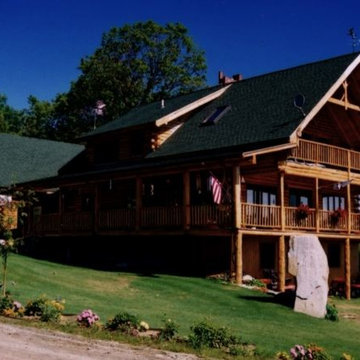

 Viking Log Furniture
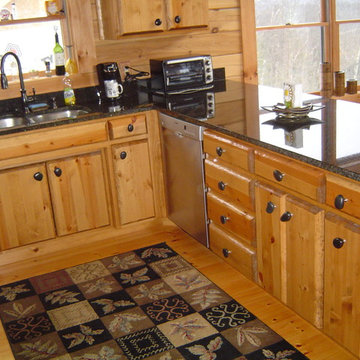
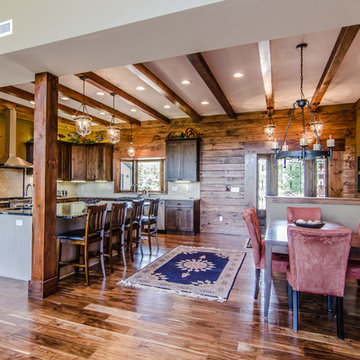
These are custom built kitchen cabinets made out of Ponderosa Pine and 3" Pine Log Accents. Cabinets were built by Viking Log Furniture.
Mountain style u-shaped eat-in kitchen photo in Minneapolis with granite countertops and stainless steel appliances
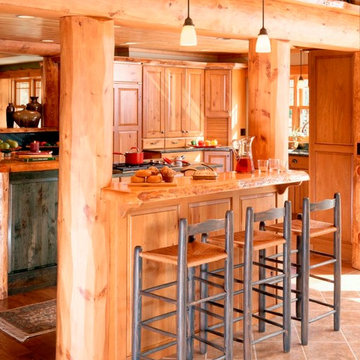
Mountain style u-shaped eat-in kitchen photo in Minneapolis with granite countertops and stainless steel appliances

Find the right local pro for your project
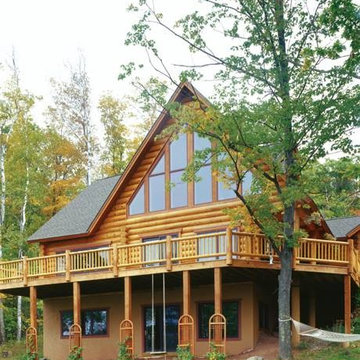
 Hiawatha Log Homes
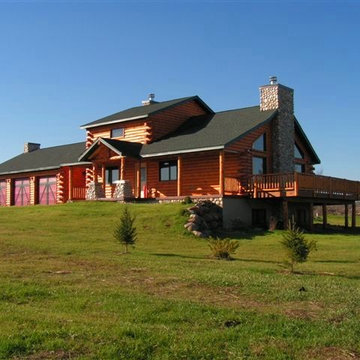
A sloping lot allows you to add nice extra space with a walk-out basement. This Hiawatha log home offers a great wall of windows to take advantage of those awe-inspiring nature views.
 TIMBERHAVEN LOG & TIMBER HOMES
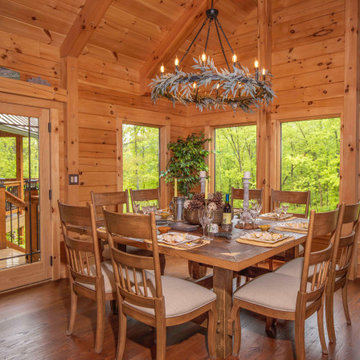
Sypolt Custom Log Home Dining Room by Timberhaven Log & Timber Homes
Dining room - rustic dining room idea
Dining room - rustic dining room idea

 Artisan Log and Timber Homes
Lock up stage in Alberta.
Inspiration for a craftsman exterior home remodel in Vancouver
Inspiration for a craftsman exterior home remodel in Vancouver

 Drewett Works
This homage to prairie style architecture located at The Rim Golf Club in Payson, Arizona was designed for owner/builder/landscaper Tom Beck.
This home appears literally fastened to the site by way of both careful design as well as a lichen-loving organic material palatte. Forged from a weathering steel roof (aka Cor-Ten), hand-formed cedar beams, laser cut steel fasteners, and a rugged stacked stone veneer base, this home is the ideal northern Arizona getaway.
Expansive covered terraces offer views of the Tom Weiskopf and Jay Morrish designed golf course, the largest stand of Ponderosa Pines in the US, as well as the majestic Mogollon Rim and Stewart Mountains, making this an ideal place to beat the heat of the Valley of the Sun.
Designing a personal dwelling for a builder is always an honor for us. Thanks, Tom, for the opportunity to share your vision.
Project Details | Northern Exposure, The Rim – Payson, AZ
Architect: C.P. Drewett, AIA, NCARB, Drewett Works, Scottsdale, AZ
Builder: Thomas Beck, LTD, Scottsdale, AZ
Photographer: Dino Tonn, Scottsdale, AZ
 National Association of Home Builders

Manufacturer: Golden Eagle Log Homes - http://www.goldeneagleloghomes.com/
Builder: Rich Leavitt – Leavitt Contracting - http://leavittcontracting.com/
Location: Mount Washington Valley, Maine
Project Name: South Carolina 2310AR
Square Feet: 4,100
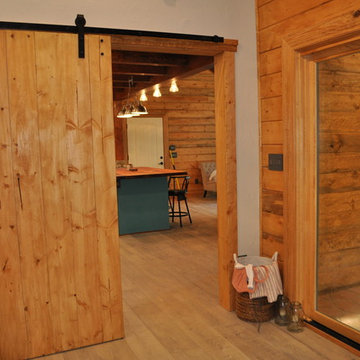



 Finstad's Carpet One
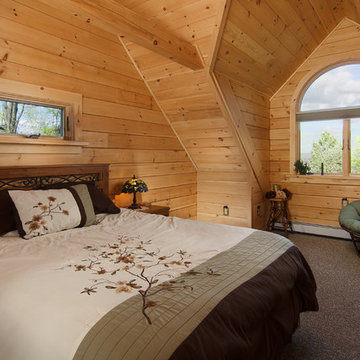
An inviting Farmhouse inspired master bedroom with soft, luxorious carpet. Available at Finstad's Carpet One.
Inspiration for a mid-sized country master carpeted bedroom remodel with white walls and no fireplace
Inspiration for a mid-sized country master carpeted bedroom remodel with white walls and no fireplace


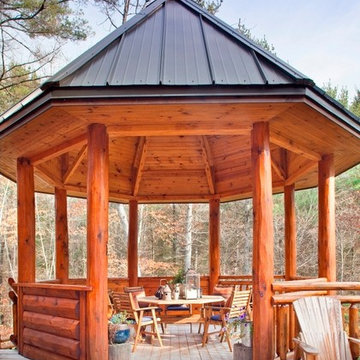
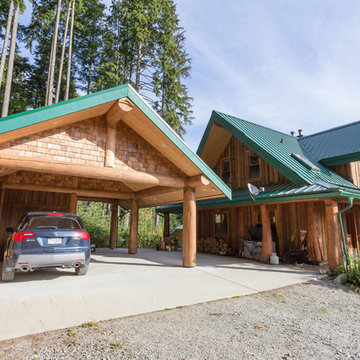 Artisan Log and Timber Homes
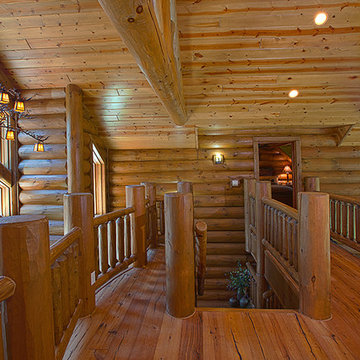
A guest house at the Zajac ranch.
Inspiration for a craftsman exterior home remodel in Vancouver
Inspiration for a craftsman exterior home remodel in Vancouver
99