
Search results for "Logging" in Home Design Ideas

 TIMBERHAVEN LOG & TIMBER HOMES
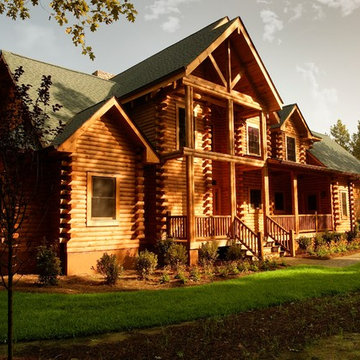
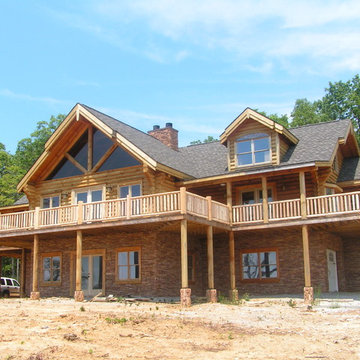
This log home features a triple set of dormers, stacked porches, walkout basement, and vast wall of glass. Details like metal balusters, chinked and hand-hewn logs, and a combination of shingles/metal roofing really REALLY set this home apart from all others. This is a modified Pleasant Grove design, built with 6x12 Traditional Solid Kiln-Dried Logs, manufactured by Timberhaven Log & Timber Homes.
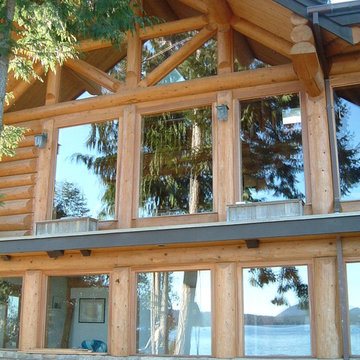
 Artisan Log and Timber Homes
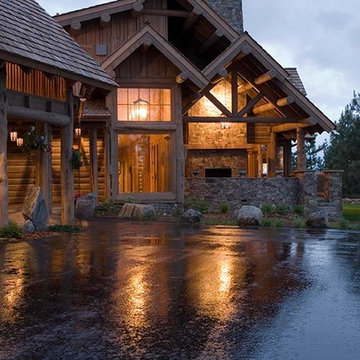
This incredible home used both traditional full scribe log work and some great highlight log post and beam for the view.
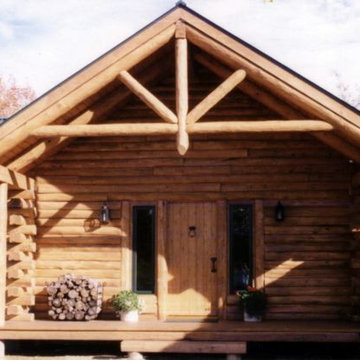
Arts and crafts exterior home photo in Vancouver
Arts and crafts exterior home photo in Vancouver

 Lands End Development - Designers & Builders
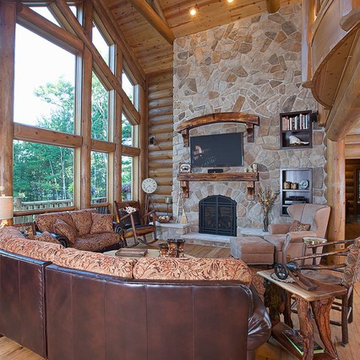
Example of a large mountain style open concept medium tone wood floor game room design in Minneapolis with white walls and a wall-mounted tv
Find the right local pro for your project
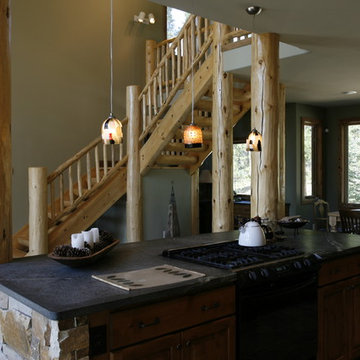
 Chillcoots
This owner wanted to have a log home built that matched its Colorado natural surroundings, from the home's architecture to the landscaping.
Example of a mountain style kitchen design in Denver
Example of a mountain style kitchen design in Denver


 StoneMill Log & Timber Homes
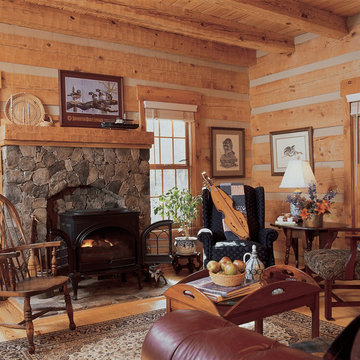
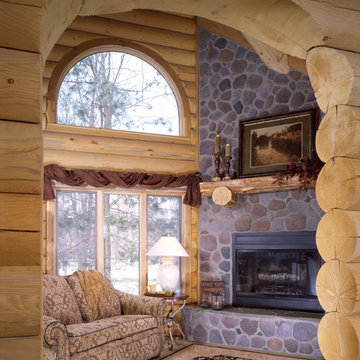
The living area has a wood stove positioned in a natural stone fireplace setting with a hand-hewn mantel.
Example of a mid-sized mountain style enclosed light wood floor living room design with a wood stove and a stone fireplace
Example of a mid-sized mountain style enclosed light wood floor living room design with a wood stove and a stone fireplace

 Expedition Log Homes
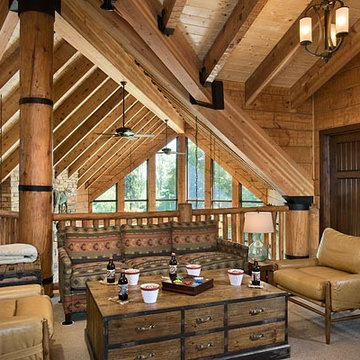
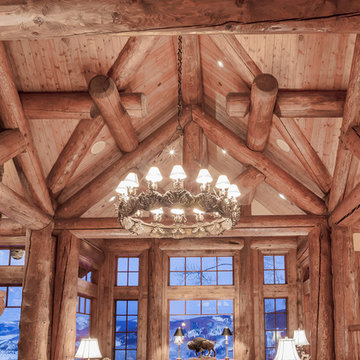
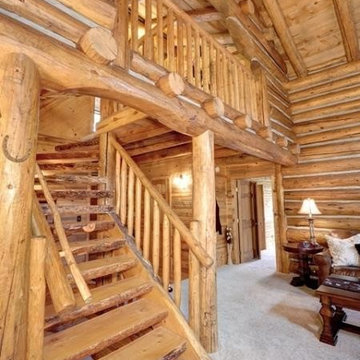
Stunning view from the loft featuring log support beams and hand-hewn log siding, Expedition Log Homes system and materials. RJ Daily Construction, DK Log Construction. Photo credit - Roger Wade Studios, Inc.

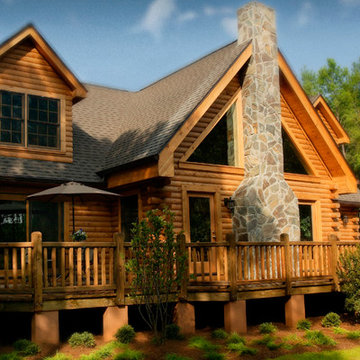
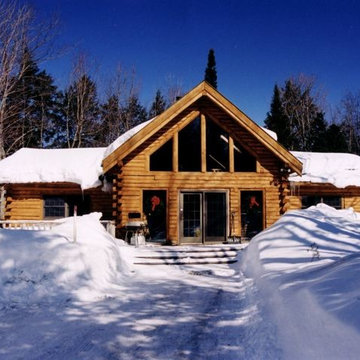

 Country Charm Log Homes
Photos Courtesy of Real Log Homes, Photography by James Ray Spahn.
Example of a mountain style family room design in Cleveland
Example of a mountain style family room design in Cleveland


 Rocky Mountain Log Homes
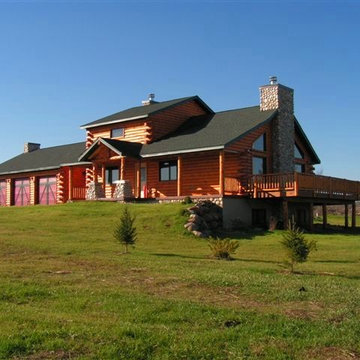
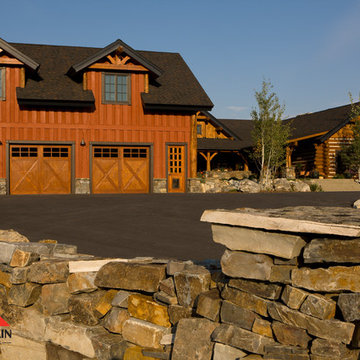
The home, custom-designed home was made from a mixture of materials. About 75 percent of the house is full Swedish-cope log with chinking—all Douglas fir logs ranging from 9 inches to 18 inches in diameter—and saddle-notched corners. The rest of the home is conventionally framed and covered with Rocky Mountain’s dovetail siding and historical board and batt siding to enhance the home’s turn-of-the-century frontier appeal
95