
Search results for "Logical" in Home Design Ideas

 Landscape Logic
This is an example of a huge transitional full sun backyard stone landscaping in Detroit.

 Logic Integration
Jen Gramling
Inspiration for a huge rustic galley medium tone wood floor and brown floor kitchen/dining room combo remodel in Denver with recessed-panel cabinets, two islands and brown walls
Inspiration for a huge rustic galley medium tone wood floor and brown floor kitchen/dining room combo remodel in Denver with recessed-panel cabinets, two islands and brown walls

 Landscape Logic
 has a special way of designing entrances so that you feel welcomed as you enter the property. We did this here by making the staircase up to 5 feet wide and implementing soft curves.
Photo: M. Orenich
Find the right local pro for your project
 Landscape Logic
The front yard and entry walkway is flanked by soft mounds of artificial turf along with a mosaic of orange and deep red hughes within the plants. Designed and built by Landscape Logic.
Photo: J.Dixx

 COLOR LOGIC Art & Decoration STUDIO
Mid-sized minimalist master brown tile and mosaic tile ceramic tile alcove shower photo with open cabinets, dark wood cabinets, a wall-mount toilet, multicolored walls, a vessel sink and wood countertops
 Logic Integration
Shawn Hansson, Jen Grammling
Large ornate master carpeted and white floor bedroom photo in Denver with multicolored walls, a standard fireplace and a stone fireplace
Large ornate master carpeted and white floor bedroom photo in Denver with multicolored walls, a standard fireplace and a stone fireplace
 Landscape Logic
These are Before, During, and After photos of a recent project we completed in Point Loma. The front yard was a sloped lawn and unusable. We terraced the yard with Keystone Country Manor and installed a concrete walkway to the front door.
 Logic Integration
Shawn Hansson, Jen Grammling
Inspiration for a large rustic master carpeted and gray floor bedroom remodel in Denver with multicolored walls, a standard fireplace and a concrete fireplace
Inspiration for a large rustic master carpeted and gray floor bedroom remodel in Denver with multicolored walls, a standard fireplace and a concrete fireplace
 Landscape Logic
This pool overlooks Lake Hodges. We designed this back in 2003. Tony Vitale of Landscape Logic
Inspiration for a large contemporary backyard concrete paver and custom-shaped infinity hot tub remodel in San Diego
Inspiration for a large contemporary backyard concrete paver and custom-shaped infinity hot tub remodel in San Diego
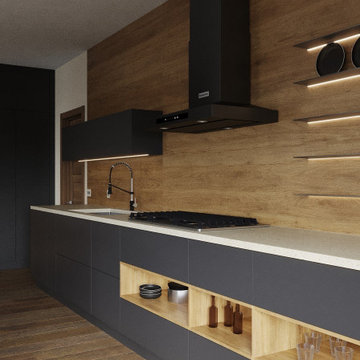
 Luxe and Logic Design, LLC
Mid-sized trendy l-shaped dark wood floor and brown floor open concept kitchen photo in Houston with a single-bowl sink, flat-panel cabinets, gray cabinets, quartz countertops, beige backsplash, wood backsplash, black appliances, an island and beige countertops
 Logic Integration
This exclusive guest home features excellent and easy to use technology throughout. The idea and purpose of this guesthouse is to host multiple charity events, sporting event parties, and family gatherings. The roughly 90-acre site has impressive views and is a one of a kind property in Colorado.
The project features incredible sounding audio and 4k video distributed throughout (inside and outside). There is centralized lighting control both indoors and outdoors, an enterprise Wi-Fi network, HD surveillance, and a state of the art Crestron control system utilizing iPads and in-wall touch panels. Some of the special features of the facility is a powerful and sophisticated QSC Line Array audio system in the Great Hall, Sony and Crestron 4k Video throughout, a large outdoor audio system featuring in ground hidden subwoofers by Sonance surrounding the pool, and smart LED lighting inside the gorgeous infinity pool.
J Gramling Photos
 Landscape Logic
This project took 3 days from start to finish. The rock and boulders are designed to prevent mulch or debris from littering the sidewalk, also to prevent dogs from using the planter bed as a bathroom.
Photos: Tony Vitale of Landscape Logic


 Design Logic Limited, Inc.
Eat-in kitchen - modern marble floor eat-in kitchen idea in New York with white cabinets, marble countertops, multicolored backsplash and an island
 COLOR LOGIC Art & Decoration STUDIO
Mid-sized minimalist master brown tile and mosaic tile ceramic tile alcove shower photo with open cabinets, dark wood cabinets, a wall-mount toilet, multicolored walls, a vessel sink and wood countertops
 Landscape Logic
Overlooking the reflection pond in the middle of the garden. The sun is beginning to set and create a mystic reflection on the pond. Landscape Logic
Photo: J.Dodd

 Landscape Logic
We are getting ready to install the granite countertop for this new outdoor kitchen. Landscape Logic designed this patio space to have a large outdoor kitchen, an aluminum patio cover above for shade, and a circular firepit to the left.

 Knight Construction Design Inc.
Eden Prairie MN kitchen featured in BATC Parade of Homes spring 2015 Remodelers Showcase tour.
Inspiration for a mid-sized transitional u-shaped dark wood floor eat-in kitchen remodel in Minneapolis with a single-bowl sink, shaker cabinets, white cabinets, granite countertops, gray backsplash, subway tile backsplash, paneled appliances and a peninsula
Inspiration for a mid-sized transitional u-shaped dark wood floor eat-in kitchen remodel in Minneapolis with a single-bowl sink, shaker cabinets, white cabinets, granite countertops, gray backsplash, subway tile backsplash, paneled appliances and a peninsula
 Landscape Logic
The use of the artificial turf helps bring out the bright colors as well as soften the hardscape at the entrance. This is a typical design idea for Landscape Logic.
Photo: M. Orenich
43