
Search results for "Logical" in Home Design Ideas

 Logic Build Inc.
Inspiration for a mid-sized transitional open concept carpeted and brown floor family room remodel in San Francisco with brown walls, a standard fireplace, a brick fireplace and a wall-mounted tv

 Landscape Logic
We created a garden path to the backyard using concrete square pads with mexican beach pebble in between.
Photos: Tony Vitale of Landscape Logic
Design ideas for a mid-sized modern drought-tolerant and full sun backyard brick and wood fence garden path in San Diego for summer.
Design ideas for a mid-sized modern drought-tolerant and full sun backyard brick and wood fence garden path in San Diego for summer.
 Landscape Logic
Photos: Tony Vitale of Landscape Logic
Design ideas for a mid-sized modern drought-tolerant and full sun backyard brick and wood fence lawn edging in San Diego for summer.
Design ideas for a mid-sized modern drought-tolerant and full sun backyard brick and wood fence lawn edging in San Diego for summer.
Find the right local pro for your project


 AIBD - American Institute of Building Design
The client’s coastal New England roots inspired this Shingle style design for a lakefront lot. With a background in interior design, her ideas strongly influenced the process, presenting both challenge and reward in executing her exact vision. Vintage coastal style grounds a thoroughly modern open floor plan, designed to house a busy family with three active children. A primary focus was the kitchen, and more importantly, the butler’s pantry tucked behind it. Flowing logically from the garage entry and mudroom, and with two access points from the main kitchen, it fulfills the utilitarian functions of storage and prep, leaving the main kitchen free to shine as an integral part of the open living area.
An ARDA for Custom Home Design goes to
Royal Oaks Design
Designer: Kieran Liebl
From: Oakdale, Minnesota
 Logic Build Inc.
Family room - mid-sized transitional open concept carpeted and brown floor family room idea in San Francisco with brown walls, a standard fireplace, a brick fireplace and a wall-mounted tv
 Landscape Logic
This backyard now includes everything you would want for an entertainers dream yard. Built by Landscape Logic and Tony Vitale. The yard includes a covered cabana, fireplace, fire pit, TV wall, pergola, spool (spa +pool combo) outdoor kitchen, and private seating areas.

 Logic Integration
Shawn Hansson, Jen Grammling
Huge mountain style open concept dark wood floor family room photo in Denver with multicolored walls, a standard fireplace, a stone fireplace and a concealed tv
Huge mountain style open concept dark wood floor family room photo in Denver with multicolored walls, a standard fireplace, a stone fireplace and a concealed tv
 Landscape Logic
This photo shows just how much lighting can impact the setting. Landscape Logic
Photo: J.Dodd
Design ideas for a mid-sized mediterranean full sun backyard brick and metal fence formal garden in San Diego.
Design ideas for a mid-sized mediterranean full sun backyard brick and metal fence formal garden in San Diego.

 Design Logic Limited, Inc.
Mid-sized elegant medium tone wood floor and brown floor enclosed dining room photo in New York with blue walls, a standard fireplace and a wood fireplace surround
 Landscape Logic
We covered the patio with a light structure and a waterproof shade sail above. It lets in a lot of light without the direct sunlight. The circular firepit provides a ton of heat and can seat 6-8 people comfortably.
Photo: J.Dixx
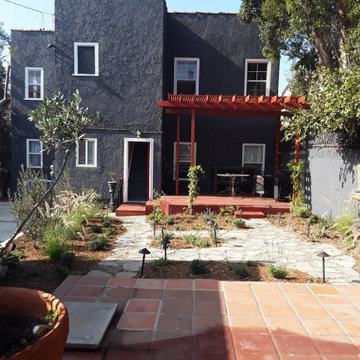
 Eco-Logic Permaculture & Landscape Design
From an unusable junk heap to a largely recycled back deck with pergola, vines, fountains, permeable paths, native and xeriscape plantings, storm water infiltration, and repurposing of an existing tile platform at the owner's request, this space is now a peaceful and restorative retirement retreat.

 Possibilities for Design
Bill Taylor Photography
Example of a mid-sized transitional underground medium tone wood floor and gray floor basement design in Philadelphia with beige walls
Example of a mid-sized transitional underground medium tone wood floor and gray floor basement design in Philadelphia with beige walls
 AIBD - American Institute of Building Design
The client’s coastal New England roots inspired this Shingle style design for a lakefront lot. With a background in interior design, her ideas strongly influenced the process, presenting both challenge and reward in executing her exact vision. Vintage coastal style grounds a thoroughly modern open floor plan, designed to house a busy family with three active children. A primary focus was the kitchen, and more importantly, the butler’s pantry tucked behind it. Flowing logically from the garage entry and mudroom, and with two access points from the main kitchen, it fulfills the utilitarian functions of storage and prep, leaving the main kitchen free to shine as an integral part of the open living area.
An ARDA for Custom Home Design goes to
Royal Oaks Design
Designer: Kieran Liebl
From: Oakdale, Minnesota

 SV Design
A desire for a more modern and zen-like environment in a historical, turn of the century stone and stucco house was the drive and challenge for this sophisticated Siemasko + Verbridge Interiors project. Along with a fresh color palette, new furniture is woven with antiques, books, and artwork to enliven the space. Carefully selected finishes enhance the openness of the glass pool structure, without competing with the grand ocean views. Thoughtfully designed cabinetry and family friendly furnishings, including a kitchenette, billiard area, and home theater, were designed for both kids and adults.

 Carl Mattison Design
family room looking to kitchen
Small transitional open concept family room photo in Atlanta with white walls
Small transitional open concept family room photo in Atlanta with white walls
 Logic Integration
Jen Gramling
Playroom - large rustic gender-neutral carpeted and white floor playroom idea in Denver with white walls
Playroom - large rustic gender-neutral carpeted and white floor playroom idea in Denver with white walls
 Logic Integration
Shawn Hansson, Jen Grammling
Huge mountain style open concept medium tone wood floor and brown floor family room photo in Denver with multicolored walls, a standard fireplace, a stone fireplace and a concealed tv
Huge mountain style open concept medium tone wood floor and brown floor family room photo in Denver with multicolored walls, a standard fireplace, a stone fireplace and a concealed tv
 Logic Build Inc.
Mid-sized transitional open concept carpeted and brown floor family room photo in San Francisco with brown walls, a standard fireplace, a brick fireplace and a wall-mounted tv
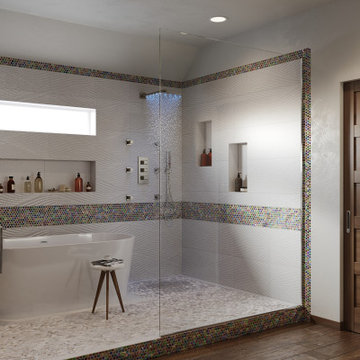
 Luxe and Logic Design, LLC
Inspiration for a mid-sized contemporary master white tile and ceramic tile dark wood floor, brown floor and double-sink freestanding bathtub remodel in Houston with flat-panel cabinets, brown cabinets, a wall-mount toilet, white walls, an integrated sink, solid surface countertops, white countertops and a floating vanity
47