
Search results for "Login app" in Home Design Ideas

 Daniel Alter Architect PLLC
Photo by Daniel M. Alter
Example of a mid-sized transitional wooden curved staircase design in New York with wooden risers
Example of a mid-sized transitional wooden curved staircase design in New York with wooden risers


Find the right local pro for your project





 HouseHome
Refined Vintage Oasis Living Room
Living room - mid-sized craftsman formal and enclosed medium tone wood floor and brown floor living room idea in Denver with white walls, a standard fireplace and a brick fireplace
Living room - mid-sized craftsman formal and enclosed medium tone wood floor and brown floor living room idea in Denver with white walls, a standard fireplace and a brick fireplace




 Nick's Pro Tile & Bath Remodeling
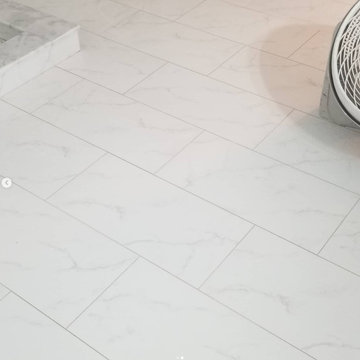
This bathroom remodel features a bright and modern walk in shower with large format white tile and a custom herringbone accent niche. The shower floor was finished with small mosaic tile for proper drainage and slip resistance. Matching floor tile was installed throughout the bathroom for a seamless, clean look.
The design focuses on simplicity, clean lines, and a timeless finish. Every detail was completed with precision to ensure a high quality and long lasting result.
 Reader & Swartz Architects, P.C.
Photography by Nathan Webb, AIA
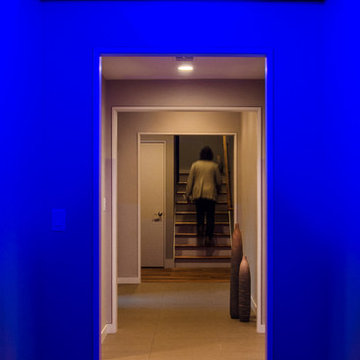
Hallway - mid-sized modern ceramic tile hallway idea in DC Metro with white walls
Hallway - mid-sized modern ceramic tile hallway idea in DC Metro with white walls


 Post & Beam Design Co.
Kerry Mills Photography: www.kerrymills.com
Inspiration for a rustic living room remodel in Richmond
Inspiration for a rustic living room remodel in Richmond

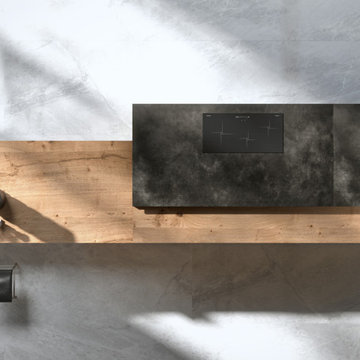
 RT Designs
From start to finish, we walk our customers through each of their projects with on-call design sessions free of charge. A state of the art imported material to suit your taste. Remarkable Quality Our cabinets are as eloquent as they are trustworthy. All collections are timelessly designed to fit every home.


 Wood Anchor
This built-in was a small part of a project that coincided with some modern hand railing and ladders.
We played around with some interesting lines through the design process.
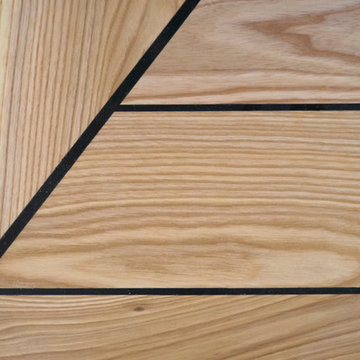
The result was this geometric abstraction design back panel (all built in reclaimed Ash) meant to draw attention to a space that could have been stark.
The objective of this design also needed to be functional.
We incorporated a tiered offset reclaimed Ash shelf unit that allows the light to fall through and tastefully illuminate the records.
The slatted feature below is a cover panel for the lower space housing electronic (i.e. router, external hard drive…).
Its built with 3/4″ reclaimed Ash slats resting in laser cut slots in the steel rails.
The space allocation between each slat allows for air movement for the electronics.
2016 © Ray Chan Photo, All Rights Reserved
34