
Search results for "London based digital" in Home Design Ideas

 Elite Sight and Sound
Elite Sight & Sound is a Raleigh based commercial and residential audio/video contractor specializing in custom installations of video, audio, automation and networking solutions. We’ve been designing and installing products such as Home Theater Systems, business conference room audio & video systems, video walls, digital signs, outdoor living audio & lighting, media rooms, home security automation and much more, in the Raleigh – Durham area and eastern North Carolina area since 2006. Give us a call or read more at http://www.elitesightandsoundnc.com/

 Remodel Pros LLC
Image arts photo
Inspiration for a small transitional kids' white tile and mosaic tile mosaic tile floor and gray floor alcove bathtub remodel in Seattle with shaker cabinets, a two-piece toilet, gray walls, an undermount sink and quartz countertops
Inspiration for a small transitional kids' white tile and mosaic tile mosaic tile floor and gray floor alcove bathtub remodel in Seattle with shaker cabinets, a two-piece toilet, gray walls, an undermount sink and quartz countertops

 CMI Construction
 created this outdoor living area based on the client's vision of an added entertaining space. The roof was extended and patterned concrete was installed for the foundation. The completed project consists of an outdoor cooking area, rock benches, firepit, and covered seating.
Digital Art 1
Find the right local pro for your project
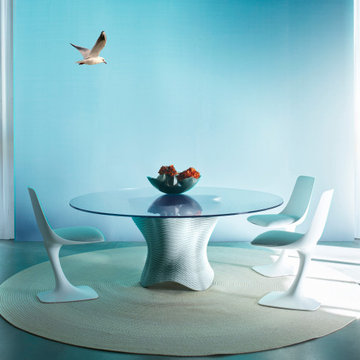
 Roche Bobois Ile Maurice
With the CORAIL table base, Roche Bobois achieved a global innovation in furniture in 2020: bringing concrete 3D printing, previously reserved for special architectural pieces, to the general public. In a continuous movement from bottom to top, the nozzle of the 3D printer is digitally controlled to deposit a strand of concrete that hardens as it layers, and then over 20 days.


 Elite Sight and Sound
Elite Sight & Sound is a Raleigh based commercial and residential audio/video contractor specializing in custom installations of video, audio, automation and networking solutions. We’ve been designing and installing products such as Home Theater Systems, business conference room audio & video systems, video walls, digital signs, outdoor living audio & lighting, media rooms, home security automation and much more, in the Raleigh – Durham area and eastern North Carolina area since 2006. Give us a call or read more at http://www.elitesightandsoundnc.com/




 Elite Sight and Sound
Elite Sight & Sound is a Raleigh based commercial and residential audio/video contractor specializing in custom installations of video, audio, automation and networking solutions. We’ve been designing and installing products such as Home Theater Systems, business conference room audio & video systems, video walls, digital signs, outdoor living audio & lighting, media rooms, home security automation and much more, in the Raleigh – Durham area and eastern North Carolina area since 2006. Give us a call or read more at http://www.elitesightandsoundnc.com/

 Studio Snaidero DC Metro
LUX in Reflect White High Gloss Lacquer and Dark Ash Wood Veneer photographed by Gordon Beall Photography.
Inspiration for a contemporary single-wall light wood floor eat-in kitchen remodel in DC Metro with flat-panel cabinets, white cabinets, an island, gray backsplash, an undermount sink, glass sheet backsplash and paneled appliances
Inspiration for a contemporary single-wall light wood floor eat-in kitchen remodel in DC Metro with flat-panel cabinets, white cabinets, an island, gray backsplash, an undermount sink, glass sheet backsplash and paneled appliances

 Gaspar's Construction
Francis Zera
Example of a mid-sized classic u-shaped ceramic tile eat-in kitchen design in Seattle with a farmhouse sink, recessed-panel cabinets, white cabinets, quartz countertops, blue backsplash, ceramic backsplash, colored appliances and a peninsula
Example of a mid-sized classic u-shaped ceramic tile eat-in kitchen design in Seattle with a farmhouse sink, recessed-panel cabinets, white cabinets, quartz countertops, blue backsplash, ceramic backsplash, colored appliances and a peninsula

 Laurie Demetrio Interiors
Private Residence, Laurie Demetrio Interiors, Photo by Dustin Halleck, Millwork by NuHaus
Inspiration for a small transitional built-in desk dark wood floor and brown floor home office library remodel in Chicago with multicolored walls and no fireplace
Inspiration for a small transitional built-in desk dark wood floor and brown floor home office library remodel in Chicago with multicolored walls and no fireplace

 Chicago Specialty Gardens, Inc.
Rooftop veggie planters. Photography: Van Inwegen Digital Arts.
Deck container garden - transitional rooftop rooftop deck container garden idea in Chicago with no cover
Deck container garden - transitional rooftop rooftop deck container garden idea in Chicago with no cover

 KitchenLab Interiors
Coconut Grove is Southwest of Miami beach near coral gables and south of downtown. It’s a very lush and charming neighborhood. It’s one of the oldest neighborhoods and is protected historically. It hugs the shoreline of Biscayne Bay. The 10,000sft project was originally built
17 years ago and was purchased as a vacation home. Prior to the renovation the owners could not get past all the brown. He sails and they have a big extended family with 6 kids in between them. The clients wanted a comfortable and causal vibe where nothing is too precious. They wanted to be able to sit on anything in a bathing suit. KitchenLab interiors used lots of linen and indoor/outdoor fabrics to ensure durability. Much of the house is outside with a covered logia.
The design doctor ordered the 1st prescription for the house- retooling but not gutting. The clients wanted to be living and functioning in the home by November 1st with permits the construction began in August. The KitchenLab Interiors (KLI) team began design in May so it was a tight timeline! KLI phased the project and did a partial renovation on all guest baths. They waited to do the master bath until May. The home includes 7 bathrooms + the master. All existing plumbing fixtures were Waterworks so KLI kept those along with some tile but brought in Tabarka tile. The designers wanted to bring in vintage hacienda Spanish with a small European influence- the opposite of Miami modern. One of the ways they were able to accomplish this was with terracotta flooring that has patina. KLI set out to create a boutique hotel where each bath is similar but different. Every detail was designed with the guest in mind- they even designed a place for suitcases.



 Steamist, Inc
This illustration shows how all the components to your luxury steam spa are hidden in a nearby closet. Any shower can be transformed into an a steam spa.

 Paxton Lockwood
Inspiration for a contemporary living room remodel in Denver with beige walls and a standard fireplace

 The Wood Studio
This contemporary ensuite vanity in walnut was designed by London-based Zedd Architecture and built by The Wood Studio.
Inspiration for a mid-sized contemporary master ceramic tile bathroom remodel in Toronto with flat-panel cabinets, medium tone wood cabinets, gray walls, a trough sink and solid surface countertops
Inspiration for a mid-sized contemporary master ceramic tile bathroom remodel in Toronto with flat-panel cabinets, medium tone wood cabinets, gray walls, a trough sink and solid surface countertops

 Bill Fry Construction - Wm. H. Fry Const. Co.
Hafele LeMans corner storage
Kitchen - huge traditional medium tone wood floor kitchen idea in San Francisco with white cabinets, quartzite countertops, white backsplash, stone tile backsplash and stainless steel appliances
Kitchen - huge traditional medium tone wood floor kitchen idea in San Francisco with white cabinets, quartzite countertops, white backsplash, stone tile backsplash and stainless steel appliances

Sponsored
Sunbury, OH

J.Holderby - Renovations
Franklin County's Leading General Contractors - 2X Best of Houzz!

 Ellen Hoverkamp Photography
Floating Fragrant Flower Image
Powder room - eclectic powder room idea in Bridgeport
Powder room - eclectic powder room idea in Bridgeport
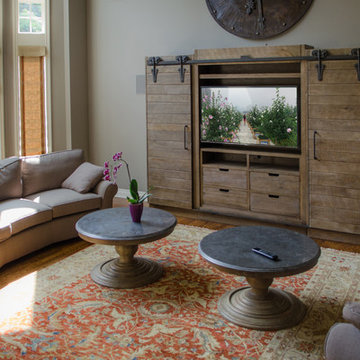
 The Sound Vision
 designed this family room's A/V based on simplicty.
We used Crestron's Digital Media HDMI switching throughout the residence to share all of the client's video sources throughout the house.
Client uses their remote or iPhone to control the house.
Joy King
 Ellen Hoverkamp Photography
Burgundy and green color schemed Botanical Photograph
Example of an eclectic bedroom design in Bridgeport
Example of an eclectic bedroom design in Bridgeport
11