
Search results for "London based digital" in Home Design Ideas
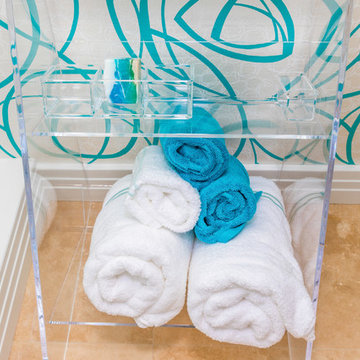
 CREATIVE DESIGN TEAM-Marya Flurnoy
We designed this guest bedroom with the lush water views in mind. Our fabric is from London and has a brilliant and crisp digital teal pattern. The clean and simplicity of the design makes this an awesome contemporary guest bedroom. Custom drapery, cornice, bedding and cabinet designed by Marya Flurnoy
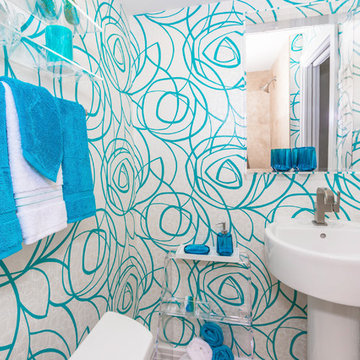 CREATIVE DESIGN TEAM-Marya Flurnoy
We designed this guest bedroom with the lush water views in mind. Our fabric is from London and has a brilliant and crisp digital teal pattern. The clean and simplicity of the design makes this an awesome contemporary guest bedroom. Custom drapery, cornice, bedding and cabinet designed by Marya Flurnoy

 Jenny Martin Design
Joshua Lawrence
Inspiration for a large coastal l-shaped light wood floor and beige floor eat-in kitchen remodel in Vancouver with a farmhouse sink, shaker cabinets, white cabinets, granite countertops, white backsplash, ceramic backsplash, colored appliances, an island and white countertops
Inspiration for a large coastal l-shaped light wood floor and beige floor eat-in kitchen remodel in Vancouver with a farmhouse sink, shaker cabinets, white cabinets, granite countertops, white backsplash, ceramic backsplash, colored appliances, an island and white countertops
Find the right local pro for your project

 Ellen Hoverkamp Photography
Photograph - An arrangement of foraged natural objects, suggesting a sense of place
Family room - mid-sized eclectic family room idea in Bridgeport
Family room - mid-sized eclectic family room idea in Bridgeport

 Elite Sight and Sound
Elite Sight & Sound is a Raleigh based commercial and residential audio/video contractor specializing in custom installations of video, audio, automation and networking solutions. We’ve been designing and installing products such as Home Theater Systems, business conference room audio & video systems, video walls, digital signs, outdoor living audio & lighting, media rooms, home security automation and much more, in the Raleigh – Durham area and eastern North Carolina area since 2006. Give us a call or read more at http://www.elitesightandsoundnc.com/

 Allegretti Architects, Inc.
The Owners of a home that had been consumed by the moving dunes of Lake Michigan wanted a home that would not only stand the test of aesthetic time, but survive the vicissitudes of the environment.
With the assistance of the Michigan Department of Environmental Quality as well as the consulting civil engineer and the City of Grand Haven Zoning Department, a soil stabilization site plan was developed based on raising the new home’s main floor elevation by almost three feet, implementing erosion studies, screen walls and planting indigenous, drought tolerant xeriscaping. The screen walls, as well as the low profile of the home and the use of sand trapping marrum beachgrass all help to create a wind shadow buffer around the home and reduce blowing sand erosion and accretion.
The Owners wanted to minimize the stylistic baggage which consumes most “cottage” residences, and with the Architect created a home with simple lines focused on the view and the natural environment. Sustainable energy requirements on a budget directed the design decisions regarding the SIPs panel insulation, energy systems, roof shading, other insulation systems, lighting and detailing. Easily constructed and linear, the home harkens back to mid century modern pavilions with present day environmental sensitivities and harmony with the site.
James Yochum
 Ellen Hoverkamp Photography
A still-life photograph - Bird and tree associated objects, tenuously connected
Mid-sized eclectic family room photo in Bridgeport
Mid-sized eclectic family room photo in Bridgeport

Sponsored
Columbus, OH

Hope Restoration & General Contracting
Columbus Design-Build, Kitchen & Bath Remodeling, Historic Renovations

 Meadowlark Design+Build
Remodeled Ann Arbor powder room features wallpaper from London-based William Morris and Co.
Example of a small arts and crafts light wood floor powder room design in Detroit with open cabinets and black cabinets
Example of a small arts and crafts light wood floor powder room design in Detroit with open cabinets and black cabinets

 Hatano Studio, LLC
Eat-in kitchen - mid-sized contemporary u-shaped dark wood floor and brown floor eat-in kitchen idea with an undermount sink, flat-panel cabinets, beige cabinets, beige backsplash, matchstick tile backsplash, paneled appliances, quartz countertops and an island

 Fitted furniture Designers & Makers | Unum Design
Designed to match the famous dinning collection GALA from the Sofa & Chair Company London. Floating Entertainment cabinets has been made from Sycamore veneer with a grey tone and finished with polyester paint to grain fill the wood and polished surface to create a luxury look. Openings for the flap has a finger grip detail. The three floating shelves has a concealed fixings to create a floating look as overall design for the unit. Vertical units has glass shelves inside and can be fitted with LED light if required. This set available to order with a 6 weeks lead time to any country.

 KMB Custom Homes
Book matched porcelain slabs
Digital shower control and opening skylight
Design, Construction and Photography © KMB Design Build
Inspiration for a mid-sized transitional master white tile and porcelain tile porcelain tile and gray floor freestanding bathtub remodel in Los Angeles with raised-panel cabinets, gray cabinets, a wall-mount toilet, white walls, an undermount sink, marble countertops and a hinged shower door
Inspiration for a mid-sized transitional master white tile and porcelain tile porcelain tile and gray floor freestanding bathtub remodel in Los Angeles with raised-panel cabinets, gray cabinets, a wall-mount toilet, white walls, an undermount sink, marble countertops and a hinged shower door


 Bespoke Fitted Furniture London | Avar Furniture
Supplied and fitted two traditional style alcove shelving units.
Externally. Base units at bottom, with bookcase section above. Each base unit to have two recessed panel moulded doors, fluted columns and moulded worktop.
Bookcase to have fluted columns and softwood cornice. Adjustable/ fixed shelves to be 30 mm thick.
Internals. One adjustable shelf in each base unit and drawer.



 The Wood Studio
London-based Zedd Architecture designed this fireplace surround with continuous walnut grain and commissioned The Wood Studio to bring it to life.
Inspiration for a mid-sized contemporary dark wood floor enclosed dining room remodel in Toronto with white walls, a wood fireplace surround and a ribbon fireplace
Inspiration for a mid-sized contemporary dark wood floor enclosed dining room remodel in Toronto with white walls, a wood fireplace surround and a ribbon fireplace


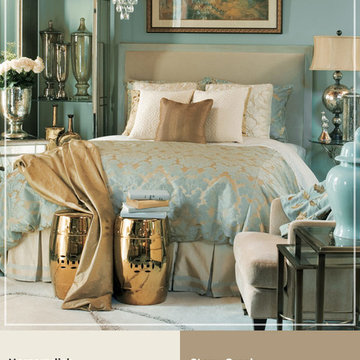
 PPG Voice of Color
Horseradish and Stony Creek, Southern Charm Inspired paint colors.
To enter win a Staycation Room Makeover sweepstakes worth over $2500, based on Southern Charm style visit: http://www.ppgvoiceofcolor.com/staycation by Sept 2, 2014
This color is a part of the PPG Voice of Color Regional Paint Color Collection: Charleston #staycation #colorinspiration #paintcolor #sweepstakes
 Bespoke Fitted Furniture London | Avar Furniture
Supplied and fitted two traditional style alcove shelving units.
Externally. Base units at bottom, with bookcase section above. Each base unit to have two recessed panel moulded doors, fluted columns and moulded worktop.
Bookcase to have fluted columns and softwood cornice. Adjustable/ fixed shelves to be 30 mm thick.
Internals. One adjustable shelf in each base unit and drawer.

 The Wood Studio
London-based Zedd Architecture designed this fireplace surround with continuous walnut grain and commissioned The Wood Studio to bring it to life.
Inspiration for a modern dining room remodel in Toronto
Inspiration for a modern dining room remodel in Toronto
 The Wood Studio
London-based Zedd Architecture designed this fireplace surround with continuous walnut grain and commissioned The Wood Studio to bring it to life.
Enclosed dining room - mid-sized contemporary medium tone wood floor enclosed dining room idea in Toronto with white walls and a wood fireplace surround
Enclosed dining room - mid-sized contemporary medium tone wood floor enclosed dining room idea in Toronto with white walls and a wood fireplace surround


13