
Search results for "London based digital" in Home Design Ideas
 DEZAI | ONLINE INTERIOR DESIGN
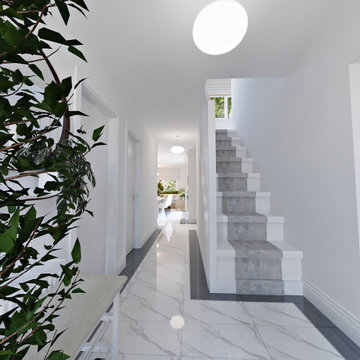
Hallway, stairs to the second floor.
Inspiration for a modern hallway remodel in London
Inspiration for a modern hallway remodel in London

 Bespoke Fitted Furniture London | Avar Furniture
Ground floor rear reception room, alcoves.
Two traditional style alcove units, with bookshelf above base unit, with traditional style doors and worktop.
 Bespoke Fitted Furniture London | Avar Furniture
Ground floor rear reception room, alcoves.
Two traditional style alcove units, with bookshelf above base unit, with traditional style doors and worktop.
Find the right local pro for your project

 User
Modern Surrey bathroom shot by Ben Tynegate: London based Architectural Photographer
Large minimalist 3/4 white tile porcelain tile and black floor bathroom photo in Surrey with furniture-like cabinets, dark wood cabinets, white walls, a console sink and wood countertops
Large minimalist 3/4 white tile porcelain tile and black floor bathroom photo in Surrey with furniture-like cabinets, dark wood cabinets, white walls, a console sink and wood countertops
 Bespoke Fitted Furniture London | Avar Furniture
Supplied and Fitted two modern - classic look style alcove units in left and right alcove around chimney breast.
Flush style, shaker style soft close doors, adjustable shelves inside base units. Above worktop have random shelves, and space for TV.
 User
There are so many details and sensations to every elements in the space. The custom dining table was fabricated by AAHLLC after many months of exploration. The round dining table can accommodate a small gathering at 66" and perimeter leaves attach for a maximum of 88" diameter for larger gatherings. Decorative brass rings at the legs add an unexpected jewelry to the base. A mixture of two fabrics dress a refurbished Restoration Hardware chair; the exterior fabric is a digital velvet print.
Amy Aidinis Hirsch, LLC
 Bespoke Fitted Furniture London | Avar Furniture
Supplied and Fitted two modern - classic look style alcove units in left and right alcove around chimney breast.
Flush style, shaker style soft close doors, adjustable shelves inside base units. Above worktop have random shelves, and space for TV.



 Elite Sight and Sound
Elite Sight & Sound is a Raleigh based commercial and residential audio/video contractor specializing in custom installations of video, audio, automation and networking solutions. We’ve been designing and installing products such as Home Theater Systems, business conference room audio & video systems, video walls, digital signs, outdoor living audio & lighting, media rooms, home security automation and much more, in the Raleigh – Durham area and eastern North Carolina area since 2006. Give us a call or read more at http://www.elitesightandsoundnc.com/
 DEZAI | ONLINE INTERIOR DESIGN
Living room and kitchen combo. Corner sofa, oval coffee table, media unit, floor lamp, shelving and posters.
Inspiration for a small coastal living room remodel in London
Inspiration for a small coastal living room remodel in London

 Dietz & Associates Inc.
Photographer: Tamara Flanagan
Pendant: Tech Lighting "World Pendant" in Smoke
Coffee Table (Custom): Caesarstone Top (London Grey), Hammered Steel Base
Fireplace Surround: Antique Mirror, "Versailles" in Silver Flake Rustic
Lounge Chair Fabric: Kravet" Obsession" in Lilac Mist
Area Rug: Steven King, Color: Mocha
 Bespoke Fitted Furniture London | Avar Furniture
Supplied and Fitted two modern - classic look style alcove units in left and right alcove around chimney breast.
Flush style, shaker style soft close doors, adjustable shelves inside base units. Above worktop have random shelves, and space for TV.
 Bespoke Fitted Furniture London | Avar Furniture
Supplied and Fitted two modern - classic look style alcove units in left and right alcove around chimney breast.
Flush style, shaker style soft close doors, adjustable shelves inside base units. Above worktop have random shelves, and space for TV.

 Toledo Geller
Mid-sized transitional single-wall dark wood floor and brown floor enclosed kitchen photo in New York with raised-panel cabinets, white cabinets, marble countertops, gray backsplash, ceramic backsplash, stainless steel appliances and no island


 DEZAI | ONLINE INTERIOR DESIGN
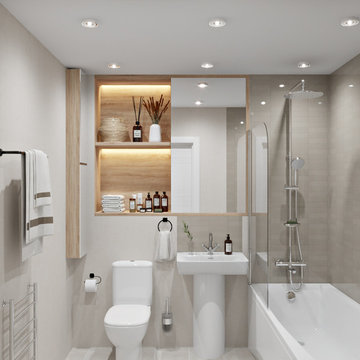
One of two bathrooms in the apartment. Subway tile in light beige, slim bathroom cabinet with the mirror.
Example of a small minimalist bathroom design in London
Example of a small minimalist bathroom design in London

 The Wood Studio
 worked together with the London-based firm of Hedgeford & Berkley to design and build this luxurious contemporary en suite in walnut.
All photos by www.barrymackphoto.com/

 London Bay Homes
The Avignon features breathtaking views of Quail West’s Arthur Hills-designed golf course and coveted southern exposure.
Fully furnished by Romanza Interior Design, the open floor plan offers a formal dining room, study, second-floor loft and two guest suites with balconies. The kitchen, casual dining area and great room create a large gathering space, with rooms defined by beamed ceilings and archways.
The first-floor owner’s suite features a sitting area framed by a rectangular bay window, a coffered ceiling and two large walk-in closets. Sliding glass doors in the master bath reveal a garden area and outdoor shower.
The outdoor living areas offer motorized screens and insect control to enjoy uninhibited views of the golf course as you grill from the outdoor kitchen, or enjoy a relaxing swim in the custom pool, which includes a sun shelf and spa.
 DEZAI | ONLINE INTERIOR DESIGN
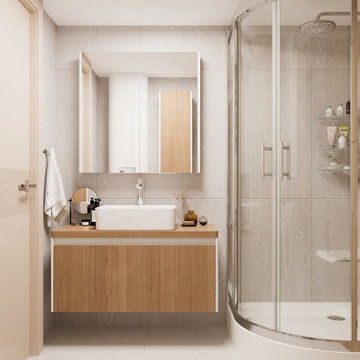
Compact bathroom with the shower unit in white and beige colours.
Small danish bathroom photo in Oxfordshire
Small danish bathroom photo in Oxfordshire


 Odile Gelinard Interiors
The open shelves make the kitchen feel more opened.
Steven Ladner Photography
Example of a mid-sized transitional u-shaped dark wood floor eat-in kitchen design in Philadelphia with an undermount sink, recessed-panel cabinets, gray cabinets, quartzite countertops, white backsplash, ceramic backsplash, paneled appliances and an island
Example of a mid-sized transitional u-shaped dark wood floor eat-in kitchen design in Philadelphia with an undermount sink, recessed-panel cabinets, gray cabinets, quartzite countertops, white backsplash, ceramic backsplash, paneled appliances and an island
 The Wood Studio
 worked together with the London-based firm of Hedgeford & Berkley to design and build this luxurious contemporary en suite in walnut.
All photos by www.barrymackphoto.com/

 Rittenhouse Builders
Angle Eye Photography
Large transitional medium tone wood floor and beige floor living room photo in Philadelphia with beige walls, a stone fireplace and a ribbon fireplace
Large transitional medium tone wood floor and beige floor living room photo in Philadelphia with beige walls, a stone fireplace and a ribbon fireplace
30