
Search results for "London based digital" in Home Design Ideas
 DEZAI | ONLINE INTERIOR DESIGN
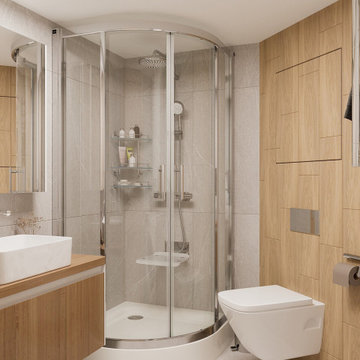
Compact bathroom with the shower unit in white and beige colours.
Example of a small danish bathroom design in Oxfordshire
Example of a small danish bathroom design in Oxfordshire
 Hammond and Heard
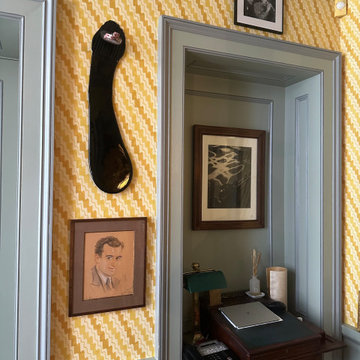
We loved using Petra Palumbo’s Longchamp Summer Wallpaper in the Lobby area at The Walbrook Club, based in the city.
Small trendy wallpaper hallway photo in London with yellow walls
Small trendy wallpaper hallway photo in London with yellow walls
 DEZAI | ONLINE INTERIOR DESIGN
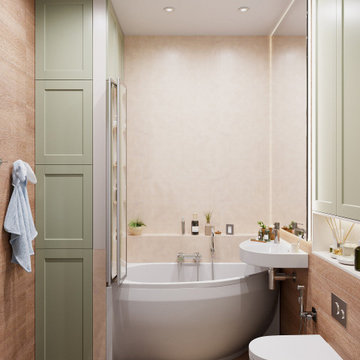
Small bathroom in pistachio and beige colours. Storage and organisation in a small space. Small corner bathtub and the sink. Painted walls.
Corner bathtub - small scandinavian corner bathtub idea in London
Corner bathtub - small scandinavian corner bathtub idea in London
Find the right local pro for your project

 Bespoke Fitted Furniture London | Avar Furniture
Supplied and Fitted two modern - classic look style alcove units in left and right alcove around chimney breast.
Flush style, shaker style soft close doors, adjustable shelves inside base units. Above worktop have random shelves, and space for TV.
 Maya Axt Interiors
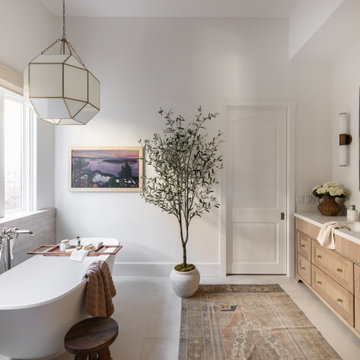
Designing a whole home remodel for a client’s second home was an exciting opportunity to create a space that felt both welcoming and timeless. The clients wanted a space that felt light, bright, and timeless. We focused on an open-concept layout, maximizing natural light and incorporating soft, neutral tones that complemented the desert landscape. The main showstopper of the home was the kitchen, which the family considered the heart of the home. Featuring high-end finishes, the kitchen became a space for both cooking and gathering, designed for both functionality and elegance. Thoughtful touches, such as custom cabinetry, integrated appliances, and custom hood, helped elevate the entire space, making it a true focal point. With a thoughtful blend of modern design and classic touches, the remodel was tailored to ensure the space could grow with the family and become a place they would cherish and enjoy for years to come.
 Bespoke Fitted Furniture London | Avar Furniture
Supplied and Fitted two modern - classic look style alcove units in left and right alcove around chimney breast.
Flush style, shaker style soft close doors, adjustable shelves inside base units. Above worktop have random shelves, and space for TV.
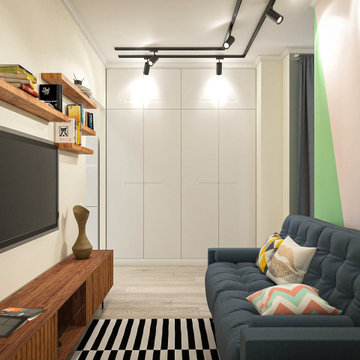 DEZAI | ONLINE INTERIOR DESIGN
Tiny living room between the bedroom and kitchen. Bright wall and decoration, small sofa and TV set.
Small danish living room photo in London
Small danish living room photo in London


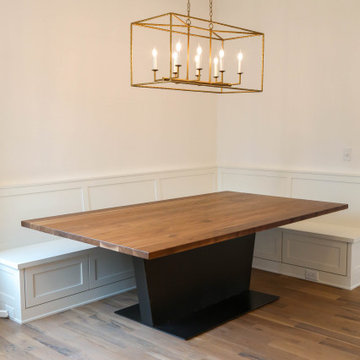
 Rustic Trades Furniture
This home, nestled in the city of Atlanta, is captivated by this custom-designed kitchen table! Our customer came to us with a vision of a contemporary spin on a metal pedestal. Our Designer and Head Craftsman came together and created this beauty!
Table Details: 94″L, 53″W, 30″H, Natural Walnut Seamless Slab top, Clean Rustic Level, Standard Matte Finish. The base is crafted out of Metal and has a Dark Bronze Finish. Up close you can see the hand-welded base and intricate detail of this magnificent piece.
If you have a custom table design in mind we would love to partner with you to bring it to life! For a project of this capacity, a Titanium Design Package is required.
The package includes an exclusive meeting with our Head Craftsman, Lead Creative Designer, and Your Sales Representative to discuss the details and plans for your unique custom design! A digital rendering with 3 angled images will be provided along with a custom shop layout. This package includes up to 3 edits to the design retailing at $850.
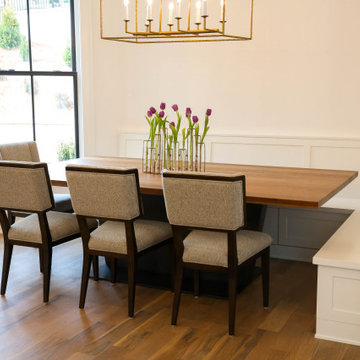 Rustic Trades Furniture
This home, nestled in the city of Atlanta, is captivated by this custom-designed kitchen table! Our customer came to us with a vision of a contemporary spin on a metal pedestal. Our Designer and Head Craftsman came together and created this beauty!
Table Details: 94″L, 53″W, 30″H, Natural Walnut Seamless Slab top, Clean Rustic Level, Standard Matte Finish. The base is crafted out of Metal and has a Dark Bronze Finish. Up close you can see the hand-welded base and intricate detail of this magnificent piece.
If you have a custom table design in mind we would love to partner with you to bring it to life! For a project of this capacity, a Titanium Design Package is required.
The package includes an exclusive meeting with our Head Craftsman, Lead Creative Designer, and Your Sales Representative to discuss the details and plans for your unique custom design! A digital rendering with 3 angled images will be provided along with a custom shop layout. This package includes up to 3 edits to the design retailing at $850.
 DEZAI | ONLINE INTERIOR DESIGN
Living room and kitchen combo. Corner sofa, oval coffee table, media unit, floor lamp, shelving and posters.
Living room - small coastal living room idea in London
Living room - small coastal living room idea in London
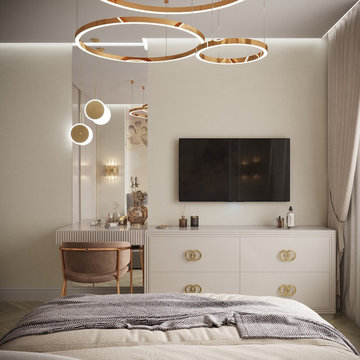 DEZAI | ONLINE INTERIOR DESIGN
Design ideas of the master bedroom with flower accent wall. Printed wallpapers by the headboard, wardrobe with golden hardware and decoration.
Small trendy bedroom photo in London
Small trendy bedroom photo in London
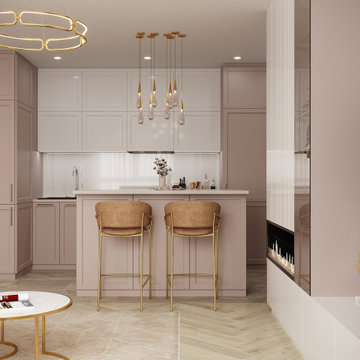 DEZAI | ONLINE INTERIOR DESIGN
Kitchen and Living room combo. Beautiful kitchen in blush colour with the island, living room with the stylish electric fireplace.
Kitchen - small contemporary kitchen idea in London
Kitchen - small contemporary kitchen idea in London
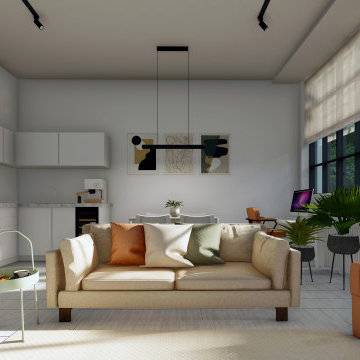 DEZAI | ONLINE INTERIOR DESIGN
Living room and kitchen combo. White painted walls, white kitchen cabinets, roman shades.
Example of a small minimalist living room design in London
Example of a small minimalist living room design in London

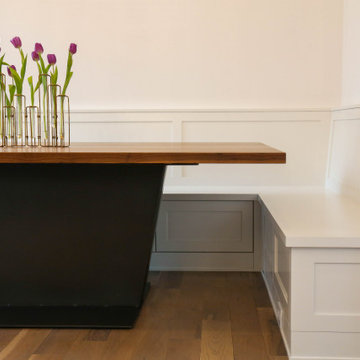 Rustic Trades Furniture
This home, nestled in the city of Atlanta, is captivated by this custom-designed kitchen table! Our customer came to us with a vision of a contemporary spin on a metal pedestal. Our Designer and Head Craftsman came together and created this beauty!
Table Details: 94″L, 53″W, 30″H, Natural Walnut Seamless Slab top, Clean Rustic Level, Standard Matte Finish. The base is crafted out of Metal and has a Dark Bronze Finish. Up close you can see the hand-welded base and intricate detail of this magnificent piece.
If you have a custom table design in mind we would love to partner with you to bring it to life! For a project of this capacity, a Titanium Design Package is required.
The package includes an exclusive meeting with our Head Craftsman, Lead Creative Designer, and Your Sales Representative to discuss the details and plans for your unique custom design! A digital rendering with 3 angled images will be provided along with a custom shop layout. This package includes up to 3 edits to the design retailing at $850.
 DEZAI | ONLINE INTERIOR DESIGN
Master bathroom in black colour. Dark porcelain wall, bath tub and washlet, built-in shelf
Inspiration for a small modern master bathroom remodel in Essex
Inspiration for a small modern master bathroom remodel in Essex
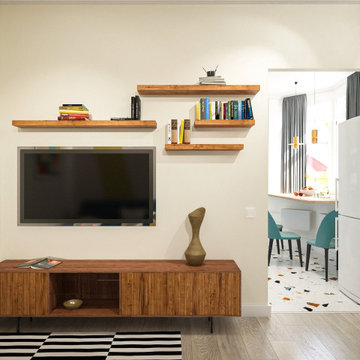 DEZAI | ONLINE INTERIOR DESIGN
Tiny living room between the bedroom and kitchen. Bright wall and decoration, small sofa and TV set.
Living room - small scandinavian living room idea in London
Living room - small scandinavian living room idea in London
 DEZAI | ONLINE INTERIOR DESIGN
Hall divided from the living area by the glass partition.
Inspiration for a small modern hallway remodel in London
Inspiration for a small modern hallway remodel in London

 DEZAI | ONLINE INTERIOR DESIGN
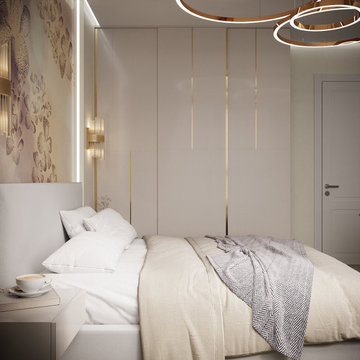
Design ideas of the master bedroom with flower accent wall. Printed wallpapers by the headboard, wardrobe with golden hardware and decoration.
Bedroom - small contemporary bedroom idea in London
Bedroom - small contemporary bedroom idea in London
 DEZAI | ONLINE INTERIOR DESIGN
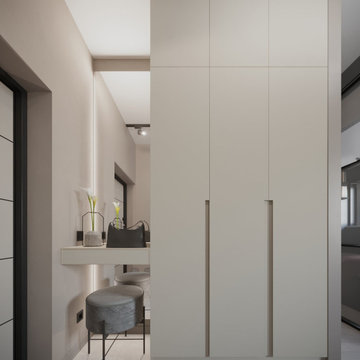
Small hallway design solution. Wardrobe, floor-to-ceiling mirror adds more light and space to tiny hall.
Example of a small minimalist hallway design in Essex
Example of a small minimalist hallway design in Essex
 DEZAI | ONLINE INTERIOR DESIGN
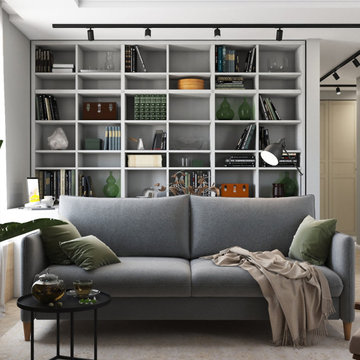
Living room and kitchen in one space. All in monochrome grey and post modern style.
Living room - small modern living room idea in London
Living room - small modern living room idea in London
31