
Search results for "London based digital" in Home Design Ideas

 Crown Homes of London
With clean, white countertops, white cabinets and stunning gold hardware accents, this space combines style with functionality.
Example of a large classic l-shaped medium tone wood floor and brown floor eat-in kitchen design with a farmhouse sink, flat-panel cabinets, white cabinets, quartz countertops, beige backsplash, stainless steel appliances, an island and white countertops
Example of a large classic l-shaped medium tone wood floor and brown floor eat-in kitchen design with a farmhouse sink, flat-panel cabinets, white cabinets, quartz countertops, beige backsplash, stainless steel appliances, an island and white countertops

 DEZAI | ONLINE INTERIOR DESIGN
Compact nursery in light grey colour. Baby bed, sofa bed, kids wardrobe, toy storage with rattan baskets, posters. Wall lamp and floor lamp with rattan lamp shades.
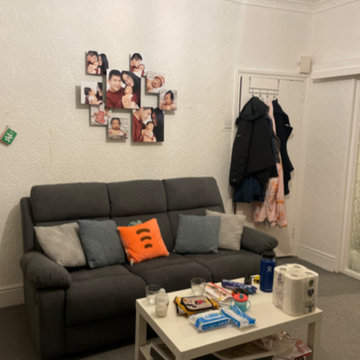 DEZAI | ONLINE INTERIOR DESIGN
Living room with a baby area. Fresh painted walls, custom made wall background, baby swing seat and cloud rug. Fire place, tv and children's kitchen from previous interior.
Find the right local pro for your project
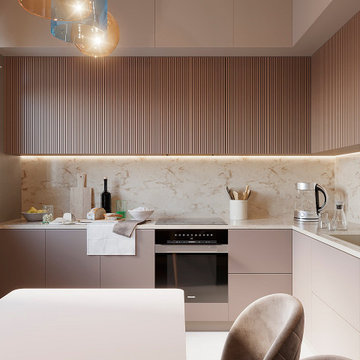 DEZAI | ONLINE INTERIOR DESIGN
Modern and trendy kitchen design project. Kitchen set and chairs in blush colour. Designer lamp above the dining table. Marble-like backsplash and minimalistic decor.
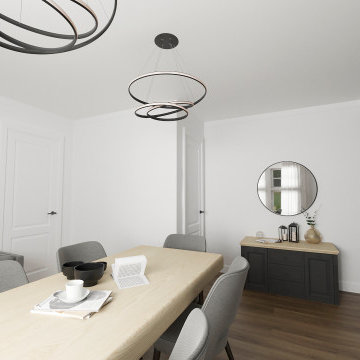 DEZAI | ONLINE INTERIOR DESIGN
Big dining table with light grey chairs. Cabinet in dark grey colour and round mirror. 3 seater fold out sofa bed.
Inspiration for a small dining room remodel in London
Inspiration for a small dining room remodel in London
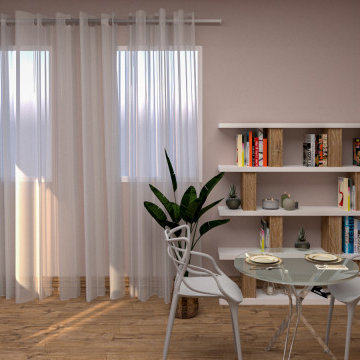 DEZAI | ONLINE INTERIOR DESIGN
Painted walls, featured oak laminate, orange sofa, round glass dining table with the designer chairs, tv unit with the wooden wall, open bookcase, mirror, stand lamp.
 DEZAI | ONLINE INTERIOR DESIGN
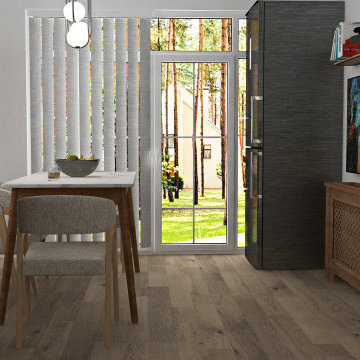
Redesign of the Kitchen. Dining table with light grey soft chairs, set of two Demi-circle shelves. Chandelier pendant light, smoked glass & black.
Inspiration for a small modern kitchen remodel in London
Inspiration for a small modern kitchen remodel in London


 Studio Morton
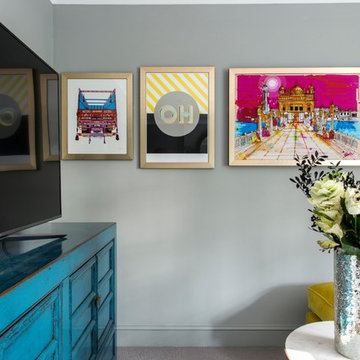
India was the design inspiration for the master suite and living room in this East London House. Starting with a neutral light grey base, we added layers of pinks, yellows, oranges, teals and purples. We used 70s inspired, designer fabrics by Eley Kishimoto for the bespoke upholstery and decorated with gold framed artworks including a modern rendition of the Golden Temple in Amritsar and the OH print by renowned East London signwriter Archie Proudfoot.
Photo Credit: Emma Lewis
 DEZAI | ONLINE INTERIOR DESIGN
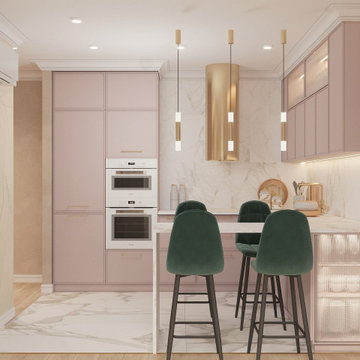
Classy kitchen with blush cabinet, golden hardware and white marble island, backsplash and floor. Beautiful pattern wall. Blush mixed with deep green in furniture.
 DEZAI | ONLINE INTERIOR DESIGN
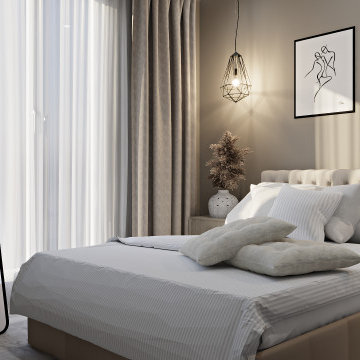
Compact master bedroom 11,5 sq.m in neutral colours. Painted in beige walls, bed with the soft headboard, bedside tables and standing mirror. Console table and chest of drawers.
 DEZAI | ONLINE INTERIOR DESIGN
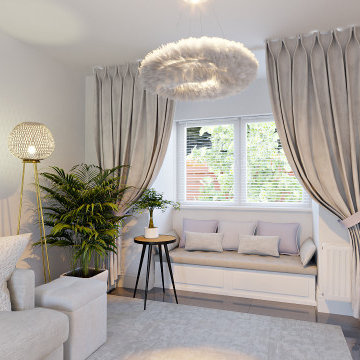
Living room in white colour, with big couch and chairs for a big family, electronic fire place, carpet and chandeliers like a cloud. Bench by the window.
 DEZAI | ONLINE INTERIOR DESIGN
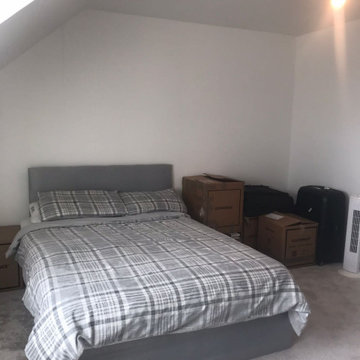
Master bedroom 15,6 sq.m. Velvet beige king-size bed, blue armchair and side table chest of drawers, bedside table.
Inspiration for a small modern bedroom remodel in London
Inspiration for a small modern bedroom remodel in London
 DEZAI | ONLINE INTERIOR DESIGN
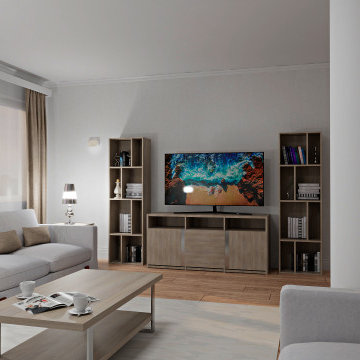
Spacious living room in modern classic style, monochrome light grey colours. TV stand and book case, coffee table in beige, cushions and curtains the same colour.

 DEZAI | ONLINE INTERIOR DESIGN
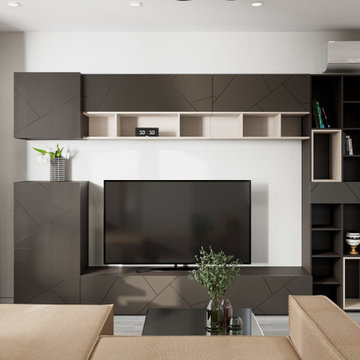
Kitchen and living combo with big corner window and black-out curtains. Comfy beige corner couch, the low coffee table with the glossy tabletop and small end table for own needs.
 DEZAI | ONLINE INTERIOR DESIGN
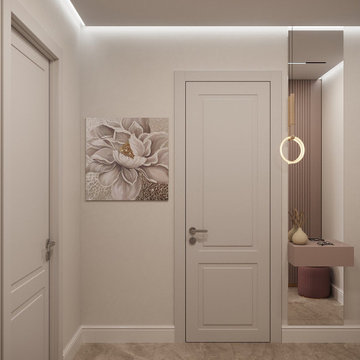
Open hallway which slides into the living room and kitchen. Wardrobe, small hanging dressing table and pouf the same blush colour as the kitchen cabinets. All around backlighting and porcelain tiles floor finish hall decoration.
 DEZAI | ONLINE INTERIOR DESIGN
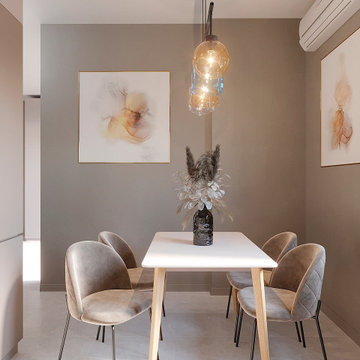
Modern and trendy kitchen design project. Kitchen set and chairs in blush colour. Designer lamp above the dining table. Marble-like backsplash and minimalistic decor.
 DEZAI | ONLINE INTERIOR DESIGN
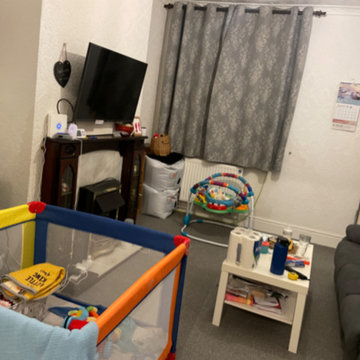
Living room with a baby area. Fresh painted walls, custom made wall background, baby swing seat and cloud rug. Fire place, tv and children's kitchen from previous interior.

 DEZAI | ONLINE INTERIOR DESIGN
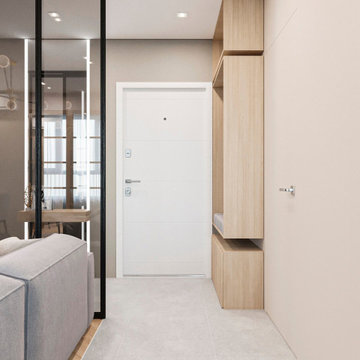
Entry and hallway divided from the living area by the glass partition. Clean and simple, ceramic tile floor in the hallway
Example of a small minimalist entryway design in London
Example of a small minimalist entryway design in London
 Carina Vaz Interiors
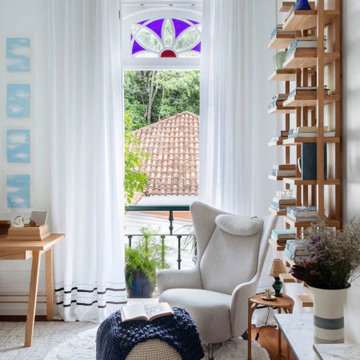
The room follows a palette with a light and neutral base – from white to gray, through off-white, with shades of blue extracted from the tiles (especially the painting by the artist Sergio Lucena, above the bed) and sprinkles. of fresh green, present in works of art, books covered with fabric and decorative objects. Another highlight of the room is the TV that displays a digital work of art when turned off, thus becoming an integral part of the decor. Finally, various flower arrangements, from lavender to rosemary, exude a unique scent in the environment, increasing the feeling of well-being and relaxation so fundamental in bedrooms.”
 Studio Morton
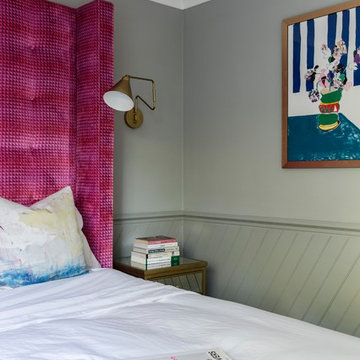
India was the design inspiration for the master suite and living room in this East London House. Starting with a neutral light grey base, we added layers of pinks, yellows, oranges, teals and purples. We used 70s inspired, designer fabrics by Eley Kishimoto for the bespoke upholstery and decorated with gold framed artworks including a modern rendition of the Golden Temple in Amritsar and the OH print by renowned East London signwriter Archie Proudfoot.
Photo Credit: Emma Lewis
45