
Search results for "London based digital" in Home Design Ideas

 Spector London, Inc
Inspiration for a mid-sized transitional medium tone wood floor enclosed dining room remodel in New York with no fireplace

 Chesney's
When Peter Wood & Partners, a long established, London based architectural practice, were retained to remodel an early 19th century listed town house in Belgravia, they came to Chesney's for all the chimneypieces. Architect Stephen Wood and his clients were able to consult Chesney's uniquely extensive archive of appropriate period chimneypiece designs and select a number of late 18th and early 19th century examples for Chesney's to produce.
 DEZAI | ONLINE INTERIOR DESIGN
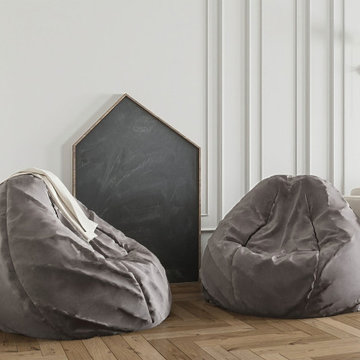
Modern Classic living room. Classic style elements such as stucco mixed with brick wall in loft style, modern electro fire place and trendy couch in milk-white colour. Beanbag chairs and blackboard. Window sills slides into additional sitting places. Finishing touch of the room is the piano.
Find the right local pro for your project
 DEZAI | ONLINE INTERIOR DESIGN
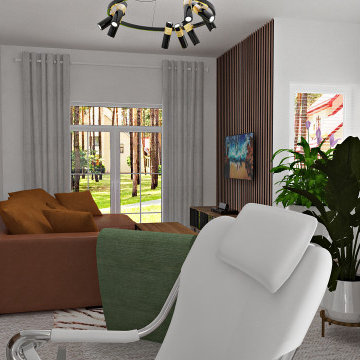
Redesign of the living room in modern style. Painted white walls, wooden accent wall with tv stand, book shelves the same style. Sofa in terracotta colour in front of the TV set. Compact desk with the white office chair

 Fresh Start Interiors
Richard Pasley
Eat-in kitchen - mid-sized contemporary u-shaped medium tone wood floor and brown floor eat-in kitchen idea in Boston with an undermount sink, shaker cabinets, white cabinets, quartz countertops, gray backsplash, stone tile backsplash, stainless steel appliances and a peninsula
Eat-in kitchen - mid-sized contemporary u-shaped medium tone wood floor and brown floor eat-in kitchen idea in Boston with an undermount sink, shaker cabinets, white cabinets, quartz countertops, gray backsplash, stone tile backsplash, stainless steel appliances and a peninsula

 Classic Kitchens of Charleston
Inspiration for a large transitional single-wall dark wood floor and brown floor open concept kitchen remodel in Charleston with an undermount sink, raised-panel cabinets, white cabinets, granite countertops, beige backsplash, glass tile backsplash, stainless steel appliances and an island

 Recent Spaces
CGI Rendering by Recent Spaces - London-based Architecture & Design Visualisation
recentspaces.com
Inspiration for a modern living room remodel in London
Inspiration for a modern living room remodel in London



 Craig O'Connell Architecture
The exquisite bathroom is a unique extension of the design.
Bathroom - 1950s marble floor bathroom idea in San Francisco with purple walls and marble countertops
Bathroom - 1950s marble floor bathroom idea in San Francisco with purple walls and marble countertops


 PH London
Modern-traditional office with dark walls and wood panelling.
Photography by James Balston
Inspiration for a large transitional carpeted and beige floor home office library remodel in London with green walls
Inspiration for a large transitional carpeted and beige floor home office library remodel in London with green walls

 LEIVARS
A stunning open plan reception dining room separated by a curved feature fireplace finished in textured plaster. Cool contemporary pieces sitting discretely to allow colours to pop through cohesively throughout this London family home. Photography Nick Smith.

 Lurie Building Design
Inspiration for a contemporary white tile and subway tile gray floor and single-sink walk-in shower remodel in Perth with a wall-mount sink
 Board & Vellum
Photo by Tina Witherspoon.
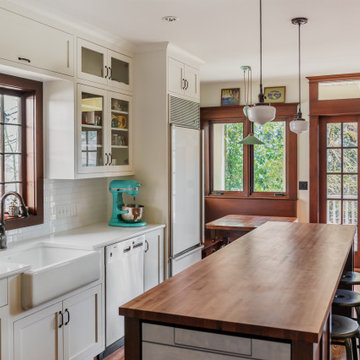
Inspiration for a mid-sized craftsman l-shaped dark wood floor eat-in kitchen remodel in Seattle with a farmhouse sink, glass-front cabinets, marble countertops, subway tile backsplash, stainless steel appliances, an island, white countertops, white cabinets and white backsplash
Inspiration for a mid-sized craftsman l-shaped dark wood floor eat-in kitchen remodel in Seattle with a farmhouse sink, glass-front cabinets, marble countertops, subway tile backsplash, stainless steel appliances, an island, white countertops, white cabinets and white backsplash



 Anchor Builders
Builder: Anchor Builders / Building design by Fluidesign Studio and Anchor Builders. Interior finishes by Fluidesign Studio. Plans drafted by Fluidesign Studio and Orfield Drafting / Photos: Seth Benn Photography


 Kathy Kuo Designs Inc
It's easy to get swept away by the room’s gorgeous coloration, from the natural handwoven cane of the Palecek bed to the custom upholstered chair and the celestial Anewall wallpaper.

 London Lace
This beautiful lace pattern is based on an 18th century Swedish design. The colors are magnificent. This is a two tone design either available in Wedgewood blue and pale ecru or soft blue green and pale ecru. Swatches are available. All Madras lace curtains are 100% cotton and should be dry cleaned, warm wash by hand or machine wash on a gentle cycle.

 Recent Spaces
CGI Rendering by Recent Spaces - London-based Architecture & Design Visualisation
recentspaces.com
Inspiration for a modern living room remodel in London
Inspiration for a modern living room remodel in London

 Murphy & Co. Design
Inspiration for a coastal master medium tone wood floor bedroom remodel in Minneapolis with gray walls, a standard fireplace and a brick fireplace

 Bespoke Fitted Furniture London | Avar Furniture
Simple and clean living room base units for general storage, spray painted in matt white.
Example of a mid-sized minimalist open concept light wood floor and brown floor living room design in London with white walls and a standard fireplace
Example of a mid-sized minimalist open concept light wood floor and brown floor living room design in London with white walls and a standard fireplace
49