
Search results for "Londres" in Home Design Ideas



 Renee Wilkinson Landscapes
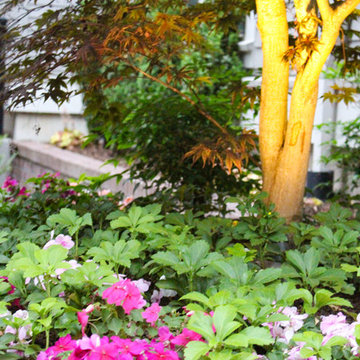
Pacific northwest traditional landscape design for a condo community in the Hawthorne neighborhood. This project included streetscape plantings, central gathering space, uplighting, utility screening, all-season plantings that emphasized foliage variations and lush flowers.
Find the right local pro for your project
 studio.Osda
J.R. Phillips, PLA
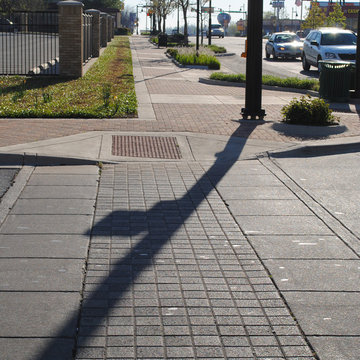
Design ideas for a huge contemporary drought-tolerant and full sun brick landscaping in Dallas.
Design ideas for a huge contemporary drought-tolerant and full sun brick landscaping in Dallas.



 Urbanhaus Designs
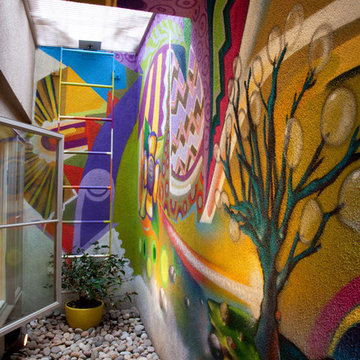
This bathroom was inspired by nature and designed to feel larger than its 5'ish x 8'ish footprint. We accomplished this by accenting the back wall and tiling the shower surround to the ceiling to draw the eye back and up. Sticking with a neutral, bright color scheme and using a tall vanity mirror helps bounce the light to create the illusion of space.
 Sea Island Builders LLC
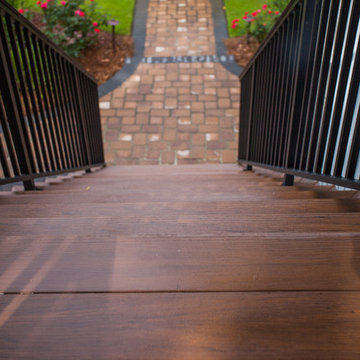
Custom Island Creek Home by Sea Island Builders, Charleston's premier custom home builder
Inspiration for a timeless staircase remodel in Charleston
Inspiration for a timeless staircase remodel in Charleston

 Rae Muranski
Stunning 25 piece Reflex Sirius was selected for the lobby. Elements in blown Murano Pyrex glass.
Home design - contemporary home design idea in Chicago
Home design - contemporary home design idea in Chicago



 Donna Schumacher Architecture
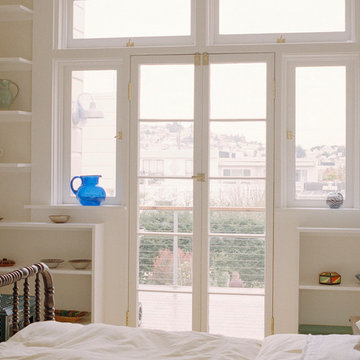
Double doors have been salvaged from an older building and surrounded by new to create a wall of glass. Refurbished ceiling chandelier help blend this new guest room, into an older building in San Francisco
Photography by Rebecca Bausher

 User
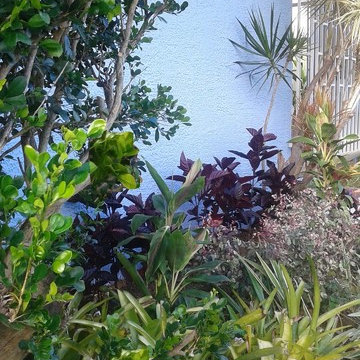
UserOur mission was to fulfill all these elements with a garden that would match architecture, color scheme, tradition and simplicity.
Front lawn was treated, weeded, leveled and hedged the area where new vegetation was to be placed. We choose a variety of burgundy color plants to play contrast with the blue walls. We used against the front wall Black Vanish hedge (arbusto Mosaico Vino); Breynia Nivosa (arbusto Nevado Rosa); Dianella Tasmanica, a variety of sun resistant bromeliads.
The area was flanked by a adult 6 ft. Dracaena marginata ‘Tricolor’ and two Cordyline'' sp. 'pink integrity' – leaves and also an adult 6 ft tall Rutacea Murraya Paniculata Mirto (Café de la India)
 User
UserFor this swimming pool renovation in Long Grove, Il we started by building a new pool structure inside an existing steel walled, concrete bottomed pool. We then added a new hot tub with its own dedicated, separate equipment. Both pool and spa received Hartstone coping and Jewelscapes glass bead interior. The pool has a full-end sun shelf in the deep end of the pool and full-end steps in the shallow end. The pool is also equipped with a new automatic cover. The Hot Tub equipment is located in the basement, which provides for year-round operation. Both the pool and the hot tub are controlled by a Pentair Intellitouch system with iPhone interface compatibility.
 The Pattie Group Inc
Inspiration for a traditional partial sun backyard gravel garden path in Cleveland for summer.

 Spectrum Design Group
Example of a mid-sized minimalist 3/4 stone slab dark wood floor doorless shower design in Chicago with flat-panel cabinets, dark wood cabinets, a one-piece toilet, beige walls, a drop-in sink and solid surface countertops

 Decorative Philosophy
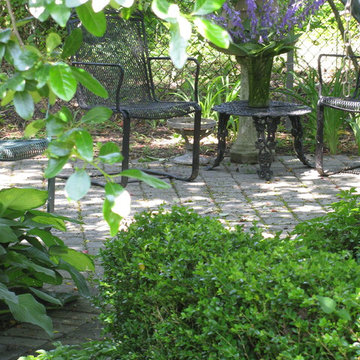
Our dear friend Delores used to refer to this section as "the lower 40 acres" Quite tongue in cheek considering our property is about a quarter of an acre! Such a great place to sit for a cool breeze.
Karen La Du for Decorative Philosophy

26