
Search results for "Londres" in Home Design Ideas
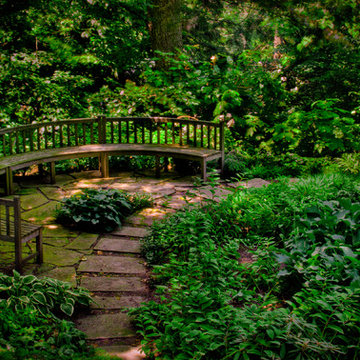
 Eisler Landscapes
The restoration of this grand estate in Butler, PA took place over a 5 year period. Robert Truskowski, RLA, designed the landscape and Eisler Landscapes carried out the extensive site prep and landscaping . The new gardens were planted with large shrubs and specimen trees befitting the location. The finished grounds of the estate boast a refined elegance that is reminiscent of an earlier era.

 Westlake Royal Building Products
Celect 7” in Pearl and Board & Batten in Pearl
Staircase - large coastal three-story vinyl white staircase idea
Staircase - large coastal three-story vinyl white staircase idea

Find the right local pro for your project
 c2Design
This Victorian home got the remodel of the century! The builders decided to keep the front Victorian and add an addition onto the back that is right out of the pages of Modern magazine. Designer, Corinne Ekle was responsible for all the interiors from the ground up. Be sure to check out her blog post of the whole experience at http://www.c2designinteriors.com

 David Morello Garden Enterprises, Inc.
David Morello
Design ideas for a traditional landscaping in Houston.
Design ideas for a traditional landscaping in Houston.

 Valerie J Johnson Custom Tailored Home Furnishings
Example of a mid-sized transitional porcelain tile hallway design in Kansas City with beige walls


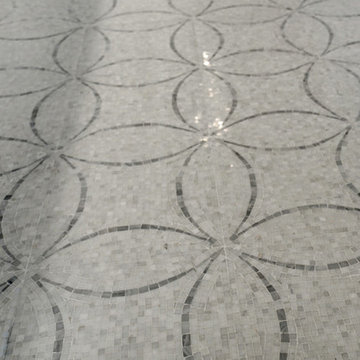
 Alpentile
Tile design and Installation: www.alpentile.com
www.michaelwoodall.com
Trendy home design photo in Phoenix
Trendy home design photo in Phoenix
 Hayes Inc. Architecture/Interiors
Herb Schultz
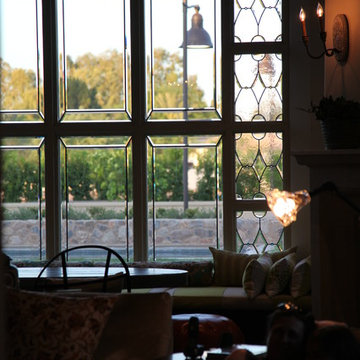
Example of a large classic family room design in Baltimore
Example of a large classic family room design in Baltimore
 GoGreen Builders
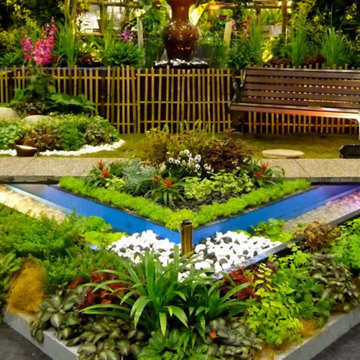
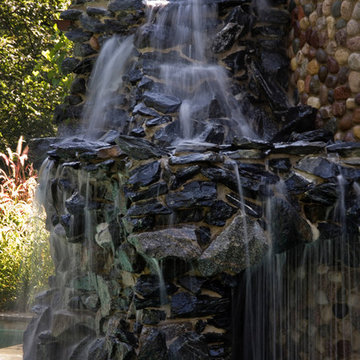
Inspiration for a mid-sized traditional backyard gravel water fountain landscape in Los Angeles.


 Platinum Poolcare
Request Free Quote
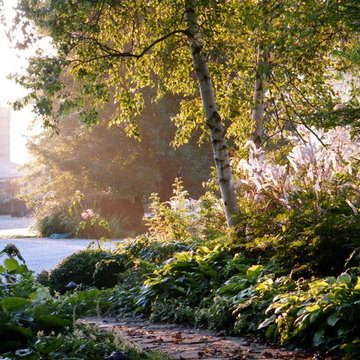
This amazing estate project has so many features it is quite difficult to list all of them. Set on 150 Acres, this sprawling project features an Indoor Oval Pool that connects to an outdoor swimming pool with a 65'0" lap lane. The pools are connected by a moveable swimming pool door that actuates with the turn of a key. The indoor pool house also features an indoor spa and baby pool, and is crowned at one end by a custom Oyster Shell. The Indoor sauna is connected to both main pool sections, and is accessible from the outdoor pool underneath the swim-up grotto and waterfall. The 25'0" vanishind edge is complemented by the hand-made ceramic tiles and fire features on the outdoor pools. Outdoor baby pool and spa complete the vessel count. Photos by Outvision Photography
 User
UserRussel Taylor

Large mid-century modern gender-neutral nursery photo in Los Angeles with multicolored walls
Large mid-century modern gender-neutral nursery photo in Los Angeles with multicolored walls

 IDS Metals / Ar2 Design Studios Inc.
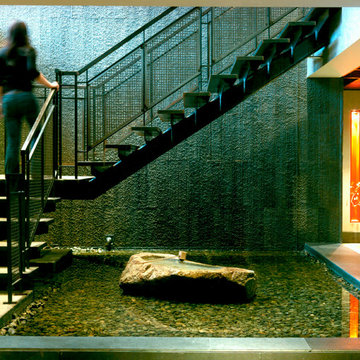
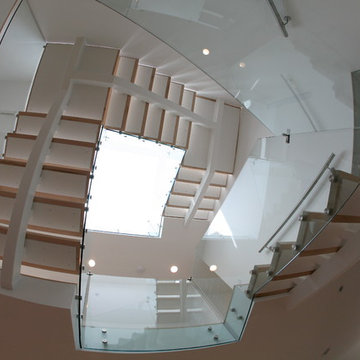
The clients are avid art collectors with great eye for detail. They presented us with a beautiful open space in the middle of the row hose with an over sized sky light directly over the opening. I have always been inspired by the great works of M.C Escher, so I put pencil to paper, or in this case mouse to AutoCad. A few days later, I presented the clients with my ideas and they loved the idea.
The results are a single steel stringer floating stairs, with 2" thick maple wood treads, and side mounted clear glass railing. When you sit on the main floor, and look up at the skylight, you see what I sketched.

 Weisshouse
Guest bathroom features bold, geometric tile work.
Photo by Maggie Matela
Alcove bathtub - mid-sized industrial green tile and cement tile ceramic tile and multicolored floor alcove bathtub idea with furniture-like cabinets, distressed cabinets, white walls, a drop-in sink, a one-piece toilet, concrete countertops and beige countertops
Alcove bathtub - mid-sized industrial green tile and cement tile ceramic tile and multicolored floor alcove bathtub idea with furniture-like cabinets, distressed cabinets, white walls, a drop-in sink, a one-piece toilet, concrete countertops and beige countertops




8