
Search results for "Lonesome" in Home Design Ideas



Find the right local pro for your project


 Housing & Building Association of Colorado Springs
The Home

Inspired by a family’s desire for peace and serenity, this beautiful updated twist on the modern farmhouse is a dream come true for
this Texas family that now calls Colorado their home. Placed perfectly on a higher elevation of Flying Horse, this sanctuary takes its
queues from the restorative nature of the cooler hills and greener landscapes that surround it. “Unexpected” is the take on this home’s
indoor/outdoor living. The rooms flow seamlessly from gathering places, to cooking, dining and entertaining areas and out to decks
and patios where homeowners and guests alike find it irresistible to just relax. It is easy to understand why coming home here is the
best part of the day.
Throughout this beautiful retreat, traditional impressions meld with new sensibilities and creative ingenuity. Wide, white, oak plank
flooring, distressed brick, crisscross beams, ship-lap that climbs the walls, varied weights of white millwork and a meticulous mix of
painted and wood-stained cabinets and doors exude warmth and encourage friends to stay longer than they ever planned they would. Sophisticated living at its casual best.
Subtle but stylish, this family home is designed as a place where unforgettable memories will be made and family will stay connected
- a gracious lifestyle of thanksgiving and joy that is truly “All About Home”.
The Builder
Esteemed as a problem-solver, Scott Maynes delivers artistic living solutions that are both beautiful and practical for his clients. For over three decades he was an industry innovator in the commercial and home building industry in California and Nevada. After years of pleading for him to join with his sister’s interior design business in Colorado, he finally made the leap. With that move, a premiere home building and design company, All About Home Design/Build, was formed. Their first project in 2014 had the honor of winning CSHBA Best Overall Home and the People’s Choice Award and they have followed it up each year since.
With an uncompromising eye for detail, passion for quality and creativity, and striving for the most value for the dollar, Scott and his team have learned what it takes to turn a client’s vision into reality. If you are interested in building, please contact us at 719-559-1220 or scott@allabouthomedesign.com
The Interior Design
If there is something that never goes out of style, it’s listening to the client and understanding what they want. This gorgeous home speaks to its owner’s sense of class and curated style with muted hues that change subtly from room to room. Mixed metals, weathered materials, white painted trim, layers of tone and texture, and RH fabric colors hovering between driftwood and stone combine to form a quieter look, while industrial touches like black windows and metal stair railings give it an “edge”.
Design is like mixology: put in different ingredients and shake up something amazing. Mix styles - casual with formal, traditional with modern - to create a look that feels fresh and brand new. Designed as a place for fun family living, this home is a must see both inside and out.


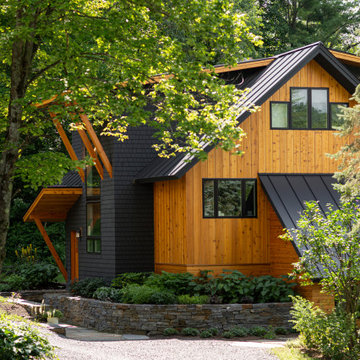
 Newschool Builders LLC
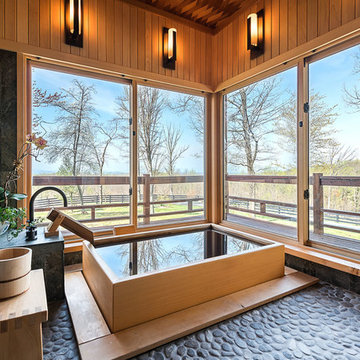
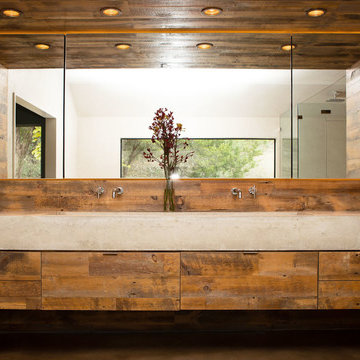
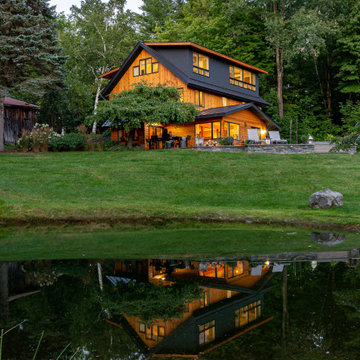
The cobblers kids have no shoes rang true as this builder worked on his own home for many years. Originally a 1980’s split level, this project slowly transformed from a once outdated and run down building into a beautiful contemporary home. Mixing natural wood and stone created a classic, yet contemporary feel throughout the interior and exterior.
A full gut down to the studs allowed the structure to be up fitted with new mechanicals, electrical, insulation, windows and doors. We moved the kitchen to the south side, removed the attic and built full length dormers and a stair tower allowing epic views of cables hump. The interior is built out with custom builtins, cabinets and furniture. The exterior was laid out in a way that makes entertaining a dream. Landscaping and hardscaping tied this whole project together. It feels good to finish building out your own home from a dream all the way through to reality.
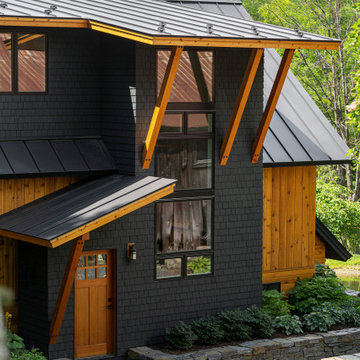 Newschool Builders LLC
The cobblers kids have no shoes rang true as this builder worked on his own home for many years. Originally a 1980’s split level, this project slowly transformed from a once outdated and run down building into a beautiful contemporary home. Mixing natural wood and stone created a classic, yet contemporary feel throughout the interior and exterior.
A full gut down to the studs allowed the structure to be up fitted with new mechanicals, electrical, insulation, windows and doors. We moved the kitchen to the south side, removed the attic and built full length dormers and a stair tower allowing epic views of cables hump. The interior is built out with custom builtins, cabinets and furniture. The exterior was laid out in a way that makes entertaining a dream. Landscaping and hardscaping tied this whole project together. It feels good to finish building out your own home from a dream all the way through to reality.
 Newschool Builders LLC
The cobblers kids have no shoes rang true as this builder worked on his own home for many years. Originally a 1980’s split level, this project slowly transformed from a once outdated and run down building into a beautiful contemporary home. Mixing natural wood and stone created a classic, yet contemporary feel throughout the interior and exterior.
A full gut down to the studs allowed the structure to be up fitted with new mechanicals, electrical, insulation, windows and doors. We moved the kitchen to the south side, removed the attic and built full length dormers and a stair tower allowing epic views of cables hump. The interior is built out with custom builtins, cabinets and furniture. The exterior was laid out in a way that makes entertaining a dream. Landscaping and hardscaping tied this whole project together. It feels good to finish building out your own home from a dream all the way through to reality.
1