
Search results for "Lonesome" in Home Design Ideas


Find the right local pro for your project
 Lonesome Pictopia LLC
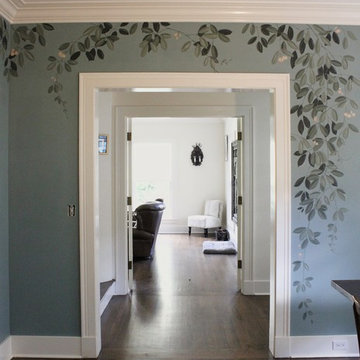
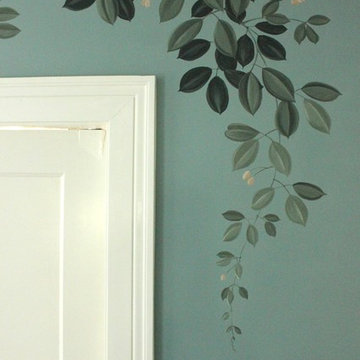
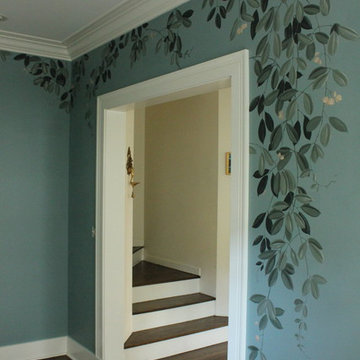
We loved getting to hand-paint these beautiful vines in this lovely Capitol Hill remodel!
Large elegant home design photo in Seattle
Large elegant home design photo in Seattle
 Lonesome Valley Woodworks
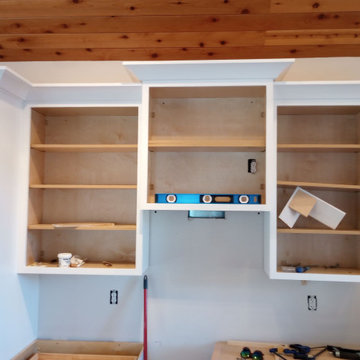
Inspiration for a mid-sized timeless u-shaped eat-in kitchen remodel with a farmhouse sink, shaker cabinets and white cabinets
 Lonesome Valley Woodworks
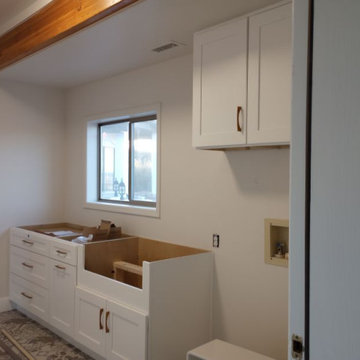
Example of a mid-sized classic single-wall dedicated laundry room design with a farmhouse sink, shaker cabinets and white cabinets

 User
This is an organic Lime Wash done with a true lime wash product as opposed to a brick mortar or concrete that is often seen on new houses. This product can be applied as a solid coating making the surface completely white, or can be applied and "washed off" in many artistic ways, as seen here. If you hate your brick or just want something unique this is a great option!
Photo credit: Jeff Murrey
 Lonesome Valley Woodworks
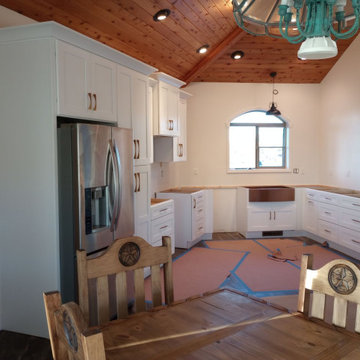
This kitchen has a 60 (not 45) degree ❓ wall corner.
Example of a mid-sized classic u-shaped eat-in kitchen design with a farmhouse sink, shaker cabinets and white cabinets
Example of a mid-sized classic u-shaped eat-in kitchen design with a farmhouse sink, shaker cabinets and white cabinets
 Lonesome Valley Woodworks
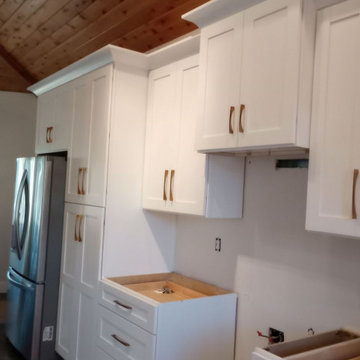
This kitchen was designed by the owner ?.
Eat-in kitchen - mid-sized traditional u-shaped eat-in kitchen idea with a farmhouse sink, shaker cabinets and white cabinets
Eat-in kitchen - mid-sized traditional u-shaped eat-in kitchen idea with a farmhouse sink, shaker cabinets and white cabinets
 Lonesome Valley Woodworks
Notice the handles the owner selected ?, they're two different sizes.
Inspiration for a mid-sized timeless u-shaped shiplap ceiling eat-in kitchen remodel with a farmhouse sink, shaker cabinets and white cabinets
Inspiration for a mid-sized timeless u-shaped shiplap ceiling eat-in kitchen remodel with a farmhouse sink, shaker cabinets and white cabinets
 Lonesome Valley Woodworks
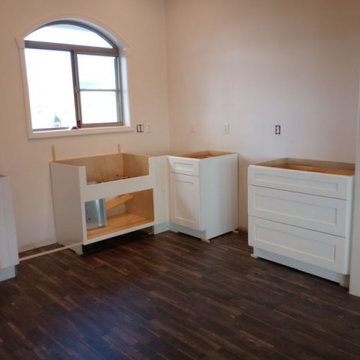
We were missing a cabinet, as the owner ordered a 30" drawer unit, and needed a 24" unit.
Eat-in kitchen - mid-sized traditional u-shaped dark wood floor and shiplap ceiling eat-in kitchen idea with a farmhouse sink, shaker cabinets and white cabinets
Eat-in kitchen - mid-sized traditional u-shaped dark wood floor and shiplap ceiling eat-in kitchen idea with a farmhouse sink, shaker cabinets and white cabinets


 Newschool Builders LLC
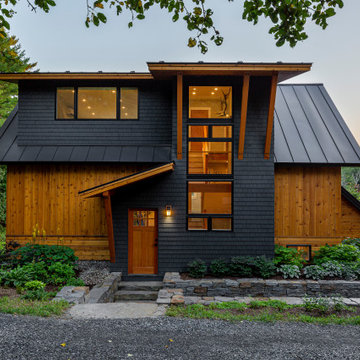
The cobblers kids have no shoes rang true as this builder worked on his own home for many years. Originally a 1980’s split level, this project slowly transformed from a once outdated and run down building into a beautiful contemporary home. Mixing natural wood and stone created a classic, yet contemporary feel throughout the interior and exterior.
A full gut down to the studs allowed the structure to be up fitted with new mechanicals, electrical, insulation, windows and doors. We moved the kitchen to the south side, removed the attic and built full length dormers and a stair tower allowing epic views of cables hump. The interior is built out with custom builtins, cabinets and furniture. The exterior was laid out in a way that makes entertaining a dream. Landscaping and hardscaping tied this whole project together. It feels good to finish building out your own home from a dream all the way through to reality.


 Newschool Builders LLC
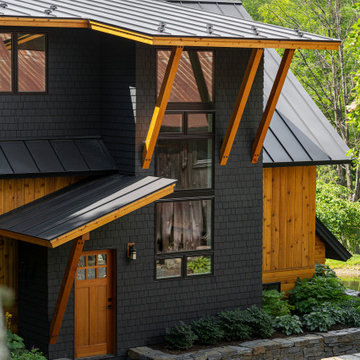
The cobblers kids have no shoes rang true as this builder worked on his own home for many years. Originally a 1980’s split level, this project slowly transformed from a once outdated and run down building into a beautiful contemporary home. Mixing natural wood and stone created a classic, yet contemporary feel throughout the interior and exterior.
A full gut down to the studs allowed the structure to be up fitted with new mechanicals, electrical, insulation, windows and doors. We moved the kitchen to the south side, removed the attic and built full length dormers and a stair tower allowing epic views of cables hump. The interior is built out with custom builtins, cabinets and furniture. The exterior was laid out in a way that makes entertaining a dream. Landscaping and hardscaping tied this whole project together. It feels good to finish building out your own home from a dream all the way through to reality.


 Newschool Builders LLC
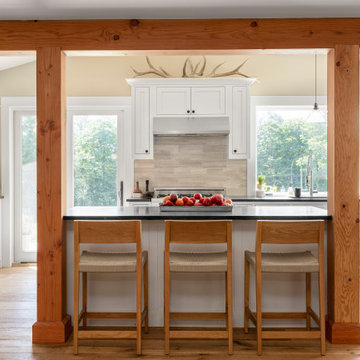
The cobblers kids have no shoes rang true as this builder worked on his own home for many years. Originally a 1980’s split level, this project slowly transformed from a once outdated and run down building into a beautiful contemporary home. Mixing natural wood and stone created a classic, yet contemporary feel throughout the interior and exterior.
A full gut down to the studs allowed the structure to be up fitted with new mechanicals, electrical, insulation, windows and doors. We moved the kitchen to the south side, removed the attic and built full length dormers and a stair tower allowing epic views of cables hump. The interior is built out with custom builtins, cabinets and furniture. The exterior was laid out in a way that makes entertaining a dream. Landscaping and hardscaping tied this whole project together. It feels good to finish building out your own home from a dream all the way through to reality.


2