
Search results for "Lonesome" in Home Design Ideas

 User
PHOTO: SINUHE XAVIER
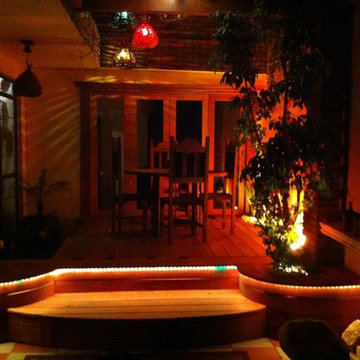
Inspiration for a mid-sized coastal rooftop balcony deck remodel in Los Angeles with a pergola
Inspiration for a mid-sized coastal rooftop balcony deck remodel in Los Angeles with a pergola




Find the right local pro for your project

 Birdie Brennan Custom Closets & Organizing
Amazing storage overflow for your pantry or kitchen.
By Birdie Brennan Custom Closets and Organizing
Trendy closet photo in Columbus
Trendy closet photo in Columbus

 Studio Boise, LLC
Small minimalist gray two-story metal house exterior photo in Boise with a butterfly roof and a metal roof



 ID-Design
Interior design of an Ohrid holiday villa. The appartments are bright and cozy with a mediteranian touch. The interior is built in natural wooden materials and white shades.


 Arcadian Landscape
Design ideas for a mid-sized craftsman drought-tolerant, desert and partial sun backyard river rock landscaping in San Diego.

 Studio Cleary Landscape Architecture
rainwater terminates in circular pond
Example of a minimalist patio design in Charlotte
Example of a minimalist patio design in Charlotte

 Illuminee Lighting
Small portable light for indoor or outdoor use provides 10-20 hours of light.
- Internal battery charges from a USB.
- White Oak veneer handle
- Tilting shade to direct light
- 3 settings

 camilleriparismode
 projects and design team were approached to rethink a previously unused double height room in a wonderful villa. the lower part of the room was planned as a sitting and dining area, the sub level above as a tv den and games room. as the occupants enjoy their time together as a family, as well as their shared love of books, a floor-to-ceiling library was an ideal way of using and linking the large volume. the large library covers one wall of the room spilling into the den area above. it is given a sense of movement by the differing sizes of the verticals and shelves, broken up by randomly placed closed cupboards. the floating marble fireplace at the base of the library unit helps achieve a feeling of lightness despite it being a complex structure, while offering a cosy atmosphere to the family area below. the split-level den is reached via a solid oak staircase, below which is a custom made wine room. the staircase is concealed from the dining area by a high wall, painted in a bold colour on which a collection of paintings is displayed.
photos by: brian grech

 Mullet's Aluminum Products
Large elegant concrete l-shaped glass railing staircase photo in Tampa with concrete risers

 DC Design LLC
The long front driveway is lined with spring blooming trees like dogwood and redbuds. The drive is bordered with natural stone pavers.
This is an example of a huge traditional full sun front yard stone formal garden in DC Metro for spring.
This is an example of a huge traditional full sun front yard stone formal garden in DC Metro for spring.


 User
After transplanting the pre-existing vegetation (including three species of palm and ferns) to a more suitable location on the property, MHG Greens&Gardens redesigned and planted the front lawn with two 9 feet tall Italian Cypress (Cupressus sempervirens), rimmed with a single low ball of Eugenia myrtifolium; and three Eugenia myrtifolium topiaries (three balls connected by a central bare stem); and an “Ayer, hoy y siempre” shrub (Brunfelsia (Solanaceae)), a small evergreen shrub with colorful blooms ranging from purple to white according to their stage of development.



28