
Search results for "Long distance" in Home Design Ideas


 Coast Construction
Tuscan l-shaped dedicated laundry room photo in San Luis Obispo with recessed-panel cabinets, marble countertops, beige walls and white cabinets

 Hierarchy Architecture + Design, PLLC
Unique dog bowl storage design. Dog bowl retracts into white cabinet for tidy pet storage. White kitchen with medium / dark hardwood flooring, light gray walls, and white window trim. Kitchen cabinets are White Shaker panel, Custom Built by Doppelt Cabinetmaker. Kitchen island is complete with custom white cabinets and medium / dark walnut wood counter top by Jaaronwood Countertop 67" x 125".
Kohler farm sink. Custom white wood coffered ceiling by Honahan Builder.
Architect - Hierarchy Architects + Designers, TJ Costello
Photographer: Brian Jordan - Graphite NYC
Find the right local pro for your project
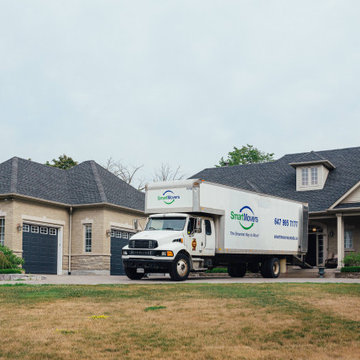
 Smart Movers Hamilton - Hamilton Moving Companies
Smart Movers Hamilton - Hamilton Moving Comapnies
address: 470 Stone Church Road East , Unite 37, Hamilton, ON, CA, L9B 2A7
phone: (905) 594-0247
web site: https://smartmovershamilton.ca/
google page : https://g.co/kgs/xW5dbxu
Monday - Sunday 08:00am - 09:00pm
#HamiltonMovers #HamiltonMoving #HamiltonMovingCompanies #MoversNearMe #MoversHamilton #LocalMovers #LongDistanceMovers #MovingCompany #MovingCompaniesNearMe #MovingCompanies
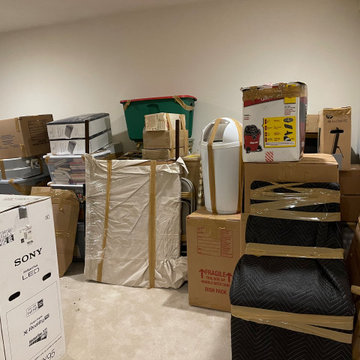
 American Twins Movers-Columbia
American Twins Movers - Columbia Gateway The Right Home and Office Mover for You Whenever you decide to relocate to a new spot, whether it is about your home or business, you will need the helping hand of a reliable moving company and a team of experts that can offer the compassion and commitment you need to get through such a stressful event. We are well aware of how people approach and react to such a difficult process, which is why we always handle each separate service with dedication and care to your individual needs. American Twins Movers - Columbia Gateway is a home and office moving company in Columbia.

 Neri Architects
1313- 12 Cliff Road, Highland Park, IL, This new construction lakefront home exemplifies modern luxury living at its finest. Built on the site of the original 1893 Ft. Sheridan Pumping Station, this 4 bedroom, 6 full & 1 half bath home is a dream for any entertainer. Picturesque views of Lake Michigan from every level plus several outdoor spaces where you can enjoy this magnificent setting. The 1st level features an Abruzzo custom chef’s kitchen opening to a double height great room.

 Period Architecture Ltd.
Angle Eye Photography
Huge elegant u-shaped medium tone wood floor and brown floor enclosed kitchen photo in Philadelphia with a farmhouse sink, beaded inset cabinets, beige cabinets, soapstone countertops, beige backsplash, wood backsplash, stainless steel appliances, an island and black countertops
Huge elegant u-shaped medium tone wood floor and brown floor enclosed kitchen photo in Philadelphia with a farmhouse sink, beaded inset cabinets, beige cabinets, soapstone countertops, beige backsplash, wood backsplash, stainless steel appliances, an island and black countertops

Sponsored
Columbus, OH

Hope Restoration & General Contracting
Columbus Design-Build, Kitchen & Bath Remodeling, Historic Renovations


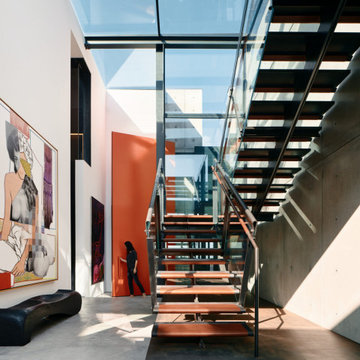
 MW Design Workshop
Fully designed and custom fabricated in our Oregon-based workshop, this contemporary architectural staircase was meticulously disassembled and shipped to its final installation site in Malibu, California.
The design combines minimalist blackened steel structural elements with ultra-clear low-iron glass railings. To elevate the tactile experience of the space, our team developed specialized in-house leather dies, custom stitching techniques, and advanced adhesives to seamlessly install the bespoke leather handrail and tread wraps. This project highlights our workshop's ability to execute complex, high-end architectural engineering and luxury millwork from concept to long-distance delivery.

 Hendrickson Construction Inc. | Aspen
Trendy open concept medium tone wood floor living room photo in Denver with beige walls


 Cheri Riley Group - Luxury Real Estate
VSI
The 9-acre Mimosa Hall, built circa 1840, is a landmark of neoclassical design with extensive gardens in the vibrant historic district of Roswell, Georgia, 20 miles north of Atlanta. The 6,000-square-foot temple-style home has heart-of-pine floors throughout, a black-and-white marble hall, soaring ceilings, and 10 fireplaces. Famed architect Neel Reid made Mimosa his home in the 1920s, creating a double parlor and designing a long fieldstone driveway and courtyard. The gardens include century-old trees, imposing boxwood hedges, rare specimen trees, stone walls, paths, parterres, a swimming pool, and a 19th Century grist mill refashioned into a barn. In addition, 21 acres of adjoining woods are for sale, one of the few remaining tracts of developable land of its size within walking distance of Roswell’s old town square.

 MainStreet Design Build
This lovely couple are in their 70's and previously remodeled their kitchen over 25 years ago. With that in mind, the homeowners had three specific design goals for their new kitchen renovation - age, height, and ease of use, as well as keeping the new look in line with the unique modern design of their gorgeous home. Neither owner is tall, (husband 5'6" and wife under 5'); therefore, a kitchen with easy reach appliances and fixtures was critical. The island design incorporated an extra thick quartz top but needed to be no higher than 35". The ovens were lowered for safety and ease of use, and a pull-out stool was incorporated into the toe kick. The in-drawer downdraft control along with the wide rail stainless steel apron sink was incorporated for complete ease of use. The couple was not looking for a major change in layout but wanted to incorporate a 48" wide Subzero refrigerator into the "smallish" kitchen without creating an overwhelming feeling. Moving all the tall units to one end of the kitchen (near the nook) gave the space an open feel while offering more substantial refrigeration.

Sponsored
Columbus, OH
Hope Restoration & General Contracting
Columbus Design-Build, Kitchen & Bath Remodeling, Historic Renovations

 GIA Bathrooms & Kitchens
Example of a mid-sized trendy master white tile and cement tile freestanding bathtub design in Melbourne with flat-panel cabinets, white cabinets, a wall-mount toilet, a vessel sink and quartz countertops

 Dreamhouse Enterprises
In this tiny home, every item must serve multiple purposes. The island has storage on all 3 sides. The banquette seating has storage and bed underneath. All cabinetry designed by us and executed by Silver Maple Woodworks.
 Cheri Riley Group - Luxury Real Estate
VSI
The textures in this room are fabulous. Again we just moved a few pieces around and edited for photos and presentation.
The 9-acre Mimosa Hall, built circa 1840, is a landmark of neoclassical design with extensive gardens in the vibrant historic district of Roswell, Georgia, 20 miles north of Atlanta. The 6,000-square-foot temple-style home has heart-of-pine floors throughout, a black-and-white marble hall, soaring ceilings, and 10 fireplaces. Famed architect Neel Reid made Mimosa his home in the 1920s, creating a double parlor and designing a long fieldstone driveway and courtyard. The gardens include century-old trees, imposing boxwood hedges, rare specimen trees, stone walls, paths, parterres, a swimming pool, and a 19th Century grist mill refashioned into a barn. In addition, 21 acres of adjoining woods are for sale, one of the few remaining tracts of developable land of its size within walking distance of Roswell’s old town square.

 Allen Edwin Homes
Eat-in kitchen - traditional dark wood floor and brown floor eat-in kitchen idea in Grand Rapids with a farmhouse sink, shaker cabinets, beige cabinets, beige backsplash, subway tile backsplash, stainless steel appliances and an island
Sponsored
Columbus, OH
Hope Restoration & General Contracting
Columbus Design-Build, Kitchen & Bath Remodeling, Historic Renovations

 Shrock Fabrication LLC
This is a project where the gate swings uphill so that it doesn't it the driveway. The hinge is offset in two directions so that it stays level in all directions except the necessary uphill direction, and only as it opens. The hinge is made of a stainless steel heim joint system. The gate is solid forged aluminum, painted with a European wrought iron paint, with a dry brushed copper accent. The operators are heavy duty Viking F1 operators, with custom heavy duty, steel security boxes with locks. The safety systems include driveway loops, photo eyes, and obstruction sensors. The special features included a powerful electro-magnetic latch in the middle, interior keypad exit, automatic free exit loop, telephone entry system, and long distance remote entry system.


 Cheri Riley Group - Luxury Real Estate
VSI
The 9-acre Mimosa Hall, built circa 1840, is a landmark of neoclassical design with extensive gardens in the vibrant historic district of Roswell, Georgia, 20 miles north of Atlanta. The 6,000-square-foot temple-style home has heart-of-pine floors throughout, a black-and-white marble hall, soaring ceilings, and 10 fireplaces. Famed architect Neel Reid made Mimosa his home in the 1920s, creating a double parlor and designing a long fieldstone driveway and courtyard. The gardens include century-old trees, imposing boxwood hedges, rare specimen trees, stone walls, paths, parterres, a swimming pool, and a 19th Century grist mill refashioned into a barn. In addition, 21 acres of adjoining woods are for sale, one of the few remaining tracts of developable land of its size within walking distance of Roswell’s old town square.
29