
Search results for "Long island" in Home Design Ideas

 NWC Construction
Built by NWC Construction
Ryan Gamma Photography
Large trendy l-shaped light wood floor and beige floor open concept kitchen photo in Tampa with flat-panel cabinets, white cabinets, quartzite countertops, window backsplash, paneled appliances and an island
Large trendy l-shaped light wood floor and beige floor open concept kitchen photo in Tampa with flat-panel cabinets, white cabinets, quartzite countertops, window backsplash, paneled appliances and an island


 Neal's Design Remodel
Beautiful expansive kitchen remodel with custom cast stone range hood, porcelain floors, peninsula island, gothic style pendant lights, bar area, and cozy seating room at the far end.
Neals Design Remodel
Robin Victor Goetz
Find the right local pro for your project

 Renewal by Andersen Long Island
Outstanding bedroom with new windows we installed. This gorgeous master bedroom with cathedral ceilings and gold colored walls looks fabulous with this new sliding window with circle top window above it. Start your window renovation project today with Renewal by Andersen of Long Island, serving Suffolk, Nassau, Queens and Brooklyn.
. . . . . . . . . .
Replacing your windows is just a phone call away -- Contact Us Today! 844-245-2799

 Frankel Design Build
Huge elegant dark wood floor and brown floor open concept kitchen photo in Houston with an island, quartzite countertops, white backsplash, subway tile backsplash, stainless steel appliances, shaker cabinets, white cabinets and white countertops

Large transitional l-shaped dark wood floor and brown floor kitchen photo in Orlando with a farmhouse sink, white cabinets, marble countertops, white backsplash, an island, shaker cabinets, paneled appliances and white countertops



Sponsored
Columbus, OH

Hope Restoration & General Contracting
Columbus Design-Build, Kitchen & Bath Remodeling, Historic Renovations

 Boss Design Center
Welcome to our latest kitchen renovation project, where classic French elegance meets contemporary design in the heart of Great Falls, VA. In this transformation, we aim to create a stunning kitchen space that exudes sophistication and charm, capturing the essence of timeless French style with a modern twist.
Our design centers around a harmonious blend of light gray and off-white tones, setting a serene and inviting backdrop for this kitchen makeover. These neutral hues will work in harmony to create a calming ambiance and enhance the natural light, making the kitchen feel open and welcoming.
To infuse a sense of nature and add a striking focal point, we have carefully selected green cabinets. The rich green hue, reminiscent of lush gardens, brings a touch of the outdoors into the space, creating a unique and refreshing visual appeal. The cabinets will be thoughtfully placed to optimize both functionality and aesthetics.
Throughout the project, our focus is on creating a seamless integration of design elements to produce a cohesive and visually stunning kitchen. The cabinetry, hood, light fixture, and other details will be meticulously crafted using high-quality materials, ensuring longevity and a timeless appeal.
Countertop Material: Quartzite
Cabinet: Frameless Custom cabinet
Stove: Ilve 48"
Hood: Plaster field made
Lighting: Hudson Valley Lighting

 Everingham Design
Large trendy galley cement tile floor and gray floor open concept kitchen photo in Columbus with an undermount sink, flat-panel cabinets, light wood cabinets, marble countertops, stainless steel appliances, an island and white countertops
 Renewal by Andersen Long Island
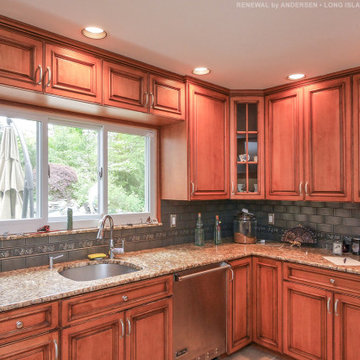
Triple gliding window we installed in this fantastic kitchen. This beautiful kitchen with wood cabinets and dark grey back splash looks wonderful with the new sliding window that looks out onto a stunning backyard pool. Find out more about getting new windows in your home from Renewal by Andersen of Long Island, serving Suffolk County, Nassau County, Queens and Brooklyn.
 Renewal by Andersen Long Island
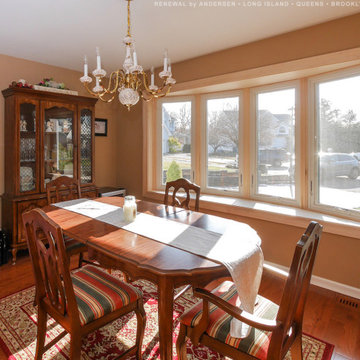
New bow window we installed in this gorgeous dining room. This bow window is made up of four casement windows and look fabulous in this bright and charming formal dining room with round table and wood floors. Find the perfect windows for your home with Renewal by Andersen of Long Island, serving Suffolk, Nassau, Queens and Brooklyn.
. . . . . . . . . .
A variety of window styles and colors are available -- Contact Us Today! 844-245-2799

 Design and Build landscape
Massapequa Front yard landscaping Long island NY. Design and Build Landscape
Inspiration for a traditional landscaping in New York.
Inspiration for a traditional landscaping in New York.

Sponsored
Westerville, OH

Custom Home Works
Franklin County's Award-Winning Design, Build and Remodeling Expert

 Olson Defendorf Custom Homes
Large transitional l-shaped medium tone wood floor and brown floor eat-in kitchen photo in Austin with a farmhouse sink, glass-front cabinets, white cabinets, multicolored backsplash, stainless steel appliances, an island, marble backsplash, marble countertops and white countertops

 Gappsi
Custom Built Kitchen Cabinets, Millwork in MuttonTown Nassau County long island NY by Gappsi. Kitchen cabinets were a combination of Painted white and Mahogany wood. Countertops were combinations of marble and onyx slabs. Backsplash consists of glass tiles mosaics and floor tiles are porcelain wood impression planks.
http://gappsi.com/Long-Island-custom-home-builders-new-construction-luxury-homes-ny.html


 Renewal by Andersen Long Island
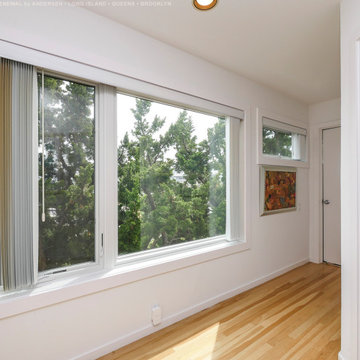
Beautiful hallway with large double window combination we installed. This bright and modern home looks amazing with an array of new windows we installed, including this large casement and picture window combination and smaller awning window next to it. Get started replacing your windows with Renewal by Andersen of Long Island, serving Suffolk, Nassau, Queens and Brooklyn.


 Renewal by Andersen Long Island
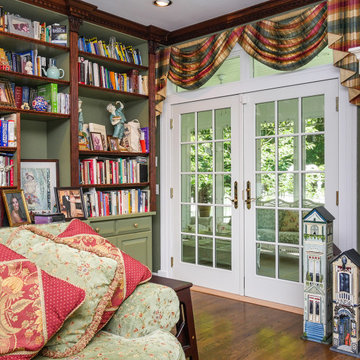
New French doors in this beautiful family room with terrific library wall. With wood floors and delightful accents, these new French doors look terrific and open up onto an enclosed porch area. Get started replacing the doors and windows in your house today with Renewal by Andersen of Long Island, serving Nassau, Suffolk, Brooklyn and Queens.
Our windows and doors come in a variety of styles and colors -- Contact Us Today! 844-245-2799

 Ellen Curran Design Associates
Eric Roth Photography
Example of a mid-sized transitional galley dark wood floor open concept kitchen design in Boston with an undermount sink, recessed-panel cabinets, white cabinets, white backsplash, subway tile backsplash, stainless steel appliances and an island
Example of a mid-sized transitional galley dark wood floor open concept kitchen design in Boston with an undermount sink, recessed-panel cabinets, white cabinets, white backsplash, subway tile backsplash, stainless steel appliances and an island
 Marvin
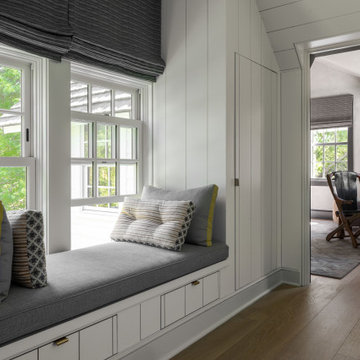
Celebrity interiors photographer Douglas Friedman tapped Architectural Digest AD100 designer and longtime friend Steven Gambrel for the renovation of his 19th-century Brookhaven, Long Island, home.
The standout feature of Gambrel’s design is the kitchen re-imagining. What was once a gloomy sunroom at the back of the house is now a light-filled, eat-in kitchen with banquette seating on three sides, Art Deco lighting fixtures, and walls of Marvin Elevate divided lite windows.
Friedman chose the Marvin Elevate collection because of its materials. The Elevate windows have wood interiors and fiberglass exteriors. The wood adds warmth and mimics the 1870-built home’s original units. The fiberglass exteriors require little maintenance and can withstand harsh coastal weather. The same material consideration was given to the home’s TruStile interior doors, made of solid wood.
69