
Search results for "Long lasting surface" in Home Design Ideas

 Baron Construction and Remodeling
Bathroom Design and Remodeling
Design Build General Contractor
Photography by Agnieszka Jakubowicz
Large trendy master white tile, gray tile and marble tile marble floor, gray floor and double-sink walk-in shower photo in San Francisco with flat-panel cabinets, gray walls, an undermount sink, gray countertops, medium tone wood cabinets, quartz countertops and a built-in vanity
Large trendy master white tile, gray tile and marble tile marble floor, gray floor and double-sink walk-in shower photo in San Francisco with flat-panel cabinets, gray walls, an undermount sink, gray countertops, medium tone wood cabinets, quartz countertops and a built-in vanity

 West Designs - Full Service K+B Designer/Builder
Budget updates include tile floor, tub, quarts tub surround, new vanity w/integral sink, grab bars, new window w/quartz sill, exhaust fan, light, commode & paint.

 Mur-Sol Builders Inc
Example of a huge tuscan u-shaped light wood floor and beige floor kitchen design in Los Angeles with an undermount sink, gray cabinets, marble countertops, white backsplash, marble backsplash, paneled appliances, an island, white countertops and recessed-panel cabinets
Find the right local pro for your project

 Wise Design & Remodel LLC
Vanity cabinets with knotty alder shaker doors. Top knobs square bar pulls.
Delta Stryke matte black 3 hole faucets on Kohler Ladena undermount sinks. White Quartz counters and backsplash.
Nickel gap wood planks painted Pure White.
Black 12" x 24" porcelain floor and wall tile - Matte Black.
Mirrors from Pottery barn.

 Pillar Building Group, LLC
Eat-in kitchen - contemporary u-shaped light wood floor eat-in kitchen idea in Los Angeles with an undermount sink, flat-panel cabinets, white cabinets, blue backsplash, mosaic tile backsplash and an island

 Carlton Edwards
This modern lake house is located in the foothills of the Blue Ridge Mountains. The residence overlooks a mountain lake with expansive mountain views beyond. The design ties the home to its surroundings and enhances the ability to experience both home and nature together. The entry level serves as the primary living space and is situated into three groupings; the Great Room, the Guest Suite and the Master Suite. A glass connector links the Master Suite, providing privacy and the opportunity for terrace and garden areas.
Won a 2013 AIANC Design Award. Featured in the Austrian magazine, More Than Design. Featured in Carolina Home and Garden, Summer 2015.
 Serapool Porselen
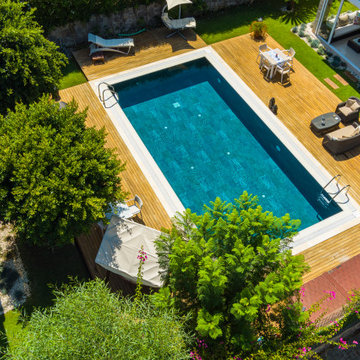
Located in the heart of Bodrum, this distinguished villa pool project unites architectural minimalism with Serapool’s natural stone-inspired porcelain solutions. The Verde Guatemala series reflects the vibrant energy of water through its deep, rich green tones. Its textured surface creates a harmonious connection with the natural surroundings, lending the pool area a sophisticated identity. With a 100% porcelain structure, the tiles ensure a water absorption rate below 0.5%, offering long-lasting durability. They exhibit high resistance to UV rays, chemical exposure, and thermal shocks, while the PTV ≥ 45° anti-slip rating ensures top-tier safety on wet surfaces. This application seamlessly blends technical performance with aesthetics, delivering a luxurious and functional experience. More than just a swimming area, it embodies a holistic luxury lifestyle through visual harmony, secure surfaces, and elevated comfort.

Sponsored
Columbus, OH

Hope Restoration & General Contracting
Columbus Design-Build, Kitchen & Bath Remodeling, Historic Renovations

 KAROİSTANBUL
Proje Adı: Nurol Tower Ofis Projesi
Firma: Beliz Görgül Interiors Studio
The Karoistanbul tiles are entirely handmade and natural. They are composed of white marble powder, high quality cement, marble or granite granulates natural colorants and pure silica sand, under a high pressure. The encaustic process employed in their creation has rendered these tiles extremely durable and long lasting. They can be used on the walls and floors, on interior or exterior surfaces.
Users have the opportunity to choose the color of the tiles from the color range.
 Arkitek Supply
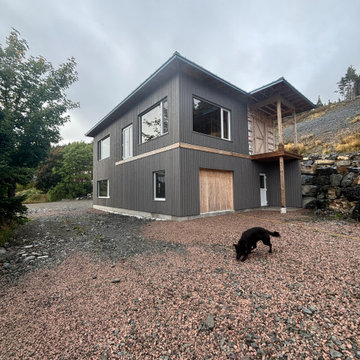
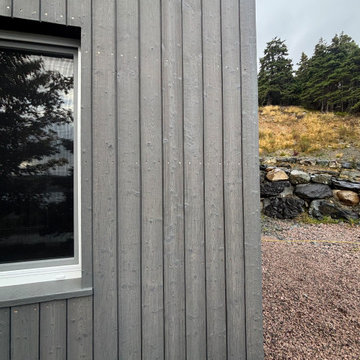
For this contemporary Scandinavian-inspired home on Newfoundland’s Southern Shore, we supplied high-performance Schüco uPVC windows, European-style windows and doors, and light gray spruce charred timber cladding.
The charred timber cladding, finished with the traditional Japanese shou sugi ban technique, offers exceptional durability and weather resistance, making it ideal for coastal climates. Its naturally fire-retardant, rot-resistant, and low-maintenance properties ensure long-lasting performance, while the soft gray tones and textured surface create a timeless, modern aesthetic that complements the home’s clean Scandinavian lines.

 David Henig, Architect
Eric Rorer
Mid-sized mid-century modern master medium tone wood floor and black floor open shower photo in San Francisco with an undermount sink, flat-panel cabinets, an undermount tub, white walls, light wood cabinets and marble countertops
Mid-sized mid-century modern master medium tone wood floor and black floor open shower photo in San Francisco with an undermount sink, flat-panel cabinets, an undermount tub, white walls, light wood cabinets and marble countertops

 Lincorp / Borchert
by Brian Walters
Example of a mid-sized classic l-shaped light wood floor and beige floor eat-in kitchen design in Detroit with shaker cabinets, medium tone wood cabinets, beige backsplash, stainless steel appliances, an undermount sink, granite countertops, stone tile backsplash and an island
Example of a mid-sized classic l-shaped light wood floor and beige floor eat-in kitchen design in Detroit with shaker cabinets, medium tone wood cabinets, beige backsplash, stainless steel appliances, an undermount sink, granite countertops, stone tile backsplash and an island

 Applet3d
Example of a large minimalist white three-story mixed siding flat roof design in Houston with a metal roof
 Top10renovation
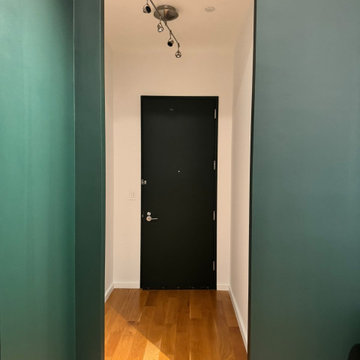
Apartment painting completed with a focus on delivering a clean, modern, and refreshed look. Careful surface preparation and precise application ensured smooth walls and crisp finishes throughout the space. The updated paint enhances brightness and creates a welcoming atmosphere, adding both style and value while maintaining long-lasting quality.

Sponsored
Sunbury, OH

J.Holderby - Renovations
Franklin County's Leading General Contractors - 2X Best of Houzz!
 Top10renovation
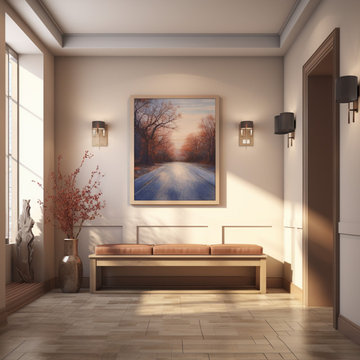
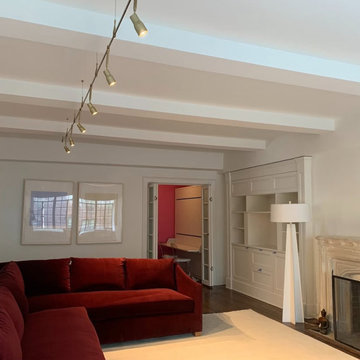
Beautifully executed interior painting work completed with a focus on clean finishes and modern aesthetics. The project highlights smooth wall textures, sharp edge detailing, and a flawless final look achieved through expert craftsmanship. Premium-quality paints and proper surface preparation ensured durability and long-lasting results. The chosen color palette enhances natural lighting, creating a bright and welcoming atmosphere. Every detail was handled with precision, resulting in a refined and elegant interior space that perfectly balances style and functionality.

 Libby Raab Architecture
Paul Dyer
Inspiration for a small transitional single-wall ceramic tile and beige floor dedicated laundry room remodel in San Francisco with a drop-in sink, shaker cabinets, white cabinets, marble countertops, white walls, a side-by-side washer/dryer and white countertops
Inspiration for a small transitional single-wall ceramic tile and beige floor dedicated laundry room remodel in San Francisco with a drop-in sink, shaker cabinets, white cabinets, marble countertops, white walls, a side-by-side washer/dryer and white countertops
 Arkitek Supply
For this contemporary Scandinavian-inspired home on Newfoundland’s Southern Shore, we supplied high-performance Schüco uPVC windows, European-style windows and doors, and light gray spruce charred timber cladding.
The charred timber cladding, finished with the traditional Japanese shou sugi ban technique, offers exceptional durability and weather resistance, making it ideal for coastal climates. Its naturally fire-retardant, rot-resistant, and low-maintenance properties ensure long-lasting performance, while the soft gray tones and textured surface create a timeless, modern aesthetic that complements the home’s clean Scandinavian lines.





 Spectrum Lighting & Interiors
ET2 Lighting
Example of a large trendy master gray tile porcelain tile and gray floor freestanding bathtub design with a vessel sink, flat-panel cabinets, white cabinets, white walls, solid surface countertops and white countertops
Example of a large trendy master gray tile porcelain tile and gray floor freestanding bathtub design with a vessel sink, flat-panel cabinets, white cabinets, white walls, solid surface countertops and white countertops

 BDA Architecture
Scott Burrows - Aperture
Trendy galley concrete floor kitchen photo in Gold Coast - Tweed with a double-bowl sink, flat-panel cabinets, white cabinets and an island
Trendy galley concrete floor kitchen photo in Gold Coast - Tweed with a double-bowl sink, flat-panel cabinets, white cabinets and an island
 Top10renovation
Beautifully executed interior painting work completed with a focus on clean finishes and modern aesthetics. The project highlights smooth wall textures, sharp edge detailing, and a flawless final look achieved through expert craftsmanship. Premium-quality paints and proper surface preparation ensured durability and long-lasting results. The chosen color palette enhances natural lighting, creating a bright and welcoming atmosphere. Every detail was handled with precision, resulting in a refined and elegant interior space that perfectly balances style and functionality.
39