
Search results for "Long lasting" in Home Design Ideas
 Nancy Finneson | DeMane Design
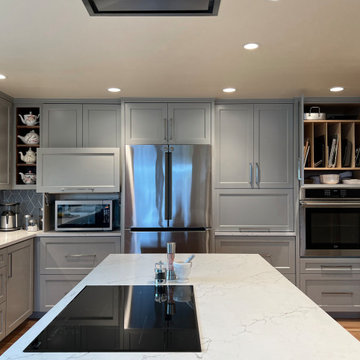
An abundance of storage, Hide the MW, tray storage by the oven.
The remodel had significant changes. The revised design delivers enhanced workflow, expanded storage, added seating, and greater counterspace for cooking activities.
The renovation involved removing a wall, an outdated garden window, and a peninsula. Finishes feature blue-gray and walnut tones, with hexagon tiles outlining the room.
 Nancy Finneson | DeMane Design
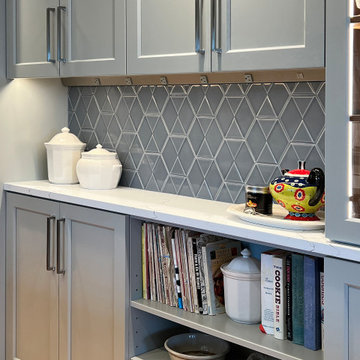
Incorporating both open and closed storage, along with a serving counter and a designated area for favorite cookbooks, offers a well-organized kitchen design.
The revised design delivers enhanced workflow, expanded storage, and added seating for cooking activities.
The renovation involved removing a wall, an outdated garden window, and a peninsula. Finishes feature blue-gray and walnut tones, with hexagon tiles outlining the room.
 Nancy Finneson | DeMane Design
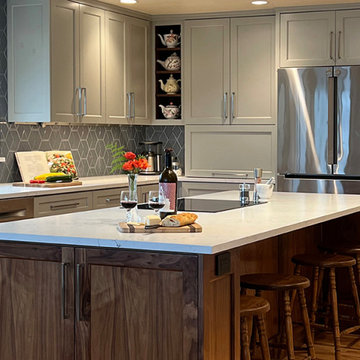
The island is home for an induction cooktop and provides ample prep space on all sides. Above, a flush-mounted hood offers function while preserving an unobstructed water view. A cabinet at the end of the island designated for liquor storage is conveniently accessible from the adjacent dining area.
The teapot niche echoed in walnut, a custom feature requested by the homeowners.
Find the right local pro for your project
 Nancy Finneson | DeMane Design
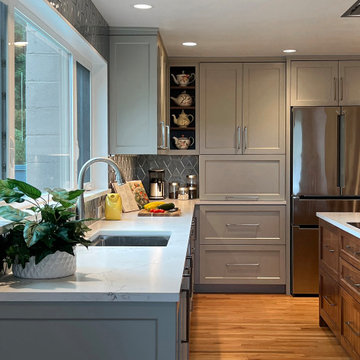
After thirty years, significant changes were implemented.
The revised design delivers enhanced workflow, expanded storage, added seating, and greater counterspace for cooking activities.
The renovation involved removing a wall, an outdated garden window, and a peninsula. Finishes feature blue-gray and walnut tones, with hexagon tiles outlining the room.
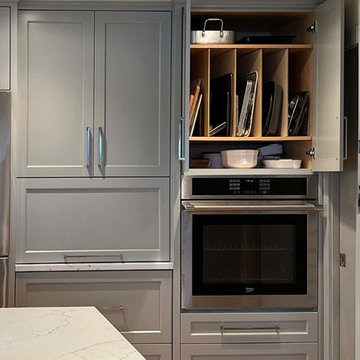 Nancy Finneson | DeMane Design
A perfect place for trays,
The remodel had significant changes. The revised design delivers enhanced workflow, expanded storage, added seating, and greater counterspace for cooking activities.
The renovation involved removing a wall, an outdated garden window, and a peninsula. Finishes feature blue-gray and walnut tones, with hexagon tiles outlining the room.

 BigSpan Construction
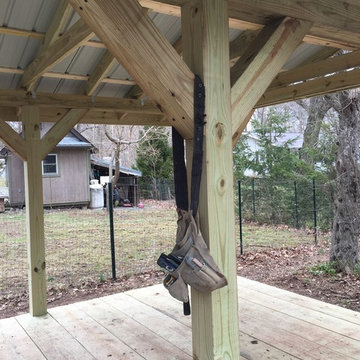
Signature BigSpan Construction picture of toolbelt hanging
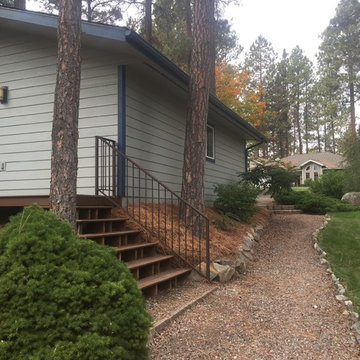
Inspiration for a country home design remodel in Boston
Inspiration for a country home design remodel in Boston


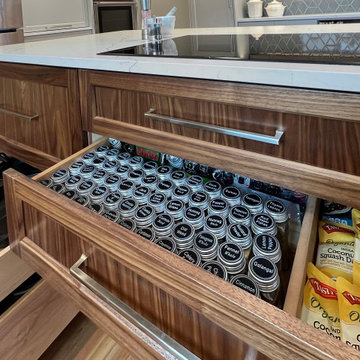 Nancy Finneson | DeMane Design
Spices have a perfect place, accessible and visible.
The remodel had significant changes. The revised design delivers enhanced workflow, expanded storage, added seating, and greater counterspace for cooking activities.
The renovation involved removing a wall, an outdated garden window, and a peninsula. Finishes feature blue-gray and walnut tones, with hexagon tiles outlining the room.
 Nancy Finneson | DeMane Design
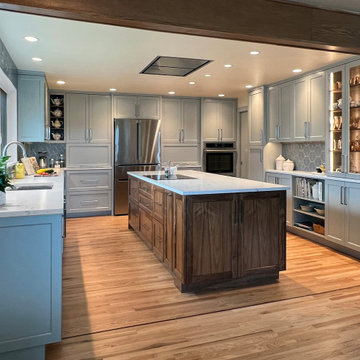
The remodel had significant changes. The revised design delivers enhanced workflow, expanded storage, added seating, and greater counterspace for cooking activities.
The renovation involved removing a wall, an outdated garden window, and a peninsula. Finishes feature blue-gray and walnut tones, with hexagon tiles outlining the room.
 Nancy Finneson | DeMane Design
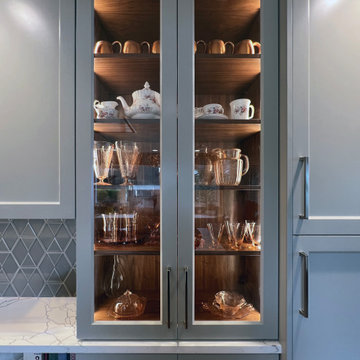
The display cabinet highlights favorite pieces, featuring a walnut interior with dimmable lighting that complements the blue-grey cabinets. Hexagon tiles outline the room.
 Nancy Finneson | DeMane Design
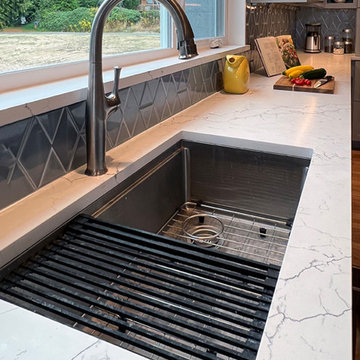
A workstation sink meets the cooks' needs in this kitchen.
The remodel had significant changes. The revised design delivers enhanced workflow, expanded storage, added seating, and greater counterspace for cooking activities.
The renovation involved removing a wall, an outdated garden window, and a peninsula. Finishes feature blue-gray and walnut tones, with hexagon tiles outlining the room.
 Zones Landscaping Specialists
PHOTOGRAPHY Scott Espie
DESIGNER Jules Moore
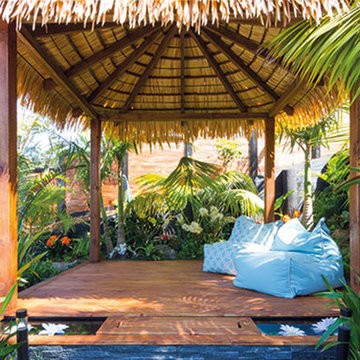
This life-like synthetic thatch pergola is like that of a palm-like foliage that is used in the islands.
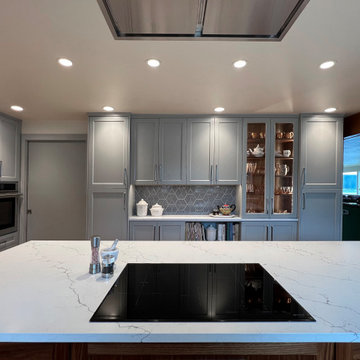 Nancy Finneson | DeMane Design
The remodel had significant changes. The revised design delivers enhanced workflow, expanded storage, added seating, and greater counterspace for cooking activities.
The renovation involved removing a wall, an outdated garden window, and a peninsula. Finishes feature blue-gray and walnut tones, with hexagon tiles outlining the room.

Sponsored
Columbus, OH

Hope Restoration & General Contracting
Columbus Design-Build, Kitchen & Bath Remodeling, Historic Renovations
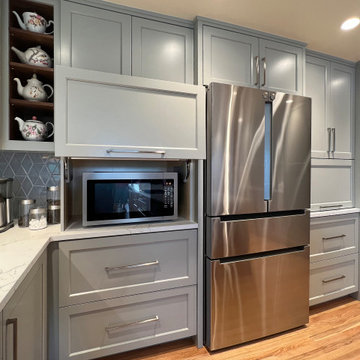 Nancy Finneson | DeMane Design
MW cabinet open.
The remodel had significant changes. The revised design delivers enhanced workflow, expanded storage, added seating, and greater counterspace for cooking activities.
The renovation involved removing a wall, an outdated garden window, and a peninsula. Finishes feature blue-gray and walnut tones, with hexagon tiles outlining the room.
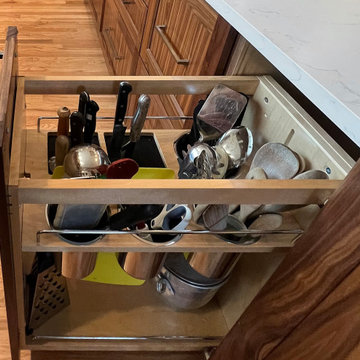 Nancy Finneson | DeMane Design
Utensils and knives are always within reach with the handy pull-out drawer.
The remodel had significant changes. The revised design delivers enhanced workflow, expanded storage, added seating, and greater counterspace for cooking activities.
The renovation involved removing a wall, an outdated garden window, and a peninsula. Finishes feature blue-gray and walnut tones, with hexagon tiles outlining the room.
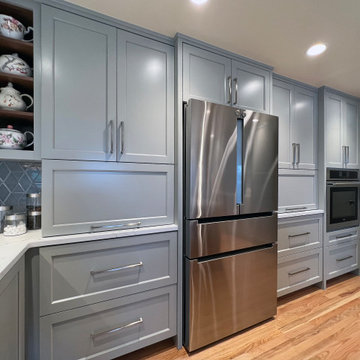 Nancy Finneson | DeMane Design
MW cabinet closed.
The remodel had significant changes. The revised design delivers enhanced workflow, expanded storage, added seating, and greater counterspace for cooking activities.
The renovation involved removing a wall, an outdated garden window, and a peninsula. Finishes feature blue-gray and walnut tones, with hexagon tiles outlining the room.
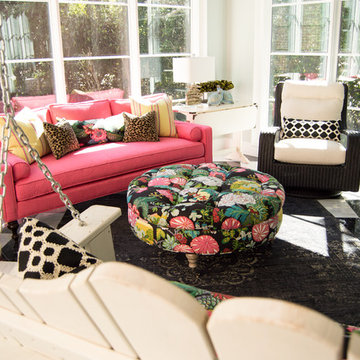


Sponsored
Columbus, OH
Hope Restoration & General Contracting
Columbus Design-Build, Kitchen & Bath Remodeling, Historic Renovations
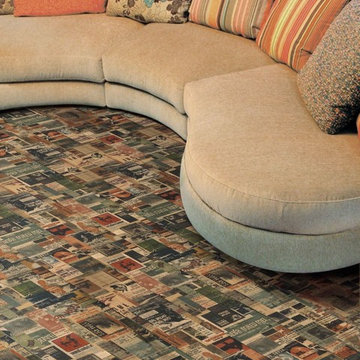
 Designtra
Italian wood flooring crafted from European Oak for the room that desires an individual personality. Using this unique process the designs are literally "tattooed" into the wood using nano printing technology. The planks are then top coated with a clear varnish for a durable long lasting finish.

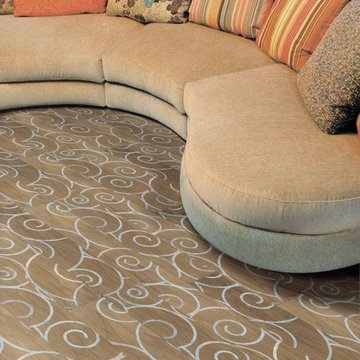 Designtra
Italian wood flooring crafted from European Oak for the room that desires an individual personality. Using this unique process the designs are literally "tattooed" into the wood using nano printing technology. The planks are then top coated with a clear varnish for a durable long lasting finish.
8