
Search results for "Long pergola" in Home Design Ideas
 SUBU Design Architecture
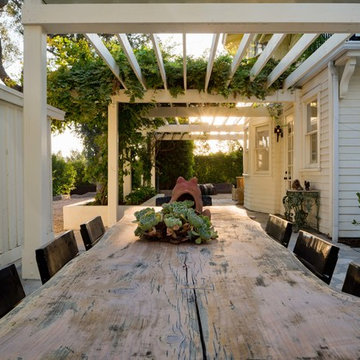
Inspiration for a huge cottage concrete paver patio remodel in Santa Barbara with a fire pit and a pergola
 TimberTown

The two story Cedar gazebo looks great and is also functional, giving one access to the waterslide and a beautiful view of the countryside.
Built by Matt Channel of Southern Outdoor Appeal and Cody Pools
 Maureen Stevens Design

Create a romantic scene st your outdoor dining table for the perfect soiree.
Large elegant brick back porch photo in New Orleans with a pergola
Large elegant brick back porch photo in New Orleans with a pergola
Find the right local pro for your project
 Overland Partners Architecture + Urban Design
Copyright © 2009 Robert Reck. All Rights Reserved.

Inspiration for a large southwestern backyard water fountain deck remodel in Albuquerque with a pergola
Inspiration for a large southwestern backyard water fountain deck remodel in Albuquerque with a pergola
 Alftin Construction
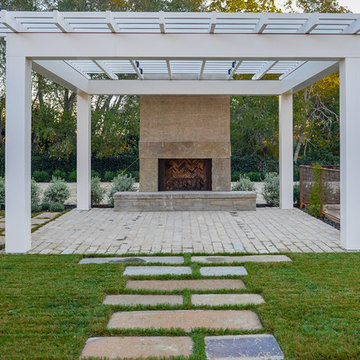
Inspiration for a mid-sized transitional backyard stone patio remodel in San Francisco with a fireplace and a gazebo
 DIRT AND ROCK
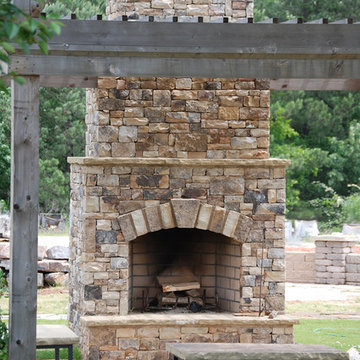
Inspiration for a large timeless backyard stone patio remodel in Atlanta with a fire pit and a pergola
 Chicago Roof Deck & Garden

Outdoor living room with all the best amenities. The veranda along with the fireplace and heaters allows this space to be used all year long. The outdoor rug and furniture really make the space feel like your living room inside.

Sponsored
Columbus, OH
Free consultation for landscape design!

Peabody Landscape Group
Columbus' Reliable Landscape Design & Contracting
 Western Outdoor Designs

Western Pavers, Inc. has been in business for over twenty years. Western Pavers is the Pioneer of all local paver companies in Southern California. Western Pavers has been transforming customers' visions into a reality for decades. We pride ourselves in providing our customers with 100% satisfaction and creating beautiful outdoor living spaces. Western Pavers can provide beautiful designs and take you from conceptual to the completion of your outdoor living project. We are Western Outdoor Designs’ paver specialist department.
 Archadeck - Columbus
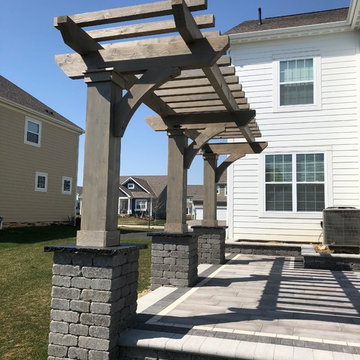
This stunning project, a combination hardscape, deck, pergola and fire pit project in the Ballantrae subdivision of Dublin, Ohio, is a work of art.
We built the two pergolas with cedar and stained them to match the decking. The pergolas are more decorative than functional. You can see the top of each pergola consists of two long beams topped with a series of shorter rafters. A pergola designed to cast maximum shade would have a third element on top, a series of thinner slats running across the rafters. Here, the larger pergola serves to define the primary dining area, and the smaller one enforces the boundary at the edge of the patio.
 Designscapes of Long Island
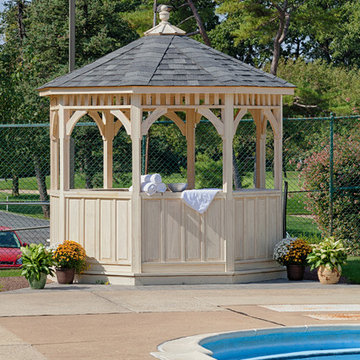
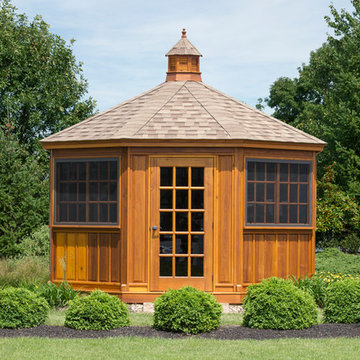
Inspiration for a large transitional backyard patio remodel in New York with a gazebo
 Best Redwood
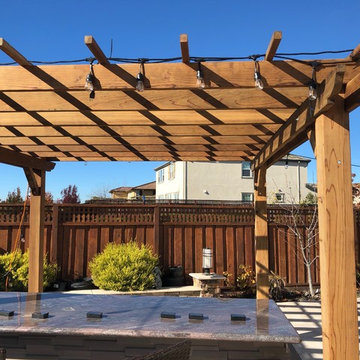
12 x 12ft Redwood Pergola kit installed backyard. A simple and stylish way to improve and enhance your yard, patio, or garden.
• Our pergolas provide contemporary and elegant designs for both home and business.
• Our furniture harmonizes with all ambiences
• All our Pergolas can be custom made!
• It features plenty long term benefits, such as reliability, strength, and resistance to decay, rot, and weather elements. Our product line is guaranteed up to 5 years.
• Lead time 11 business days.
• Home delivery.
• Assembly instructions and hardware included.
*Call 1-800-393-4128 to customize your own Pergola or reply to this e-mail and our Representative specialist will get in contact.
 Long's Peak Landscape Incorporated
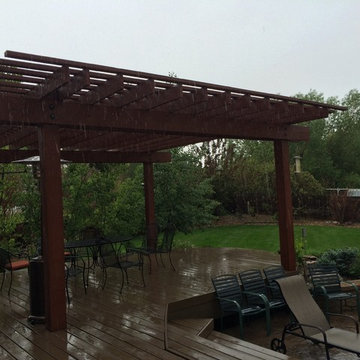
Inspiration for a large modern backyard deck remodel in Denver with a pergola

Sponsored
Columbus, OH
Free consultation for landscape design!
Peabody Landscape Group
Columbus' Reliable Landscape Design & Contracting
 Archadeck - Columbus
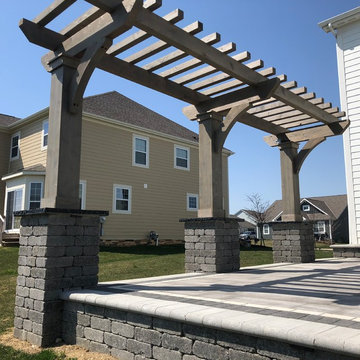
This stunning project, a combination hardscape, deck, pergola and fire pit project in the Ballantrae subdivision of Dublin, Ohio, is a work of art.
We built the two pergolas with cedar and stained them to match the decking. The pergolas are more decorative than functional. You can see the top of each pergola consists of two long beams topped with a series of shorter rafters. A pergola designed to cast maximum shade would have a third element on top, a series of thinner slats running across the rafters. Here, the larger pergola serves to define the primary dining area, and the smaller one enforces the boundary at the edge of the patio.
 Imagine Backyard Living

Imagine Backyard Living has established an exclusive partnership with the Jacuzzi® Hot Tubs and Sundance® Spas for Maricopa County. The process of looking at all of the product on the market was long and grueling, but the choice was simple: offer the finest quality brands in the industry so we can ensure our customers will experience only the best in relaxation, hydro therapy and pain relief. There is not even a close second choice. Stop by and see for yourself.
 Designscapes of Long Island
Architectural Elements Enhancing the Spiritual Landscape
Our landscape architecture expertise shines through in the thoughtful integration of structural elements:
Elegant Pergola: A sturdy yet graceful pergola stands sentinel, offering the perfect balance of shade and sunlight. It's an ideal space for quiet reflection or gathering with loved ones.
Texture Interplay: The harmonious blend of polished stones and natural wood creates a visually appealing landscape that soothes both the eye and the soul.
 Dig Your Garden Landscape Design
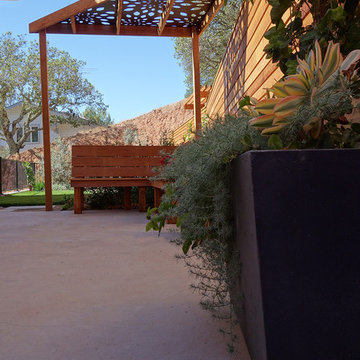
Napa, CA residence, adjacent to a steep rock hillside. My design solutions included a contemporary redwood horizontal fence to help screen the view of the hillside along with arbors for vines that help to break up the long narrow space. I designed a triangular-shaped pergola with decorative panels from "Parasoleil" that serves as an artful focal point while providing interesting shade patterns that casts its delightful shadow along fence and patio and bench below, changing its position as the sun moves throughout the day. The landscape design includes angular planting beds, concrete pavers surrounded by gravel and a small lower-water lawn for the family to enjoy. The photos show the just planted low-water plants, vines and olive trees and again after a couple of months. Drawings, Design and Photos © Eileen Kelly, Dig Your Garden Landscape Design

Sponsored
Columbus, OH

Hope Restoration & General Contracting
Columbus Design-Build, Kitchen & Bath Remodeling, Historic Renovations
 Foch Family Landscape Architecture

This landscape of this transitional dwelling aims to compliment the architecture while providing an outdoor space for high end living and entertainment. The outdoor kitchen, hot tub, tiered gardens, living and dining areas as well as a formal lawn provide ample space for enjoyment year round.
Photographs courtesy of The Richards Group.

 Pro-Land Landscape Construction Inc.

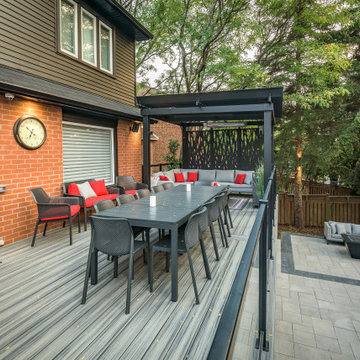
The client wanted a better flow throughout their landscape, as well as introduce straight lines to a space to modernize the irregular shaped pool.
Their upper deck was where they did a majority of their entertaining so ensuring this space was large enough for both dining and lounge was the starting point of the design. Introducing privacy from the many on looking neighbours, without completely blocking it off from the rest of their own yard was important. Laser cut privacy screens added this filtered privacy.
A round hot tub was added to the back corner of the property, which otherwise seemed like wasted space. Highlighted by the privacy panels in the same pattern used on the deck to create some consistency.
Trees were both maintained and added where needs along the property to add greenery and privacy. The entire space now feels open within the backyard, but private from neighbours.
22