
Search results for "Long pergola" in Home Design Ideas
 Envision Landscape Studio
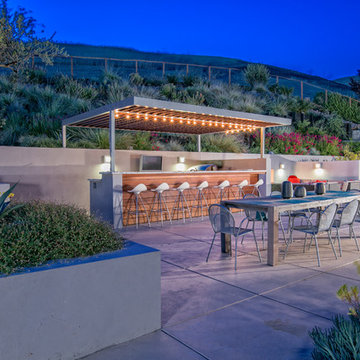
Patio kitchen - large contemporary backyard concrete paver patio kitchen idea in San Francisco with no cover
 Walpole Outdoors - Eastern Massachusetts
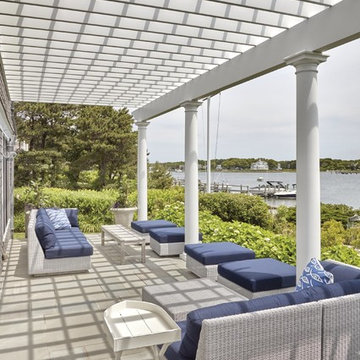
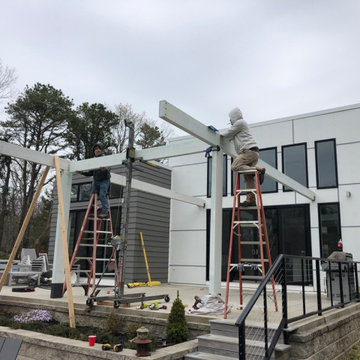
Blending graciously with this Cape Cod home’s architecture is an expansive and impressive Walpole custom attached pergola. It creates a spectacular outdoor room for relaxing and entertaining throughout the warmer months. Crafted in low maintenance AZEK, the custom pergola measures 35’ long by 11’ 10” high. The reinforced 5” deep by 14” high carrying beam sits atop four 9’ high by 10”dia. columns set into the homeowners’ blue stone patio. Joists are 1 1/2” by 7 1/4” and are attached to an 11/2” by 7 1/4” ledger board on the house. Walpole custom pergolas are limited only by your imagination. We will work from your sketches, architects drawings, or photographs. We also offer pergola kits in sizes from 10’ by 10’ to 14’ by 14’. For a free consultation, call Walpole at 800-343-6948 or complete our Design Consultation form.
 Designscapes of Long Island
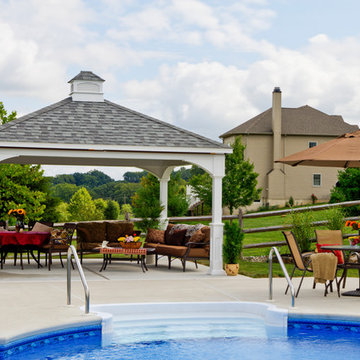
Inspiration for a mid-sized transitional backyard concrete patio remodel in New York with a gazebo
Find the right local pro for your project
 Walpole Outdoors - Eastern Massachusetts
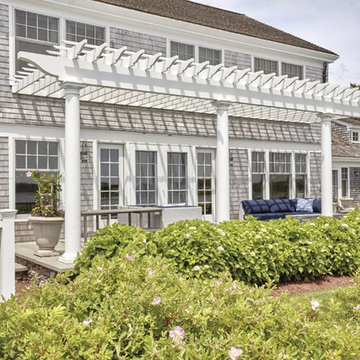
Blending graciously with this Cape Cod home’s architecture is an expansive and impressive Walpole custom attached pergola. It creates a spectacular outdoor room for relaxing and entertaining throughout the warmer months. Crafted in low maintenance AZEK, the custom pergola measures 35’ long by 11’ 10” high. The reinforced 5” deep by 14” high carrying beam sits atop four 9’ high by 10”dia. columns set into the homeowners’ blue stone patio. Joists are 1 1/2” by 7 1/4” and are attached to an 11/2” by 7 1/4” ledger board on the house. Walpole custom pergolas are limited only by your imagination. We will work from your sketches, architects drawings, or photographs. We also offer pergola kits in sizes from 10’ by 10’ to 14’ by 14’. For a free consultation, call Walpole at 800-343-6948 or complete our Design Consultation form.
 New Direction Home Staging & Consultants, Inc
Contemporary summer kitchen under covered pergola
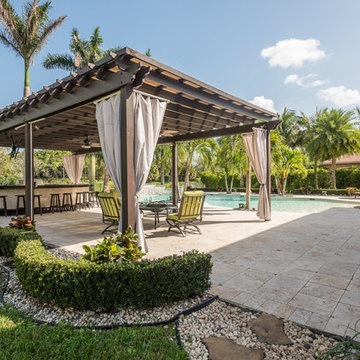
Example of a trendy backyard patio kitchen design in Miami with a pergola
Example of a trendy backyard patio kitchen design in Miami with a pergola
 Walpole Outdoors - Cape Cod
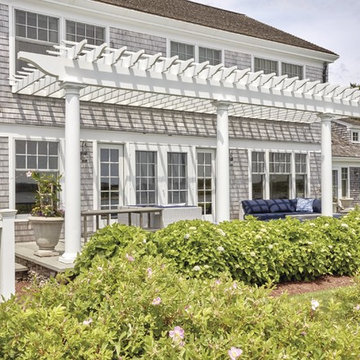
Blending graciously with this Cape Cod home’s architecture is an expansive and impressive Walpole custom attached pergola. It creates a spectacular outdoor room for relaxing and entertaining throughout the warmer months. Crafted in low maintenance AZEK, the custom pergola measures 35’ long by 11’ 10” high. The reinforced 5” deep by 14” high carrying beam sits atop four 9’ high by 10”dia. columns set into the homeowners’ blue stone patio. Joists are 1 1/2” by 7 1/4” and are attached to an 11/2” by 7 1/4” ledger board on the house. Walpole custom pergolas are limited only by your imagination. We will work from your sketches, architects drawings, or photographs. We also offer pergola kits in sizes from 10’ by 10’ to 14’ by 14’. For a free consultation, call Walpole at 800-343-6948 or complete our Design Consultation form.


Sponsored
Columbus, OH
Free consultation for landscape design!

Peabody Landscape Group
Columbus' Reliable Landscape Design & Contracting
 Walpole Outdoors - Cape Cod
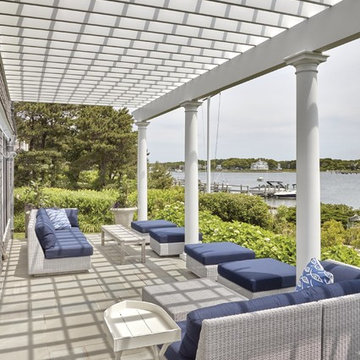
Blending graciously with this Cape Cod home’s architecture is an expansive and impressive Walpole custom attached pergola. It creates a spectacular outdoor room for relaxing and entertaining throughout the warmer months. Crafted in low maintenance AZEK, the custom pergola measures 35’ long by 11’ 10” high. The reinforced 5” deep by 14” high carrying beam sits atop four 9’ high by 10”dia. columns set into the homeowners’ blue stone patio. Joists are 1 1/2” by 7 1/4” and are attached to an 11/2” by 7 1/4” ledger board on the house. Walpole custom pergolas are limited only by your imagination. We will work from your sketches, architects drawings, or photographs. We also offer pergola kits in sizes from 10’ by 10’ to 14’ by 14’. For a free consultation, call Walpole at 800-343-6948 or complete our Design Consultation form.
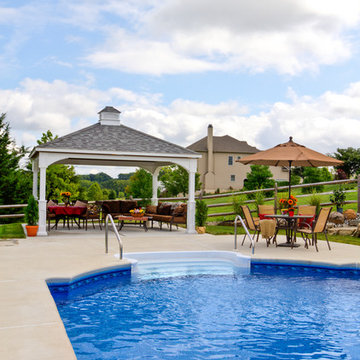 Designscapes of Long Island
Mid-sized transitional backyard concrete patio photo in New York with a gazebo
 Deck and Patio Company "Outdoor Living Experts"
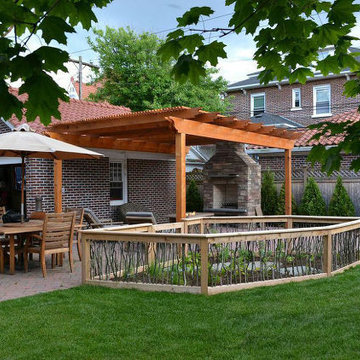
Despite having a small area for their new one-level patio, and in addition to a large outdoor umbrella for shade, these clients did opt for a pergola, which can be enjoyed for its architectural interest alone. Of course, the pergola also offers shade during the hot sunshine of summer, as well as privacy. It also harmonizes well with the Cambridge “Renaissance” 6 x 9 Ruby Onyx pavers they chose for the patio.
In addition to a fireplace and fire pit, the clients wanted a fence that would keep their dog out of their garden. After cutting down a large bush in their yard, we used the leftover twigs to create a 2.5-foot fence with a gate. This fence not only protects the garden but provides an interesting focal point in the yard.
Indeed, with a garden adjacent to their dining area, if they want some fresh herbs to dress their salads or spice up their barbecue, they can simply open the gate and snip! Note how we included handsome bluestone stepping stones inside the gate for doing just that.
http://www.deckandpatio.com

 Archadeck - Columbus
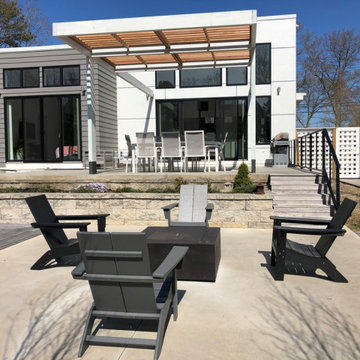
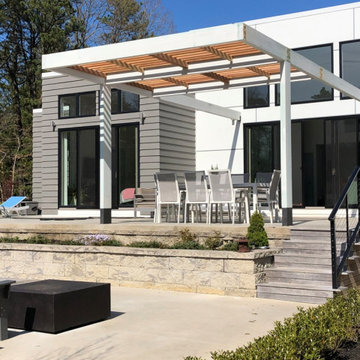

This stunning project, a combination hardscape, deck, pergola and fire pit project in the Ballantrae subdivision of Dublin, Ohio, is a work of art.
We built the two pergolas with cedar and stained them to match the decking. The pergolas are more decorative than functional. You can see the top of each pergola consists of two long beams topped with a series of shorter rafters. A pergola designed to cast maximum shade would have a third element on top, a series of thinner slats running across the rafters. Here, the larger pergola serves to define the primary dining area, and the smaller one enforces the boundary at the edge of the patio.

Sponsored
Columbus, OH

Hope Restoration & General Contracting
Columbus Design-Build, Kitchen & Bath Remodeling, Historic Renovations
 Archadeck - Columbus
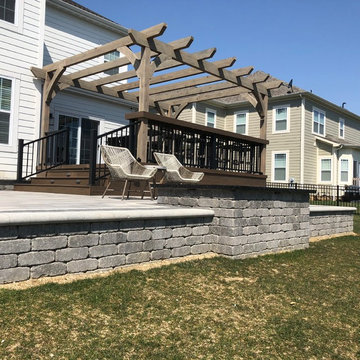
This stunning project, a combination hardscape, deck, pergola and fire pit project in the Ballantrae subdivision of Dublin, Ohio, is a work of art.
We built the two pergolas with cedar and stained them to match the decking. The pergolas are more decorative than functional. You can see the top of each pergola consists of two long beams topped with a series of shorter rafters. A pergola designed to cast maximum shade would have a third element on top, a series of thinner slats running across the rafters. Here, the larger pergola serves to define the primary dining area, and the smaller one enforces the boundary at the edge of the patio.
 Stone Creations of Long Island Pavers & Masonry
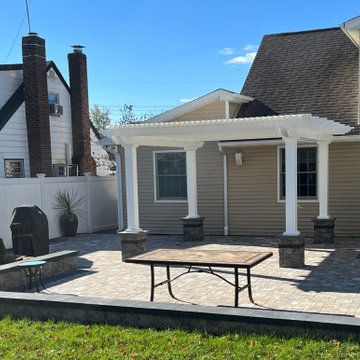
Stone Harbor Cambridge Paver Patio with Pavilion - North Babylon, NY 11702
Inspiration for a contemporary backyard concrete paver patio remodel in New York with a fire pit and a pergola
Inspiration for a contemporary backyard concrete paver patio remodel in New York with a fire pit and a pergola
 Architectural Mall, Inc
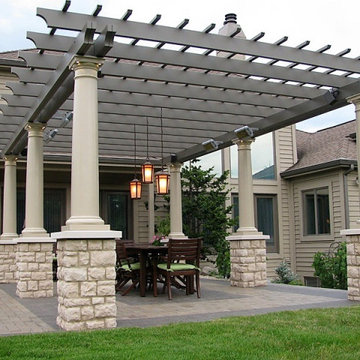
Fiberglass pergolas offer a durable, low-maintenance outdoor structure ideal for creating shaded spaces. They are resistant to weather, rot, and insects, making them long-lasting and perfect for all climates. Customizable with different styles, sizes, and beam options, fiberglass pergolas can suit a variety of architectural designs. Their lightweight material makes for easy installation, while maintaining the look and feel of traditional wood structures without the upkeep. Perfect for both residential and commercial applications.
Sponsored
Columbus, OH
Free consultation for landscape design!
Peabody Landscape Group
Columbus' Reliable Landscape Design & Contracting
 Design and Build landscape
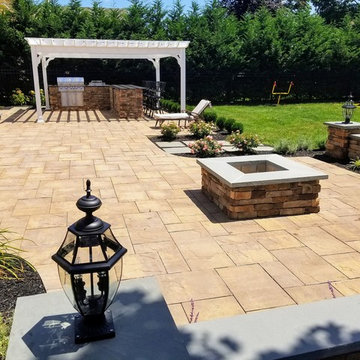
Pergola,patio and barbecue installed long Island, NY.
Patio - traditional patio idea in New York
Patio - traditional patio idea in New York

 Techo-Bloc
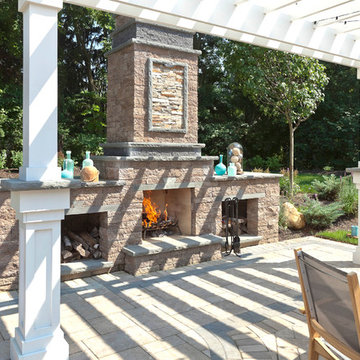
Techo-Bloc has an outdoor feature for everyone, Mini-Creta Fireplace in Chestnut Brown.
Patio - large contemporary courtyard brick patio idea in Philadelphia with no cover
Patio - large contemporary courtyard brick patio idea in Philadelphia with no cover
24