
Search results for "Long sink" in Home Design Ideas

 The Fox Group
Transitional u-shaped eat-in kitchen photo in Salt Lake City with a farmhouse sink, recessed-panel cabinets, white cabinets, white backsplash, subway tile backsplash, paneled appliances and marble countertops

 42 North | DESIGN…at your doorstep®
Kitchen - contemporary dark wood floor and brown floor kitchen idea in Grand Rapids with an undermount sink, flat-panel cabinets, light wood cabinets, white backsplash, stainless steel appliances and an island

 Victor M Samuel Photography
Example of a trendy metal tile and metal doorless shower design in San Francisco with a vessel sink, flat-panel cabinets and medium tone wood cabinets
Find the right local pro for your project

 Cuppett Kilpatrick Architecture + Interior Design
Ryann Ford
Example of a farmhouse claw-foot bathtub design in Austin
Example of a farmhouse claw-foot bathtub design in Austin

 Syltebo Wight Homes & Jon Syltebo Painting Company
Inspiration for a large mid-century modern medium tone wood floor and brown floor kitchen remodel in Seattle with an undermount sink, flat-panel cabinets, quartz countertops, black backsplash, cement tile backsplash, stainless steel appliances, an island and medium tone wood cabinets

 ND Interiors, LLC
Large transitional u-shaped medium tone wood floor and brown floor kitchen photo in New York with an undermount sink, white cabinets, gray backsplash, stainless steel appliances, an island, solid surface countertops, marble backsplash and recessed-panel cabinets

 Michael Alan Kaskel
Enclosed kitchen - country l-shaped medium tone wood floor enclosed kitchen idea in Chicago with a farmhouse sink, open cabinets, marble countertops, white backsplash, subway tile backsplash, stainless steel appliances and an island


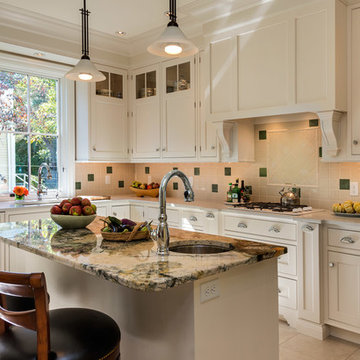
 TMS Architects
TMS Architects
Example of a classic u-shaped eat-in kitchen design in Boston with an undermount sink, granite countertops, beige backsplash, paneled appliances, beaded inset cabinets and white cabinets
Example of a classic u-shaped eat-in kitchen design in Boston with an undermount sink, granite countertops, beige backsplash, paneled appliances, beaded inset cabinets and white cabinets

 Sherman Homes
Trendy l-shaped medium tone wood floor kitchen photo in Salt Lake City with a farmhouse sink, flat-panel cabinets, dark wood cabinets, gray backsplash, stainless steel appliances, an island and gray countertops

 Hayward Lumber
Kitchen - contemporary dark wood floor and brown floor kitchen idea in Santa Barbara with a single-bowl sink, flat-panel cabinets, blue cabinets, stainless steel countertops, metallic backsplash, stainless steel appliances and an island

 Berg Construction
Example of a transitional master gray tile and stone tile gray floor and porcelain tile freestanding bathtub design in San Diego with shaker cabinets, white cabinets, white walls, an undermount sink, white countertops and quartz countertops

 Collective Design + Build
Completely remodeled farmhouse to update finishes & floor plan. Space plan, lighting schematics, finishes, furniture selection, and styling were done by K Design
Photography: Isaac Bailey Photography

 Artistic Interior Design/Amy N. Lee, ASID
Powder room - large contemporary white tile and marble tile marble floor and white floor powder room idea in Charlotte with flat-panel cabinets, light wood cabinets, white walls, a vessel sink, wood countertops and beige countertops


 Noelle Interiors
Example of a mid-sized classic l-shaped medium tone wood floor open concept kitchen design in Los Angeles with a farmhouse sink, raised-panel cabinets, white cabinets, blue backsplash, stainless steel appliances, quartz countertops, glass tile backsplash, an island and gray countertops

 Rost Artisan Design, Build LLC
Randle Bye
Kitchen - industrial l-shaped gray floor kitchen idea in Philadelphia with a farmhouse sink, glass-front cabinets, white cabinets, wood countertops, brown backsplash, wood backsplash, stainless steel appliances and an island
Kitchen - industrial l-shaped gray floor kitchen idea in Philadelphia with a farmhouse sink, glass-front cabinets, white cabinets, wood countertops, brown backsplash, wood backsplash, stainless steel appliances and an island

 Jette Creative
Photo by Amy Bartlam
Example of a tuscan terra-cotta tile and orange floor kitchen design in Los Angeles with beige cabinets, white backsplash, stainless steel appliances, an undermount sink, raised-panel cabinets, subway tile backsplash and white countertops
Example of a tuscan terra-cotta tile and orange floor kitchen design in Los Angeles with beige cabinets, white backsplash, stainless steel appliances, an undermount sink, raised-panel cabinets, subway tile backsplash and white countertops

 JWH Design and Cabinetry LLC
A functional, two island kitchen and plenty of countertop space makes for a great place to entertain and cook! Space planning and cabinetry: Jennifer Howard, JWH Construction: JWH Construction Management Photography: Tim Lenz.



 Tanya Capaldo Designs
Waterworks unlacquered brass fixtures, Antique French mirror,
Photography by Eric Roth
Alcove shower - mid-sized traditional 3/4 gray tile and stone tile mosaic tile floor alcove shower idea in Boston with a pedestal sink, a one-piece toilet and gray walls
Alcove shower - mid-sized traditional 3/4 gray tile and stone tile mosaic tile floor alcove shower idea in Boston with a pedestal sink, a one-piece toilet and gray walls

 User
UserLaundry room - traditional single-wall laundry room idea in Toronto with an undermount sink, raised-panel cabinets, white cabinets, white walls, a side-by-side washer/dryer and gray countertops
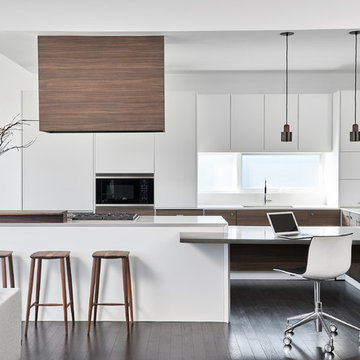
 Shirley Meisels
photo by Stephani Buchman
Minimalist dark wood floor and black floor open concept kitchen photo in Toronto with an undermount sink, flat-panel cabinets, white cabinets and gray countertops
Minimalist dark wood floor and black floor open concept kitchen photo in Toronto with an undermount sink, flat-panel cabinets, white cabinets and gray countertops
11