
Search results for "Long term planning" in Home Design Ideas
 KSI Kitchen & Bath
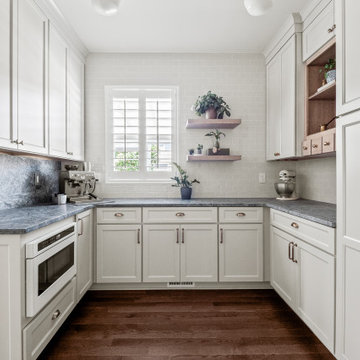
When we first met these homeowners, their goal was clear: they wanted to create a kitchen that felt truly personal and custom. Their home originally had builder-grade cabinetry, which was functional enough, but not the type of space they envisioned for raising their family and entertaining over the years to come. They planned to be in this home long-term, so it was important that the kitchen reflected their own character and style.
 KSI Kitchen & Bath
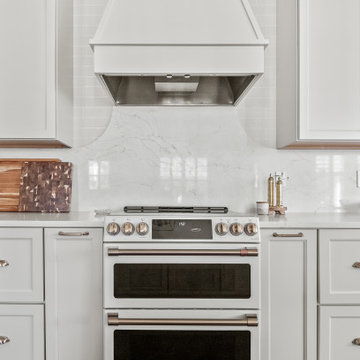
When we first met these homeowners, their goal was clear: they wanted to create a kitchen that felt truly personal and custom. Their home originally had builder-grade cabinetry, which was functional enough, but not the type of space they envisioned for raising their family and entertaining over the years to come. They planned to be in this home long-term, so it was important that the kitchen reflected their own character and style.
 KSI Kitchen & Bath
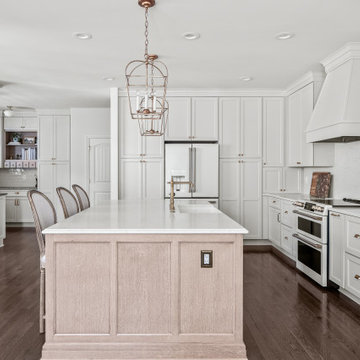
When we first met these homeowners, their goal was clear: they wanted to create a kitchen that felt truly personal and custom. Their home originally had builder-grade cabinetry, which was functional enough, but not the type of space they envisioned for raising their family and entertaining over the years to come. They planned to be in this home long-term, so it was important that the kitchen reflected their own character and style.
Find the right local pro for your project
 KSI Kitchen & Bath
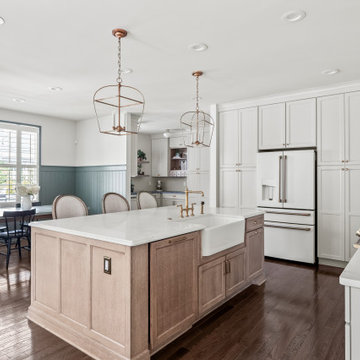
When we first met these homeowners, their goal was clear: they wanted to create a kitchen that felt truly personal and custom. Their home originally had builder-grade cabinetry, which was functional enough, but not the type of space they envisioned for raising their family and entertaining over the years to come. They planned to be in this home long-term, so it was important that the kitchen reflected their own character and style.
 KSI Kitchen & Bath
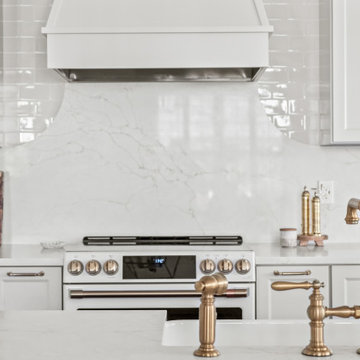
When we first met these homeowners, their goal was clear: they wanted to create a kitchen that felt truly personal and custom. Their home originally had builder-grade cabinetry, which was functional enough, but not the type of space they envisioned for raising their family and entertaining over the years to come. They planned to be in this home long-term, so it was important that the kitchen reflected their own character and style.
 KSI Kitchen & Bath
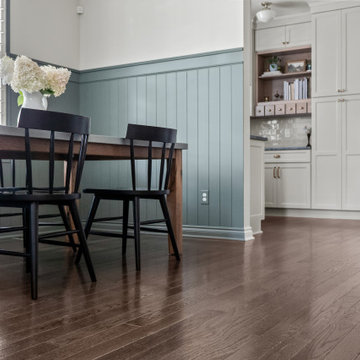
When we first met these homeowners, their goal was clear: they wanted to create a kitchen that felt truly personal and custom. Their home originally had builder-grade cabinetry, which was functional enough, but not the type of space they envisioned for raising their family and entertaining over the years to come. They planned to be in this home long-term, so it was important that the kitchen reflected their own character and style.
 KSI Kitchen & Bath
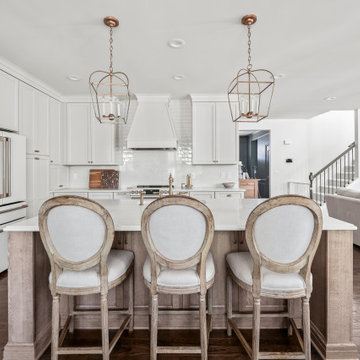
When we first met these homeowners, their goal was clear: they wanted to create a kitchen that felt truly personal and custom. Their home originally had builder-grade cabinetry, which was functional enough, but not the type of space they envisioned for raising their family and entertaining over the years to come. They planned to be in this home long-term, so it was important that the kitchen reflected their own character and style.


 KSI Kitchen & Bath
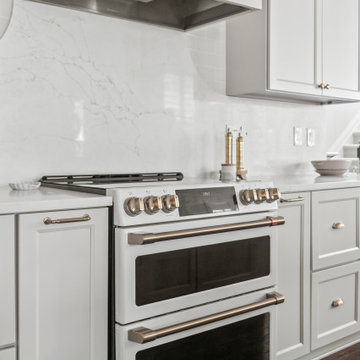
When we first met these homeowners, their goal was clear: they wanted to create a kitchen that felt truly personal and custom. Their home originally had builder-grade cabinetry, which was functional enough, but not the type of space they envisioned for raising their family and entertaining over the years to come. They planned to be in this home long-term, so it was important that the kitchen reflected their own character and style.
 KSI Kitchen & Bath
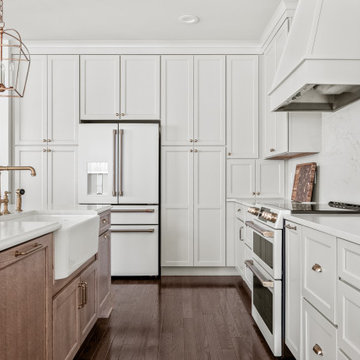
When we first met these homeowners, their goal was clear: they wanted to create a kitchen that felt truly personal and custom. Their home originally had builder-grade cabinetry, which was functional enough, but not the type of space they envisioned for raising their family and entertaining over the years to come. They planned to be in this home long-term, so it was important that the kitchen reflected their own character and style.




 Hammer Architects
Peter Vanderwarker
View towards ocean
Example of a mid-sized 1960s open concept and formal light wood floor and brown floor living room design in Boston with white walls, a stone fireplace, no tv and a two-sided fireplace
Example of a mid-sized 1960s open concept and formal light wood floor and brown floor living room design in Boston with white walls, a stone fireplace, no tv and a two-sided fireplace

Sponsored
Columbus, OH

Hope Restoration & General Contracting
Columbus Design-Build, Kitchen & Bath Remodeling, Historic Renovations

 StudioBARON Design + Staging
studiobaronvisual.com
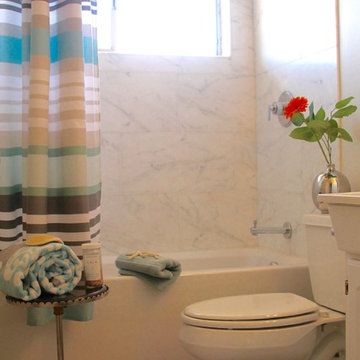
Example of a mid-sized transitional 3/4 bathroom design
Example of a mid-sized transitional 3/4 bathroom design

 StudioBARON Design + Staging
studiobaronvisual.com
Example of a transitional freestanding desk home studio design
Example of a transitional freestanding desk home studio design
1