
Search results for "Long term adaptability" in Home Design Ideas
 Sandrin Construction Ltd
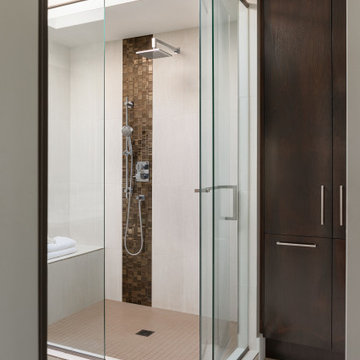
Ensuite, circa 2011. My relationship with this house and this family starts here. I was introduced by Bruce Johnson to the homeowners. At the time it was a step up in project complexity for me. Returning to photograph it all these years later the space still works well and looks great.
 Sandrin Construction Ltd
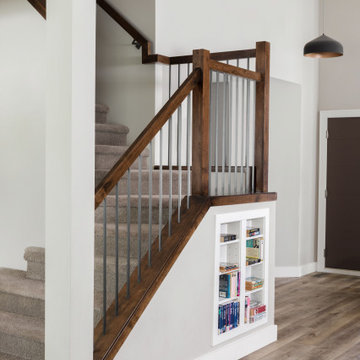
A fairly standard post and railing detail done well can still look and work spectacularly well. Restraint is important with large renovations as most of us do not have infinite budget so knowing where more can be done with less is very useful.
Find the right local pro for your project

 Sandrin Construction Ltd
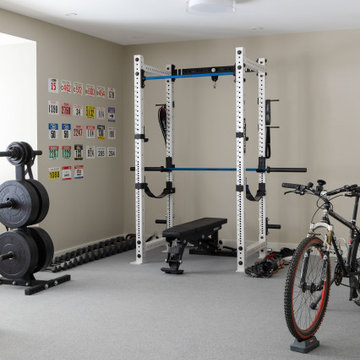
A home gym does not always need to be fancy to be functional. For this client a dedicated space and a high quality rubber floor were the details that mattered.


Sponsored
Columbus, OH

Hope Restoration & General Contracting
Columbus Design-Build, Kitchen & Bath Remodeling, Historic Renovations
 Sandrin Construction Ltd
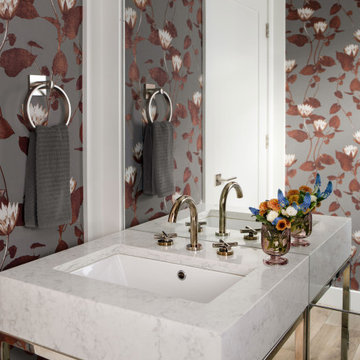
The powder room. The most important bathroom in the house. Early in my career I worked on a number of projects with Jacqueline Corea. She taught me a lot about the importance of finishing a powder room properly. This particular design came from Bruce Johnson and Associates, but the commitment to making sure the design gets built has an earlier lineage.

 William Quarles Photography
Photography by William Quarles. Remodel Architrave LLC.
Bedroom - tropical guest carpeted bedroom idea in Charleston with white walls
Bedroom - tropical guest carpeted bedroom idea in Charleston with white walls
 Sandrin Construction Ltd
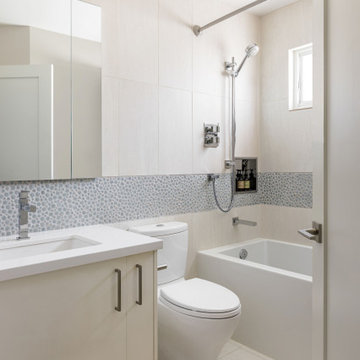
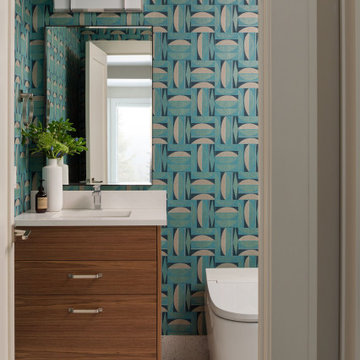
Basement bathroom, circa 2025. Basement design by Dashney Interiors.
Minimalist powder room photo in Calgary
Minimalist powder room photo in Calgary

Sponsored
Columbus, OH
Hope Restoration & General Contracting
Columbus Design-Build, Kitchen & Bath Remodeling, Historic Renovations


 Jackson Design & Remodeling
Carriage doors open to reveal a wealth of extra space in the garage, including an area custom built to accommodate a collection of bicycles hanging from the ceiling.



 Turnbull Griffin Haesloop
Architects: Turnbull Griffin Haesloop
Photography: Matthew Millman
Example of a huge trendy open concept and formal concrete floor living room design in San Francisco
Example of a huge trendy open concept and formal concrete floor living room design in San Francisco


 mediak solutions
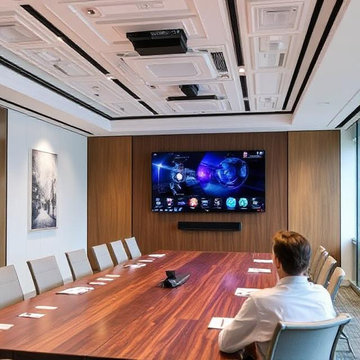
Developing a reliable AV infrastructure requires expertise in design, installation, and ongoing maintenance. A well-executed system should align with both the technical requirements and the human experience. Collaboration between technology providers and end users is key to ensuring the systems deliver consistent performance and are easy to manage.
Organizations that invest in professional integration services often find long-term value, not just in enhanced functionality, but in reduced downtime and improved adaptability.
For a deeper look at how customized AV solutions can be implemented across different sectors, visit https://mediaksolutions.com, a trusted source for insights and expertise in professional audio-visual system integration.
 Canal Furniture
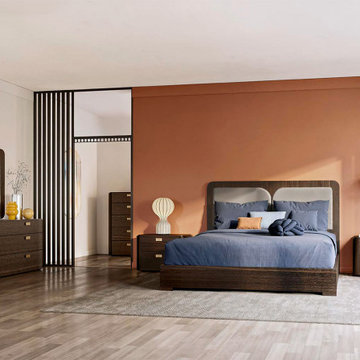
The Appia Bed is a masterclass in refined minimalism. With sleek lines and crisp geometry, its frame establishes an understated elegance that anchors any modern bedroom. The headboard features a subtle vertical groove detail that adds visual depth without fuss. Available in multiple finishes—matte lacquer, wood veneer, or two-tone combinations—Appia adapts beautifully to light and material pairings. The low-profile design gives a feeling of airiness, while its solid construction ensures long-term durability.
 QUARVE CONTRACTING INC
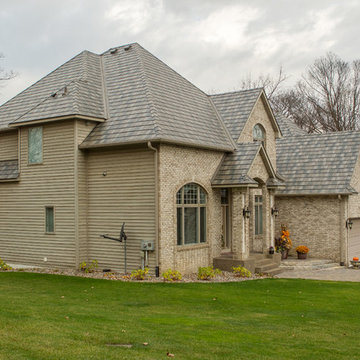
The T-Tone color of the steel roofing provides a natural weathered appearance that fits nicely with the surrounding wooded area the home is built in. It's also a great color fit with the khaki siding and brick.
6