
Search results for "Long term adaptability" in Home Design Ideas
 QUARVE CONTRACTING INC
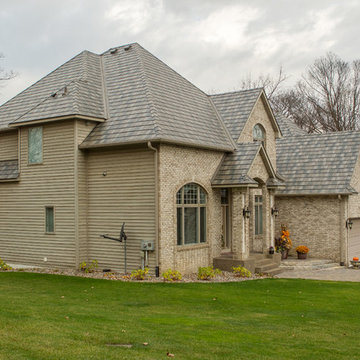
The T-Tone color of the steel roofing provides a natural weathered appearance that fits nicely with the surrounding wooded area the home is built in. It's also a great color fit with the khaki siding and brick.

 Denton Developments
Inspiration for a coastal white tile and subway tile mosaic tile floor and multicolored floor alcove bathtub remodel in Los Angeles with an undermount sink, black cabinets, a two-piece toilet and recessed-panel cabinets

 George Ocampo
Cool & Contemporary is the vibe our clients were seeking out. Phase 1 complete for this El Paso Westside project. Consistent with the homes architecture and lifestyle creates a space to handle all occasions. Early morning coffee on the patio or around the firepit, smores, drinks, relaxing, reading & maybe a little dancing. Cedar planks set on raw steel post create a cozy atmosphere. Sitting or laying down on cushions and pillows atop the smooth buff leuders limestone bench with your feet popped up on the custom gas firepit. Raw steel veneer, limestone cap and stainless steel fire fixtures complete the sleek contemporary feels. Concrete steps & path lights beam up and accentuates the focal setting. To prep for phase 2, ground cover pathways and areas are ready for the new outdoor movie projector, more privacy, picnic area, permanent seating, landscape and lighting to come.
Find the right local pro for your project
 Furniture Row
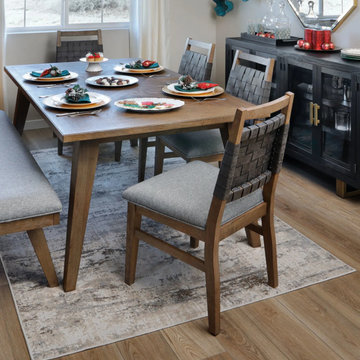
The Traverse City 5 Pc. Dining Set serves as the functional and visual anchor of this dining space. Its clean lines and balanced proportions support a modern, flexible layout that works for both everyday meals and larger gatherings. The table’s self-storing leaf and smooth-glide mechanism allow the space to adapt easily without disrupting the overall flow of the room.
Woven-back dining chairs introduce texture and comfort, softening the set’s structured silhouette while maintaining a cohesive look. Solid construction ensures long-term durability, making this set a practical choice for a dining area that is used daily. Together, these elements create a dining space that feels polished, adaptable, and built to last.

 Growsgreen Landscape Design
Designed by Growsgreen Landscape Design: growsgreen.com.
Example of a trendy patio design in San Francisco
Example of a trendy patio design in San Francisco

 Rockwood Cabinetry
Interior Design by Adapt Design
Example of a mid-sized country single-wall brown floor kitchen design in Portland with a farmhouse sink, shaker cabinets, quartz countertops, stainless steel appliances, an island, white backsplash and blue cabinets
Example of a mid-sized country single-wall brown floor kitchen design in Portland with a farmhouse sink, shaker cabinets, quartz countertops, stainless steel appliances, an island, white backsplash and blue cabinets



 Ferguson Bath, Kitchen & Lighting Gallery
Inspiration for a mid-sized modern white tile, mosaic tile and gray tile tub/shower combo remodel in San Francisco with an integrated sink, flat-panel cabinets, solid surface countertops, an undermount tub, white walls, light wood cabinets and a hinged shower door
 The Art of Landscape
Jane L Luce
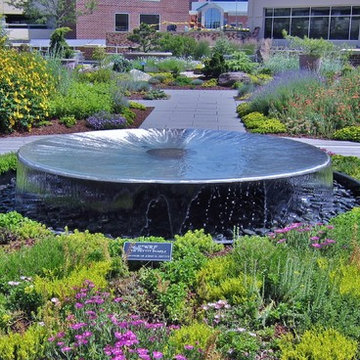

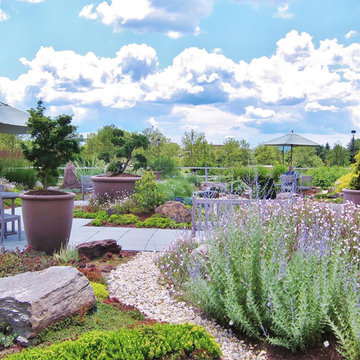
Inspiration for a huge eclectic full sun rooftop landscaping in DC Metro with decking.
Inspiration for a huge eclectic full sun rooftop landscaping in DC Metro with decking.


 The Art of Landscape
Jane L Luce
Design ideas for a huge eclectic full sun rooftop landscaping in DC Metro with decking.
Design ideas for a huge eclectic full sun rooftop landscaping in DC Metro with decking.

 Rutt of Los Altos
Douglas Johnson Photography
Inspiration for a timeless split-level wood brown patio remodel in San Francisco with no cover and a fireplace
Inspiration for a timeless split-level wood brown patio remodel in San Francisco with no cover and a fireplace

Sponsored
Columbus, OH

Hope Restoration & General Contracting
Columbus Design-Build, Kitchen & Bath Remodeling, Historic Renovations
 Janis Brothers Design
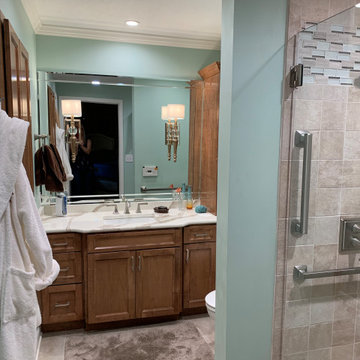
Aging in Place was the primary focus of this renovation project. The original space included two small baths, one with a shower and the second with a tub/shower combination.
The Master Bath needed accessible design with adaptability for long term use. The spaces were reconfigured to incorporate a barrier-free shower with folding seat, adjustable shower heads, grab bars, right-height toilets, slip resistant surfaces, layered and adjustable lighting and a custom vanity that can reconfigure for wheel chair use. The resulting design provides the owner with a safe, accessible master bath and additional storage.
 The Art of Landscape
Jane L Luce

Photo of a huge eclectic full sun rooftop landscaping in DC Metro with decking.
Photo of a huge eclectic full sun rooftop landscaping in DC Metro with decking.
 The Art of Landscape
Jane L Luce

Photo of a huge eclectic full sun rooftop landscaping in DC Metro with decking.
Photo of a huge eclectic full sun rooftop landscaping in DC Metro with decking.
 The Art of Landscape
Jane L Luce

Inspiration for a huge eclectic full sun rooftop landscaping in DC Metro with decking.
Inspiration for a huge eclectic full sun rooftop landscaping in DC Metro with decking.



 Cory Connor Designs
kazart photography
Example of a transitional medium tone wood floor living room library design in New York with blue walls and no tv
Example of a transitional medium tone wood floor living room library design in New York with blue walls and no tv

 Adapt Interior Design
Caleb Vandermeer Photography
Inspiration for a large cottage galley vinyl floor and brown floor open concept kitchen remodel in Portland with a farmhouse sink, shaker cabinets, blue cabinets, quartz countertops, white backsplash, wood backsplash, stainless steel appliances and an island
Inspiration for a large cottage galley vinyl floor and brown floor open concept kitchen remodel in Portland with a farmhouse sink, shaker cabinets, blue cabinets, quartz countertops, white backsplash, wood backsplash, stainless steel appliances and an island
 The Art of Landscape
Jane L Luce

Design ideas for a huge eclectic full sun rooftop landscaping in DC Metro with decking.
Design ideas for a huge eclectic full sun rooftop landscaping in DC Metro with decking.
7