
Search results for "Long term costs" in Home Design Ideas

 Art & Architecture Inc
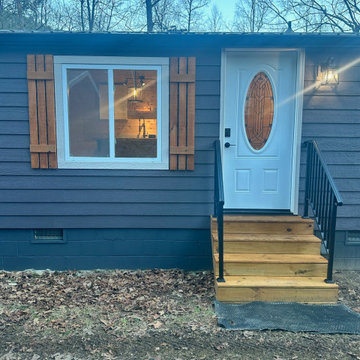
This starter home features the raised basement concept. Homes like these are often built using low income housing tax credits that require a 15 year period of rental. The idea of this home is that it is an ideal rental to be sold after the rental period. The owner can then easily expand this house by finishing the basement - doubling the square footage of the home at a low cost per square foot. It allows to stabilize neighborhoods by keeping residents in place for the long term.

 Sandrin Construction Ltd
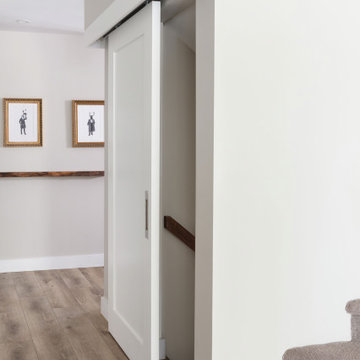
This barn door to the basement solved a technical problem. How to slow noise transmittance in a space that does not allow for a typical swing door. It was also the first time we installed a soft close mechanism on a barn door. That is now a standard detail as they work exceptionally well and keep the door moving well for a long time. This is 7 years old and still works just like when it was installed.
Find the right local pro for your project

 Sandrin Construction Ltd
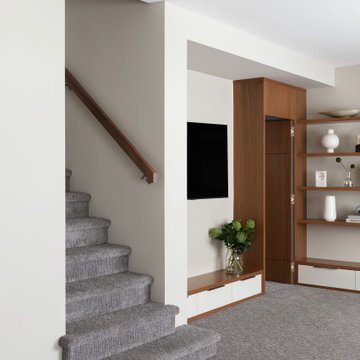
As the final phase of this 14 year relationship, the client wanted to add some premium details to the basement. One of these was a man cave with a hidden millwork door pictured here.

 Sandrin Construction Ltd
The main floor reno from 2019 was around $200 000.
Inspiration for a contemporary kitchen remodel in Calgary
Inspiration for a contemporary kitchen remodel in Calgary

Sponsored
Columbus, OH

Hope Restoration & General Contracting
Columbus Design-Build, Kitchen & Bath Remodeling, Historic Renovations







 Sandrin Construction Ltd
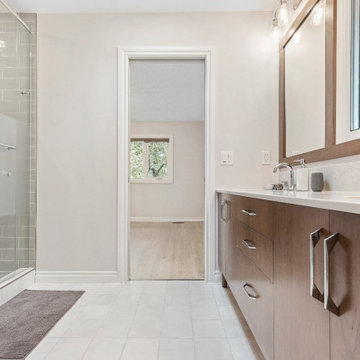
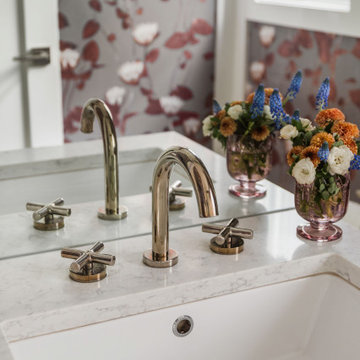
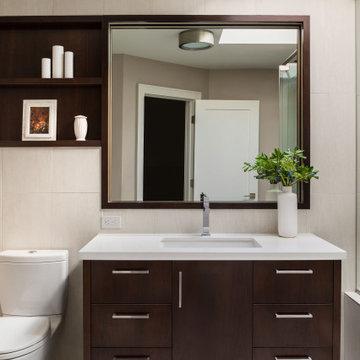
Primary ensuite. Circa 2011. Investment for Ensuite and hall bath $70 000
Bathroom - contemporary bathroom idea in Calgary
Bathroom - contemporary bathroom idea in Calgary

Sponsored
Columbus, OH
Hope Restoration & General Contracting
Columbus Design-Build, Kitchen & Bath Remodeling, Historic Renovations
 Sandrin Construction Ltd
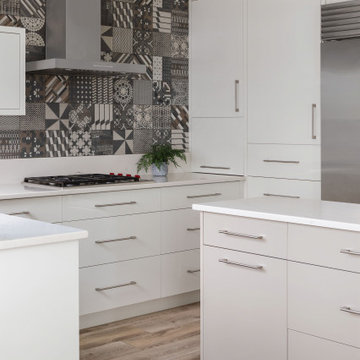
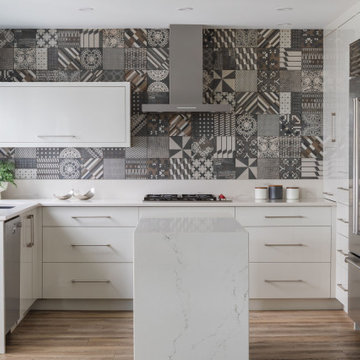
2019 Main floor kitchen renovation. This was phase two of this particular project. The kitchen is a small space so durable, functional, easy clean materials were selected with premium spend on appliances.
 Sandrin Construction Ltd
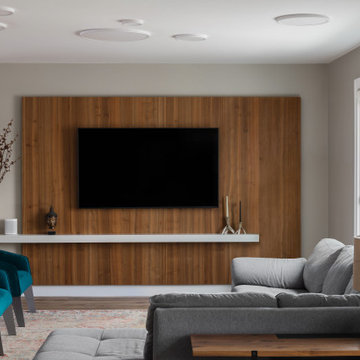
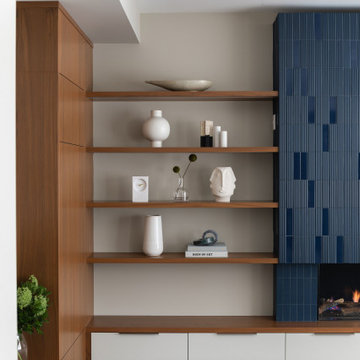
For this one we had to build the fireplace surround from metal studs and plywood to make sure that it was dead level, laser flat and did not warp or move. We also hot glued one row of tiles onto the plywood to set the datums that the millworkers used to get the floating shelf elevations. With premium details the order of operations needs to be set befroe the job starts during pre-construction planning to make sure that everyone involved gets a say in what has to happen before they arrive.
6