
Search results for "Long term costs" in Home Design Ideas
 Sandrin Construction Ltd
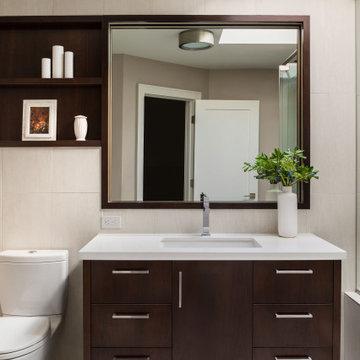
Primary ensuite. Circa 2011. Investment for Ensuite and hall bath $70 000
Bathroom - contemporary bathroom idea in Calgary
Bathroom - contemporary bathroom idea in Calgary
 Sandrin Construction Ltd
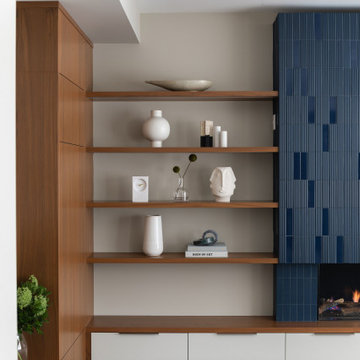
For this one we had to build the fireplace surround from metal studs and plywood to make sure that it was dead level, laser flat and did not warp or move. We also hot glued one row of tiles onto the plywood to set the datums that the millworkers used to get the floating shelf elevations. With premium details the order of operations needs to be set befroe the job starts during pre-construction planning to make sure that everyone involved gets a say in what has to happen before they arrive.
 Sandrin Construction Ltd
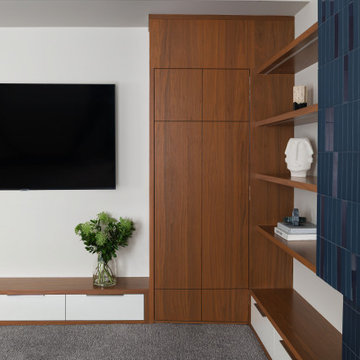
Careful pre-construction planning and close trade partners allowed for all the elements of this fireplace/millwork/hidden door to get built seemlessly. We had learned from a previous project that in order for a door like this to work it needs a special hinge and magnets to pull the door 100% shut. Without that the door almost inevitably stays 10% open all the time because you cannot fully close it when there is no door handle.
Find the right local pro for your project

 Growsgreen Landscape Design
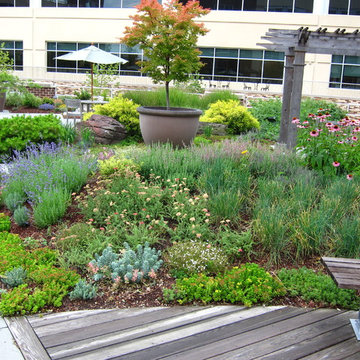
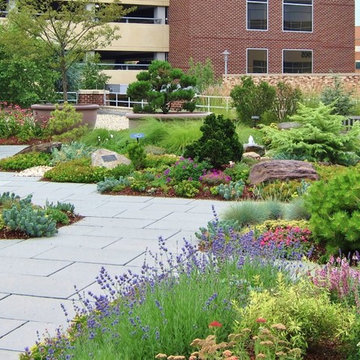
Designed by Growsgreen Landscape Design: growsgreen.com.
Example of a trendy patio design in San Francisco
Example of a trendy patio design in San Francisco




Sponsored
Sunbury, OH

J.Holderby - Renovations
Franklin County's Leading General Contractors - 2X Best of Houzz!
 Sandrin Construction Ltd
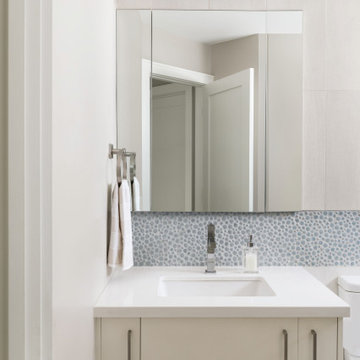
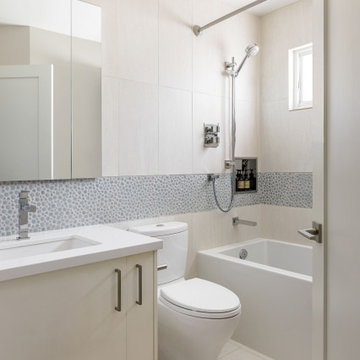
Hall bath. Circa 2011. The tile details in the bathroom are some of my favourite to this day. If I recall correctly the bubble tiles were something like $65/sq foot, which seemed crazy to me at the time, but it was one of those early lessons about anchor moments. A single disproportionate investment can often have an outsized impact on a room, or a project. That was definitely the case here. Everything else in the bathroom is restrained, clean, modern, and the accent tile which wraps the tub, carries the space.
 Kaos Management / McConnell Construction / NGT
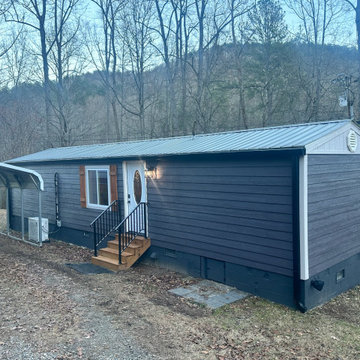
This is an example of a small metal railing porch design in Atlanta.
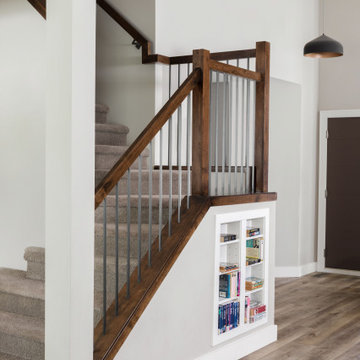 Sandrin Construction Ltd
A fairly standard post and railing detail done well can still look and work spectacularly well. Restraint is important with large renovations as most of us do not have infinite budget so knowing where more can be done with less is very useful.
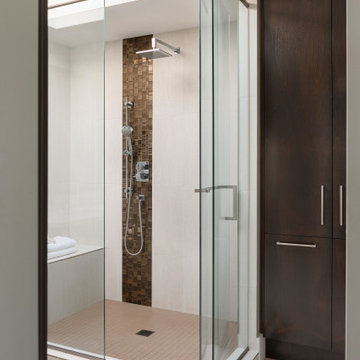 Sandrin Construction Ltd
Ensuite, circa 2011. My relationship with this house and this family starts here. I was introduced by Bruce Johnson to the homeowners. At the time it was a step up in project complexity for me. Returning to photograph it all these years later the space still works well and looks great.

 Corine Maggio Design
This darling young family of four recently moved to a beautiful home over looking La Jolla Shores. They wanted a home that represented their simple and sophisticated style that would still function as a livable space for their children. We incorporated a subtle nautical concept to blend with the location and dramatic color and texture contrasts to show off the architecture.
Photo cred: Chipper Hatter: www.chipperhatter.com

Sponsored
Delaware, OH

Buckeye Basements, Inc.
Central Ohio's Basement Finishing ExpertsBest Of Houzz '13-'21

 Interiors by Popov
This is another favorite home redesign project.
Throughout my career, I've worked with some hefty budgets on a number of high-end projects. You can visit Paris Kitchens and Somerset Kitchens, companies that I have worked for previously, to get an idea of what I mean. I could start name dropping here, but I won’t, because that's not what this project is about. This project is about a small budget and a happy homeowner.
This was one of the first projects with a custom interior design at a fraction of a regular budget. I could use the term “value engineering” to describe it, because this particular interior was heavily value engineered.
The result: a sophisticated interior that looks so much more expensive than it is. And one ecstatic homeowner. Mission impossible accomplished.
P.S. Don’t ask me how much it cost, I promised the homeowner that their impressive budget will remain confidential.
In any case, no one would believe me even if I spilled the beans.
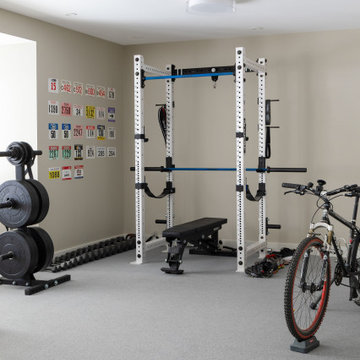 Sandrin Construction Ltd
A home gym does not always need to be fancy to be functional. For this client a dedicated space and a high quality rubber floor were the details that mattered.

Sponsored
Columbus, OH

Hope Restoration & General Contracting
Columbus Design-Build, Kitchen & Bath Remodeling, Historic Renovations
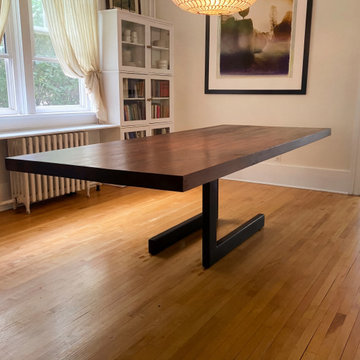


 Kaplan Thompson Architects
A young family with a wooded, triangular lot in Ipswich, Massachusetts wanted to take on a highly creative, organic, and unrushed process in designing their new home. The parents of three boys had contemporary ideas for living, including phasing the construction of different structures over time as the kids grew so they could maximize the options for use on their land.
They hoped to build a net zero energy home that would be cozy on the very coldest days of winter, using cost-efficient methods of home building. The house needed to be sited to minimize impact on the land and trees, and it was critical to respect a conservation easement on the south border of the lot.
Finally, the design would be contemporary in form and feel, but it would also need to fit into a classic New England context, both in terms of materials used and durability. We were asked to honor the notions of “surprise and delight,” and that inspired everything we designed for the family.
The highly unique home consists of a three-story form, composed mostly of bedrooms and baths on the top two floors and a cross axis of shared living spaces on the first level. This axis extends out to an oversized covered porch, open to the south and west. The porch connects to a two-story garage with flex space above, used as a guest house, play room, and yoga studio depending on the day.
A floor-to-ceiling ribbon of glass wraps the south and west walls of the lower level, bringing in an abundance of natural light and linking the entire open plan to the yard beyond. The master suite takes up the entire top floor, and includes an outdoor deck with a shower. The middle floor has extra height to accommodate a variety of multi-level play scenarios in the kids’ rooms.
Many of the materials used in this house are made from recycled or environmentally friendly content, or they come from local sources. The high performance home has triple glazed windows and all materials, adhesives, and sealants are low toxicity and safe for growing kids.
Photographer credit: Irvin Serrano

 Decus Interiors
Study room - large contemporary freestanding desk medium tone wood floor study room idea in Sydney with white walls
7