
Search results for "Long term decrease" in Home Design Ideas
 George Group Cabinetry
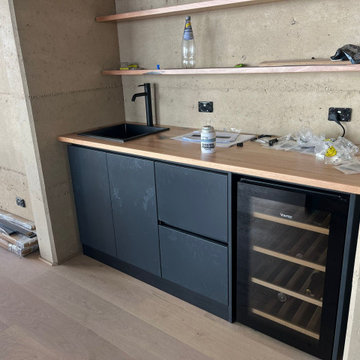
Dedicated mini beverage bar tailored for entertaining, compact cabinet unit combining small prep sink, tall gooseneck tap, open timber floating display shelves and integrated Vintec wine fridge enclosed within handleless dark cabinet carcass. Combination of closed drawer storage and glass-front wine refrigeration offers functional storage for bottles, glassware and bar accessories, compact footprint ideal for auxiliary catering space. Salt-resistant panel construction is engineered to endure Australia’s coastal saline atmospheric conditions long-term.
 Patton Contracting LLC
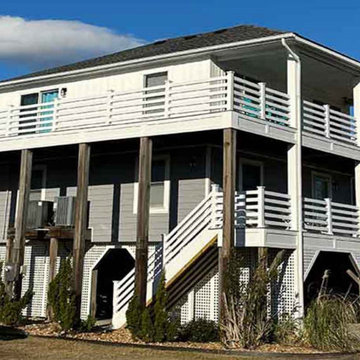
Patton Contracting transformed this home with a complete exterior renovation designed for long-term beauty and durability in the harsh coastal climate. A new roof provides superior protection, while Everlast composite siding, installed with stainless steel fasteners, delivers a vibrant, low-maintenance finish that resists salt air and moisture. Zero-maintenance composite decking and railings extend the coastal charm to every outdoor living space, ensuring the home’s fresh, modern look lasts for years with minimal upkeep.

 Best Redwood
The redwood planter boxes are designed to make the difference in your garden, given its durability and classic design. Our planter boxes line has a variety of designs and sizes, using first class quality redwood.
100% solid redwood.
Your choice of premium stained or transparent sealant.
Features plenty long-term benefits, such as light weight, reliability, strength and resistance to decay, rot and weather elements.
No assembly required.
Home delivery.
Drain holes.
We offer the most popular measures in this webpage, however if you are looking for a custom size, please let us know, we customize the designs upon request as well.
Find the right local pro for your project
 George Group Cabinetry
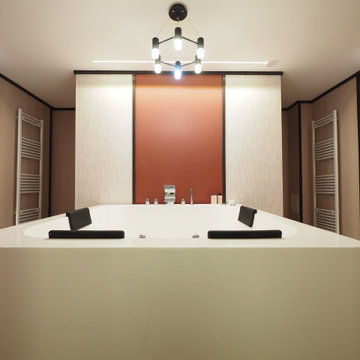
High-end boutique bathroom centered on a large built-in rectangular soaking bathtub. Contrast terracotta and light linear tile form accent wall design, dual heated towel rails are installed on side walls, geometric multi-light pendant lamp provides ambient overhead lighting. Warm tone wall finishes create a tranquil spa-like atmosphere, with waterproof cabinet material selected to resist bathroom moisture and humidity long-term.
 EDR Design Build
Full-service custom home construction for discerning homeowners seeking architectural distinction and quality craftsmanship. EDR Design Build collaborates with clients and architects on bespoke residential projects with emphasis on personalization, material selection, sustainable systems, and premium finishes. Each project treated as unique expression of client vision with detailed attention to site integration, natural light, spatial flow, and long-term livability. Projects typically $1M-$10M with customization across all home systems and materials.
 Texan Landscape Group LLC
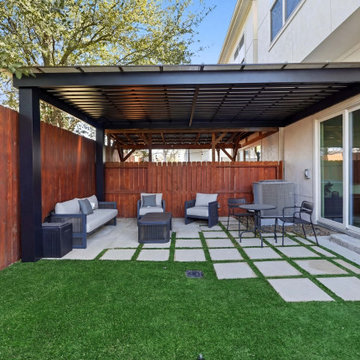
Modern shade. Clean lines. Built to last.
These custom aluminum pergolas completely transform outdoor spaces by creating functional shade without sacrificing style. From poolside lounges to modern patios, every structure is designed to feel seamless with the home’s architecture.
Unlike traditional wood pergolas, aluminum gives you a sleek modern look with minimal maintenance and long-term durability in the Texas heat.
✔ Custom-designed layouts
✔ Modern architectural appearance
✔ Integrated lighting & fan options
✔ Durable, low-maintenance aluminum
✔ Perfect for pools, patios, turf, and outdoor living spaces
A well-designed pergola doesn’t just add shade — it changes how you use your backyard.
Call or text: 832-230-7277
 Allman Remodeling Contractors
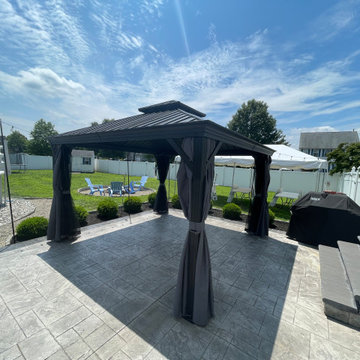
These projects highlight a variety of custom pergola installations completed by Allman Remodeling Contractors. Pergolas are a popular way to define outdoor living areas while adding shade, structure, and architectural character to patios, pool areas, decks, and backyard gathering spaces.
Each pergola is designed to fit the layout and style of the property, with careful attention given to structural support, proper anchoring, and long-term durability in outdoor conditions. Materials and designs can vary depending on the project and may include wood or metal structures, open pergola roofs, or solid roof systems for additional protection from the elements.
These structures help transform outdoor areas into comfortable spaces for relaxing, dining, and entertaining while enhancing the overall functionality and appearance of the backyard.

Sponsored
Columbus, OH

Hope Restoration & General Contracting
Columbus Design-Build, Kitchen & Bath Remodeling, Historic Renovations
 TreHus Architects+Interior Designers+Builders
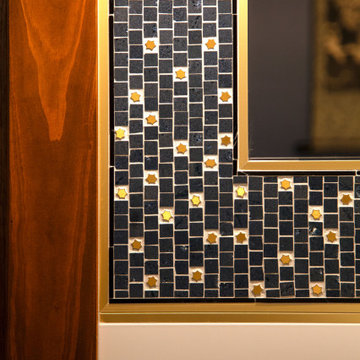
Set near Lake of the Isles in Minneapolis’s Kenwood neighborhood, this Tudor-inspired custom home blends medieval character with thoughtful craftsmanship. Exposed timber framing, stained glass, and hand-forged ironwork introduce warmth and story throughout the interior. A two-story library with nature-inspired motifs, a light-filled conservatory, and a centrally placed soapstone stove create gathering spaces that feel both timeless and imaginative. Subtle sustainable strategies, including super-insulated construction and solar orientation, support long-term comfort and efficiency.
 BuildWright Construction Inc
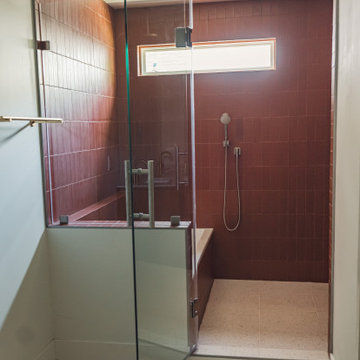
Frameless glass shower enclosure installed in Los Angeles bathroom remodel featuring built-in tub platform, warm terracotta tile, and precision waterproofing system for long-term durability.
 Nature's Realm
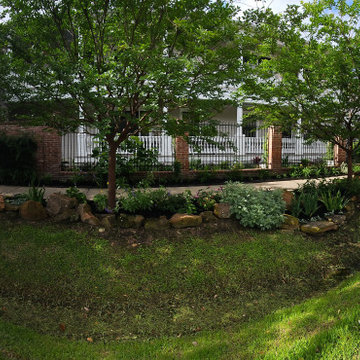
This Houston residential landscape design enhances curb appeal through layered planting, shade trees, and natural stone garden edging. Designed for long term sustainability in the Texas climate, the plan balances structure, drainage awareness, and low maintenance plant selections while creating a welcoming streetscape presence for this corner lot home.
 Armor Exteriors
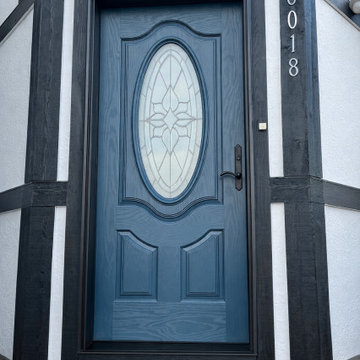
This project features a full entry upgrade with a new Andersen Windows & Doors door, paired with updated exterior trim and panel siding for a clean, cohesive look. The siding is Allura fiber cement panels in a stucco texture, selected for durability and low maintenance.
All components were carefully installed, sealed, and finished on-site, including complete caulking and paint application, ensuring long-term protection against moisture and weather exposure.
 Knight Varga Interiors
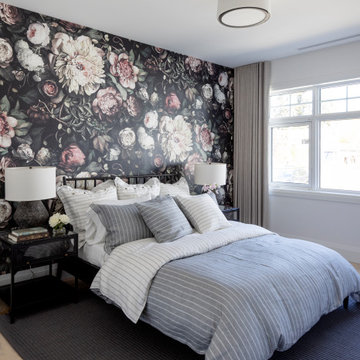
This newly constructed custom family home was designed from the ground up to meet the evolving needs of a young family. The layout balances open-concept living with quiet, more private moments, creating a home that is both stylish and functional.
Every detail has been considered for both day-to-day living and long-term enjoyment. A curated palette of natural materials ensures a sense of calm and continuity throughout the home. The thoughtful layout supports daily life, while layered materials and refined details create a calming atmosphere.
Most importantly, it’s a home that the family can grow into—designed with both the present and future in mind.
 Ogle Construction & Maintenance Service, Inc.
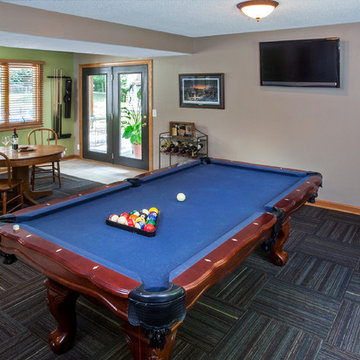
Problem: After we solved this client’s first problem of adding new doors and trim, he decided he wanted do renovate his lower level walkout family room to accommodate his pool table.
Solution: Our designer suggested removing the existing fake brick wall to open up the space. We added new carpet and updated the look with fresh paint and new colors. By using the customer’s existing furniture and wall art (some rescued from long term storage), we created this great pool room. There’s plenty of space for entertaining, playing pool, games or watching the game on TV.

Sponsored
Sunbury, OH

J.Holderby - Renovations
Franklin County's Leading General Contractors - 2X Best of Houzz!

 Piper-Wind Architects, Inc.
This Georgian Revival house design in Mission Hills, Kansas, is based on a traditional center hall plan and traditional Georgian details. Each detail has been carefully considered in terms of size; scale, and historical appropriateness. A carriage house/cabana, overlooking the pool and traditional English garden is connected to the main structure by a veranda. The interior of the house is designed in a traditional manner. Highlights include an antique long leaf pine paneled library; custom carved rosettes for the frieze board in the formal living and dining rooms; imported 18th century fireplace surrounds; custom-made figured walnut raised panel doors, and reclaimed antique oak flooring.
Interior Designer: Dick Davenport, Wichita, KS
General Contractor: Joel Fritzel Construction, Lawrence, KS


 alairhomesdecatur
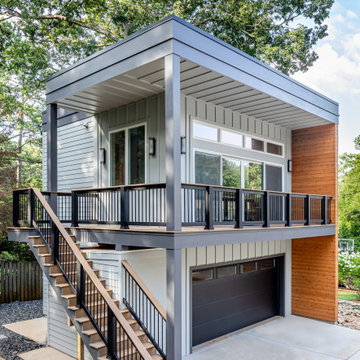
The high point of this project was the smart layout and design that made sure to get every inch of space allowed by Avondale Estate’s unique height, size and massing limits. In addition, the exterior used a variety of materials to create a harmonious and interesting visual that though unique is oh so pleasing to the eye.
Details inside made the space useful, airy and bright. A very large sliding door unit floods the living room and kitchenette with light. The bathroom serves all purposes and doesn’t feel too tight. And the office has plenty of room for visiting clients and long term can provide a bedroom with plenty of closet space if needs change.
The accessory structure successfully includes absolutely every function the homeowner could want with style to spare.



 Lucy Interior Design
Architect: Peterssen Keller Architecture | Builder: Elevation Homes | Photographer: Spacecrafting
Trendy carpeted and gray floor bedroom photo in Minneapolis
Trendy carpeted and gray floor bedroom photo in Minneapolis

 Croma Design Inc.
The tranquil Master Bedroom of our sunny and bright lakeside Ontario cottage.
Styling: Ann Marie Favot for Style at Home
Photography: Donna Griffith for Style at Home

 building Lab, inc.
Eichler in Marinwood - In conjunction to the porous programmatic kitchen block as a connective element, the walls along the main corridor add to the sense of bringing outside in. The fin wall adjacent to the entry has been detailed to have the siding slip past the glass, while the living, kitchen and dining room are all connected by a walnut veneer feature wall running the length of the house. This wall also echoes the lush surroundings of lucas valley as well as the original mahogany plywood panels used within eichlers.
photo: scott hargis
109