
Search results for "Long term decrease" in Home Design Ideas

 Piper-Wind Architects, Inc.
This Georgian Revival house design in Mission Hills, Kansas, is based on a traditional center hall plan and traditional Georgian details. Each detail has been carefully considered in terms of size; scale, and historical appropriateness. A carriage house/cabana, overlooking the pool and traditional English garden is connected to the main structure by a veranda. The interior of the house is designed in a traditional manner. Highlights include an antique long leaf pine paneled library; custom carved rosettes for the frieze board in the formal living and dining rooms; imported 18th century fireplace surrounds; custom-made figured walnut raised panel doors, and reclaimed antique oak flooring.
Interior Designer: Dick Davenport, Wichita, KS
General Contractor: Joel Fritzel Construction, Lawrence, KS
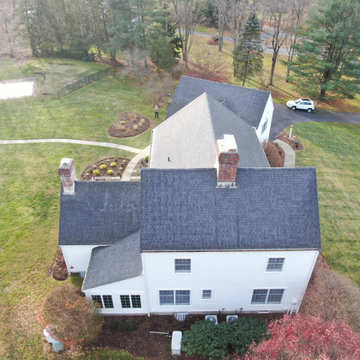
 Connecticut Roofcrafters Llc
An aerial view of that side of this architectural asphalt installation in Wilton, CT. We installed CertainTeed underlayment, CertainTeed WinterGuard ice & water shield, CertainTeed ridge vents and 5,000 square feet of CertainTeed Landmark Architectural Asphalt shingles in Pewterwood shade. We also replaced four existing skylights with new Velux "Fresh Air" manual skylights. The 5-star CertainTeed SureStart warranty program provides 50 years of coverage for tear-off, new materials, and installation labor, and disposal - this roof will literally last for generations. And with our craftsmanship and attention to detail in tackling the multiple hips and valleys, it will also be the envy of this neighborhood in terms of aesthetic appeal for that long as well.
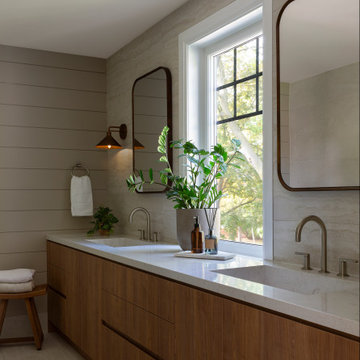
 Intrinsic Studio Co.
Designed as part of the Hearth Residence second-floor transformation, this primary ensuite combines natural light, integrated storage, and a restrained material palette to create a calm and functional retreat. A custom double vanity provides ample storage while maintaining clean lines and visual simplicity.
Warm wood millwork, soft stone surfaces, and carefully considered lighting contribute to a timeless atmosphere that supports everyday routines. The ensuite forms part of a larger primary suite redesign focused on improving circulation, storage, and long-term livability.
Find the right local pro for your project
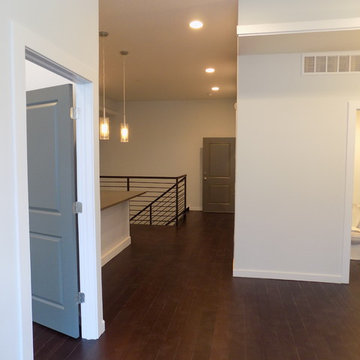
 Santech Construction Corp.
This modern apartment renovation project, completed by Santech Construction, focused on upgrading existing units to meet contemporary living standards. The work included updated layouts, high-quality finishes, and improved functionality throughout each unit. Modern materials and fixtures were selected to enhance the aesthetic appeal, energy efficiency, and overall comfort of the living spaces. The renovation was designed to increase long-term property value while offering residents a fresh, modern environment in the heart of Philadelphia.
You can read more about our previous renovation projects on our website - https://santechconstruction.com/residential/

 User
Photo by Stephani Buchman
Mid-sized trendy gender-neutral carpeted nursery photo in Toronto with gray walls
Mid-sized trendy gender-neutral carpeted nursery photo in Toronto with gray walls
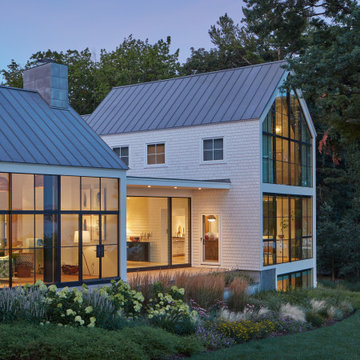

 Burleson Architecture
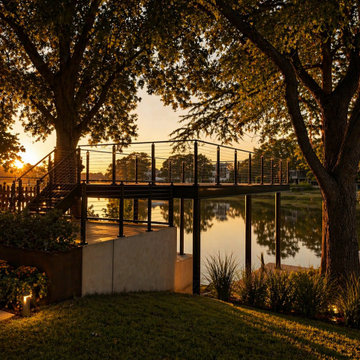
After view of Lake McQueeney Boathouse, showing the finished steel and concrete waterfront structure at sunset. The new boathouse replaced an aging wood structure with a concrete lower deck, steel framing, upper viewing deck, cable railing, integrated lighting, landscape lighting, and a more durable long-term connection to the lake.

Sponsored
Columbus, OH

Hope Restoration & General Contracting
Columbus Design-Build, Kitchen & Bath Remodeling, Historic Renovations
 Nick's Pro Tile & Bath Remodeling
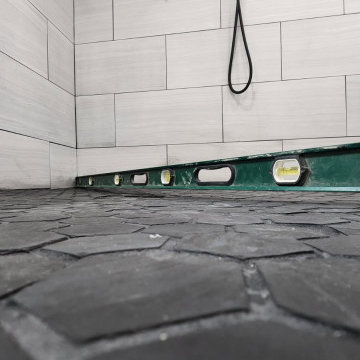
Custom shower floor tile installation completed with precise leveling and proper slope for drainage. This project features detailed workmanship, clean layout, and high-quality materials to ensure durability and long-term performance.
We focus on precision tile work, including shower floors, walls, and full bathroom remodels, delivering clean, professional results every time.
Contact us for a free estimate.
 BuildWright Construction Inc
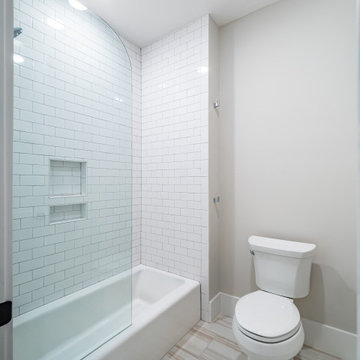
This clean, modern bathroom features a tub-shower combination finished with classic white subway tile and a frameless glass panel for a light, open feel. Built-in shower niches provide practical storage without visual clutter. Large-format porcelain floor tile adds warmth and durability, while recessed lighting and neutral wall tones keep the space bright and timeless. Designed for efficiency, comfort, and long-term appeal.
 Furniture Row
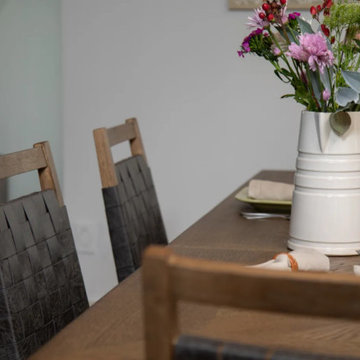
The dining table was chosen for its ability to adapt to everyday use and larger gatherings with ease. A self-storing leaf and smooth ball-bearing glides allow the table to expand seamlessly, while canted legs provide comfortable legroom and an open feel around the seating area.
The dining chairs balance structure with comfort through woven bonded leather backs and padded seats, adding texture without sacrificing support. Angled, sturdy legs ensure long-term durability, making the chairs well-suited for daily use while maintaining a refined, finished look within the space.
 KAZANA HOME
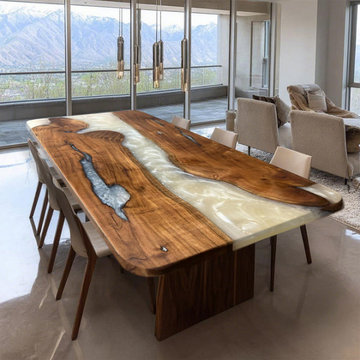
This table exemplifies the fusion of organic materiality and modern fabrication.
It is constructed from a single slab of premium black walnut, selected for its pronounced grain pattern and natural live-edge character. The center channel is filled with a high-gloss, food-safe, pearl-white epoxy resin, resulting in a non-porous, highly durable surface.
✓ Key Specifications & Benefits:
Surface: Stain-resistant epoxy simplifies cleanup from daily meals or spills.
Material: Solid black walnut wood with a clear, protective finish.
Durability: Engineered for long-term stability, resisting wear from daily use.
Design Versatility: The neutral palette complements a range of styles, from rustic to contemporary.
 HEAVEN
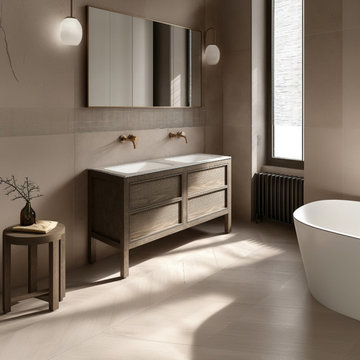
Handcrafted Desert Beige Oak Double Sink Bathroom Vanity — Modern, Elegant & Built to Last
This freestanding custom double-sink vanity is expertly handcrafted from premium American white oak and finished in a warm Desert Beige Oak (Gemini 051) tone. The soft, natural beige stain highlights the subtle grain of the oak, creating an elevated and calming aesthetic perfect for modern, warm minimalist, Japandi, and elegant contemporary interiors.
Designed for spacious master bathrooms, the vanity features clean shaker-style doors, four soft-close drawers for organized storage, and a durable, eco-friendly construction using UV-resistant plywood and premium joinery. Each piece is made to order in the USA, ensuring exceptional quality and long-term durability.
 HomePride Colorado Baths, Showers & Kitchens
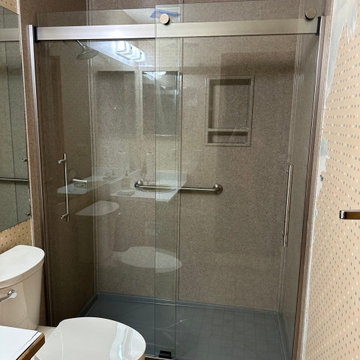
This Colorado Springs bathroom was transformed with a sleek, accessible walk-in shower designed for both style and functionality. The old tub was converted into a spacious, curbless shower featuring low-maintenance walls, modern fixtures, and custom glass doors. The remodel not only maximizes space in a smaller bathroom but also enhances safety and comfort—perfect for aging in place without compromising on design. The before-and-after results showcase how a thoughtful shower conversion can completely refresh a home while adding long-term value.

Sponsored
Columbus, OH
Hope Restoration & General Contracting
Columbus Design-Build, Kitchen & Bath Remodeling, Historic Renovations
 Above And Beyond Builders
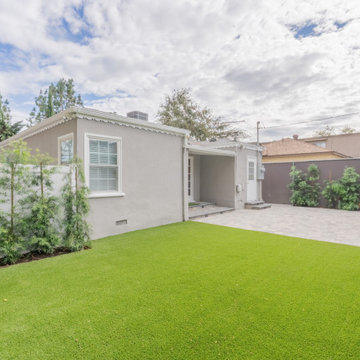
This backyard landscape project features clean, modern lines designed for low maintenance and everyday functionality. Artificial turf was installed to create a bright, open lawn space with crisp edges, while interlocking pavers provide a durable patio surface and clear circulation around the home. Privacy plantings and fencing were thoughtfully integrated to soften the perimeter and enhance the overall layout. The result is a balanced, water-efficient backyard landscape that combines structure, simplicity, and long-term usability.
 Knight Varga Interiors
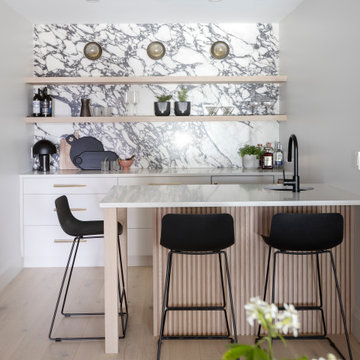
This newly constructed custom family home was designed from the ground up to meet the evolving needs of a young family. The layout balances open-concept living with quiet, more private moments, creating a home that is both stylish and functional.
Every detail has been considered for both day-to-day living and long-term enjoyment. A curated palette of natural materials ensures a sense of calm and continuity throughout the home. The thoughtful layout supports daily life, while layered materials and refined details create a calming atmosphere.
Most importantly, it’s a home that the family can grow into—designed with both the present and future in mind.
 Suazo Contracting Company
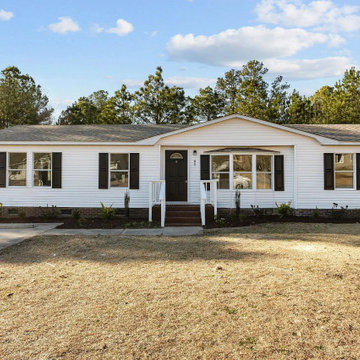
This lakeside manufactured home received a complete transformation designed for both comfort and long-term livability. What began as a dated interior with hidden structural issues became an opportunity to reimagine the layout and create a clean, modern, and welcoming space.
The bathroom required subfloor repairs, which allowed us to remove the oversized, outdated spa tub and design a brand-new layout featuring a full standing shower/tub combination with built-in shelving for better function and storage. Throughout the home, we installed new LVP flooring, refreshed the interiors with new paint, and completed repairs to the existing deck — creating an inviting outdoor space to enjoy the private lake views.
With all structural and cosmetic issues resolved, this home now offers a bright, modern look and a lifestyle upgrade for the new owner.
 Serapool Porselen
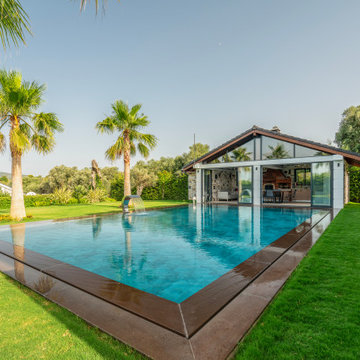
Located in İzmir, this villa brings together the refined lines of architecture with Serapool’s natural tones. The Antique Grey series reflects the natural stone texture of contemporary grey, adding a sophisticated atmosphere around the pool. With a water absorption rate below 0.5%, the tiles ensure long-term durability and demonstrate high resistance to UV rays, chemicals, and thermal shock. A slip resistance value of PTV ≥ 45 enhances surface safety in wet areas. This application not only offers a premium swimming experience but also redefines luxury living through architectural harmony, secure transitions, and enduring elegance.

Sponsored
Sunbury, OH

J.Holderby - Renovations
Franklin County's Leading General Contractors - 2X Best of Houzz!
 Together Home Remodeling
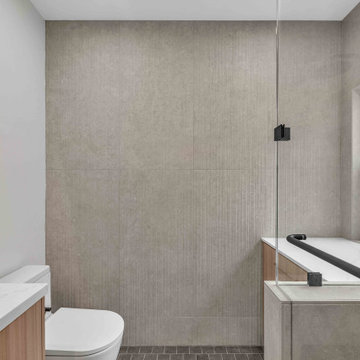
At Together Home Remodeling, we specialize in full-service design and build tailored to your lifestyle, budget, and long-term goals.
If you’re searching for a reliable remodeling contractor, bathroom remodeling contractor or kitchen remodeling contractor in San Francisco and the Bay Area, we’d love to help bring your vision to life.
 Vineyard Wine Cellars
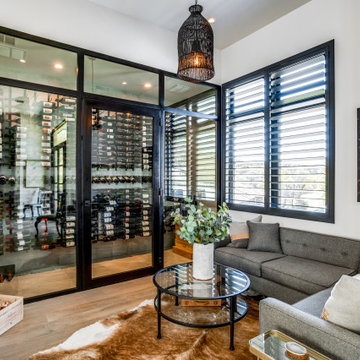
A tasting lounge in this lovely home in Austin, Texas is the perfect place to entertain friends or enjoy a quiet evening alone. The space is comfortable and inviting with a 700-bottle wine cellar as the main focal point. The insulated glass enclosure, treated walls, and ceiling ensure the wines are kept at the optimal temperature and humidity for storage and long-term aging. The mechanical and cooling system is fully self-contained and out of sight. The metal, matte black wine racks are striking against the white marble walls. The label forward, 3-deep display wine racks maximize the use of the space and one row of angled racking are perfect for larger format bottles. This tasting lounge is not only inviting but the perfect balance for form and function.
 R-Value Homes
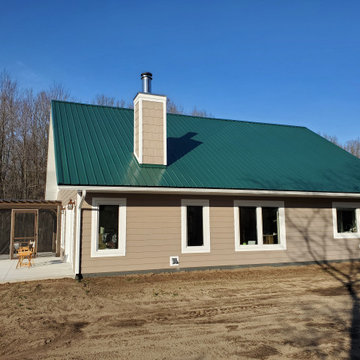
This Passive solar home also features solar panels that will fully offset all heating & cooling and electrical needs. Insulated Concrete Form walls with extensive air sealing and tilt-n-turn windows, and colored concrete floors work together to provide a secure and tranquil indoor environment, Greenguard certified paints, a mini-split heat pump, and heat recovery ventilator ensure the air is pure and healthy. An exposed fastener metal roof, LP SmartSide siding over Benjamin Opdyk Hydrogap, and a combination of triple pane Access windows and doors and triple pane Northstar windows with Pro-Clima flashing ensure long term durability and low maintenance. A custom real fieldstone wood burning fireplace adds warmth to the already very comfortable home.
113