
Search results for "Long term decrease" in Home Design Ideas
 PKB Design Build
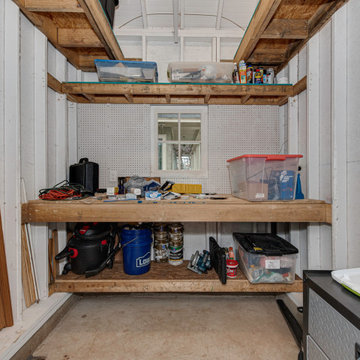
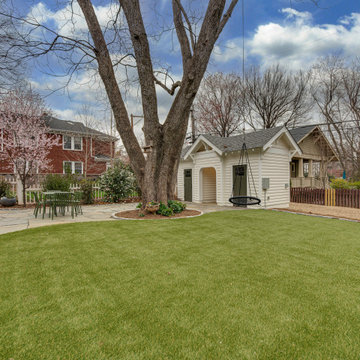
This historic Dilworth gatehouse renovation in Charlotte, NC was designed to create a functional and seamless transition from rear alley access to the main home. The new structure provides secure storage, a dedicated workshop space, and protection from the elements, while complementing the character of the existing property.
As part of a thoughtful design-build remodeling project, the goal was to enhance everyday usability, improve access, and add long-term value to the home through a well-integrated exterior addition.
 ESM Construction LLC
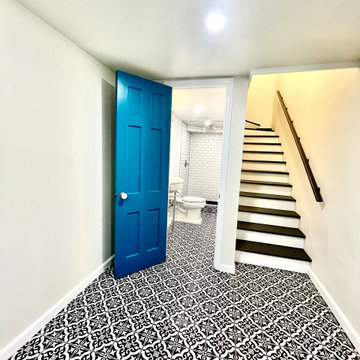
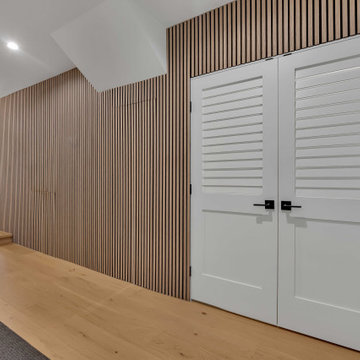
We transformed an unfinished basement hallway into a fully functional bathroom, providing the homeowner with a convenient restroom on the main living level. The project included plumbing installation, electrical work, framing, drywall, tile installation, recessed lighting, and a macerating pump system to accommodate the drainage line elevation.
We also built custom storage shelves in the hallway to maximize space and improve organization. The bathroom was constructed using the Schluter waterproofing system for long-term durability and moisture protection. The staircase was modified to improve comfort and accessibility.
This project significantly improved the functionality of the home while maintaining a traditional aesthetic that matches the homeowner’s style preferences.
 Bay Home Remodeling
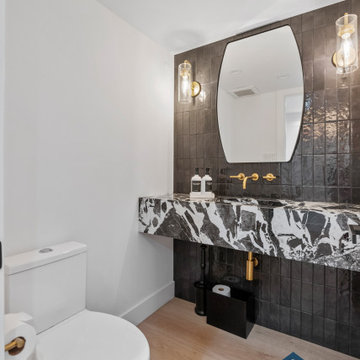
We completed a full home remodel that blends modern design with warm, functional living. This project included a complete transformation of the kitchen, bathrooms, living spaces, and flooring throughout the home. The open-concept layout creates a seamless flow between the kitchen, dining, and living areas, highlighted by a custom marble fireplace feature wall and large windows that bring in natural light.
The kitchen was redesigned with custom cabinetry, quartz countertops, high-end appliances, and elegant brass finishes, creating a space that is both stylish and practical. The bathrooms were upgraded with spa-inspired designs, featuring walk-in showers, freestanding tubs, and modern fixtures for a clean and luxurious feel.
Throughout the home, new flooring, lighting, and finishes were carefully selected to create a cohesive and contemporary look. Every detail was thoughtfully executed to enhance comfort, functionality, and long-term value, delivering a space that feels both elevated and inviting.
Find the right local pro for your project
 mirewood
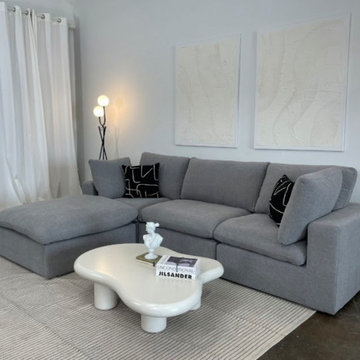
The Valen in a grey L-shape configuration with ottoman — clean lines, deep seats, and fully modular. Add or remove the ottoman as your space changes, no tools needed. Machine-washable covers mean it stays looking this fresh long term.
 PKB Design Build
This historic Dilworth gatehouse renovation in Charlotte, NC was designed to create a functional and seamless transition from rear alley access to the main home. The new structure provides secure storage, a dedicated workshop space, and protection from the elements, while complementing the character of the existing property.
As part of a thoughtful design-build remodeling project, the goal was to enhance everyday usability, improve access, and add long-term value to the home through a well-integrated exterior addition.
 Together Home Remodeling
At Together Home Remodeling, we specialize in full-service design and build tailored to your lifestyle, budget, and long-term goals.
If you’re searching for a reliable remodeling contractor, bathroom remodeling contractor or kitchen remodeling contractor in San Francisco and the Bay Area, we’d love to help bring your vision to life.
 MASB Construction & Remodeling LLC
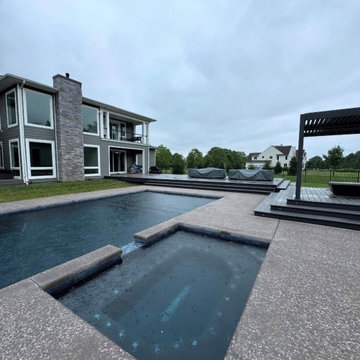
MASB Construction & Remodeling completed this custom outdoor living project in Norman, OK, featuring a large concrete patio, elevated composite deck, wide multi-level steps, integrated deck lighting, and modern pergola structures with privacy slat walls. The pool was existing, but our team built the surrounding concrete, deck system, lighting, and outdoor features that transformed the backyard into a clean, functional space for relaxing and entertaining. Designed for both daytime use and evening enjoyment, this project added style, durability, and long-term value to the home.


 Arterra Design & Build
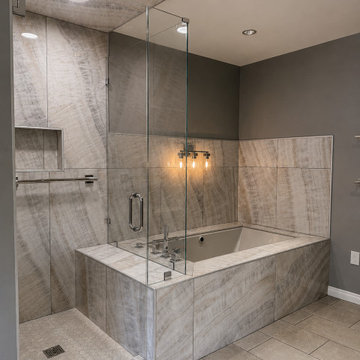
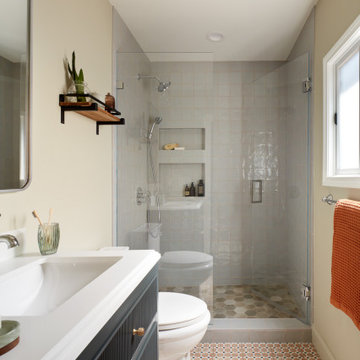
A serene and sophisticated West LA Bathroom Remodel designed with a moody contemporary aesthetic. Large-format veined porcelain tile creates a seamless, dramatic backdrop for the walk-in shower and drop-in tub. A dove-grey heated drop-in tub anchors the space with understated luxury, while chrome fixtures and Starphire ultra-clear glass panels maintain a clean, open feel. Every element was chosen for both beauty and long-term function.
 EDR Design Build
Full-service custom home construction for discerning homeowners seeking architectural distinction and quality craftsmanship. EDR Design Build collaborates with clients and architects on bespoke residential projects with emphasis on personalization, material selection, sustainable systems, and premium finishes. Each project treated as unique expression of client vision with detailed attention to site integration, natural light, spatial flow, and long-term livability. Projects typically $1M-$10M with customization across all home systems and materials.
 Together Home Remodeling
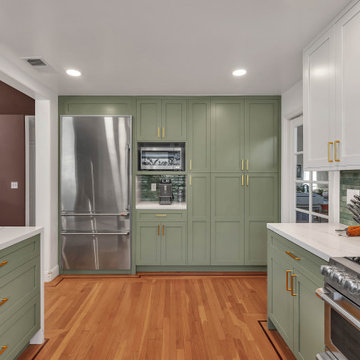
At Together Home Remodeling, we specialize in full-service kitchen renovation tailored to your lifestyle, budget, and long-term goals.
If you’re searching for a reliable remodeling contractor or a kitchen remodeling contractor in San Francisco and the Bay Area, we’d love to help bring your vision to life.
FREE quotes - (415) 812-4926
Togetherhomeremodeling.com
 American Dream Design Build
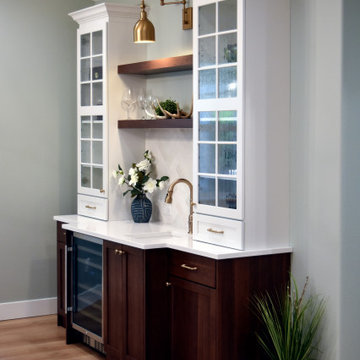
This young family had just moved to Washington State and was looking to create a long term home out of the house they purchased. One of the goals was to create a grand entryway where the living room was previously, increase master bathroom size and function throughout. We began by creating a new layout which revised the front living room by adding about 100 sqft to the front, expanding the office, relocating a powder bathroom, expanding the kitchen footprint, and entirely reconfiguring the master bathroom and bedroom. From there, we honed in on materials that felt welcoming and warm while making sure to keep the space nice and bright as the home is surrounded by evergreens. The happy family is now able to enjoy their modified space which suites their needs better than the previous layout.
 TreHus Architects+Interior Designers+Builders
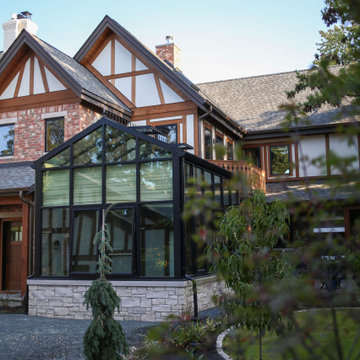
Set near Lake of the Isles in Minneapolis’s Kenwood neighborhood, this Tudor-inspired custom home blends medieval character with thoughtful craftsmanship. Exposed timber framing, stained glass, and hand-forged ironwork introduce warmth and story throughout the interior. A two-story library with nature-inspired motifs, a light-filled conservatory, and a centrally placed soapstone stove create gathering spaces that feel both timeless and imaginative. Subtle sustainable strategies, including super-insulated construction and solar orientation, support long-term comfort and efficiency.
 The Decorating Therapist
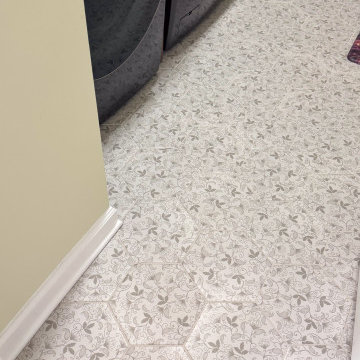
The octagonal porcelain floor tile was selected for both its timeless aesthetic and exceptional everyday performance. Its classic geometric shape and subtle vine-inspired pattern introduce visual texture and gentle movement, helping to camouflage dirt, moisture, and debris commonly tracked in from the garage and outdoors. This thoughtful material selection allows the laundry and mudroom to maintain a polished appearance between cleanings while withstanding the demands of daily use.
By combining durability with elegant design, the porcelain flooring enhances the room's role as a hardworking transition space without sacrificing the refined character of the home. It exemplifies the principles of luxury functional design, where premium materials are chosen not only for their beauty but also for their resilience, ease of maintenance, and long-term performance.

Sponsored
Columbus, OH

Hope Restoration & General Contracting
Columbus Design-Build, Kitchen & Bath Remodeling, Historic Renovations
 Jessica Koltun Home
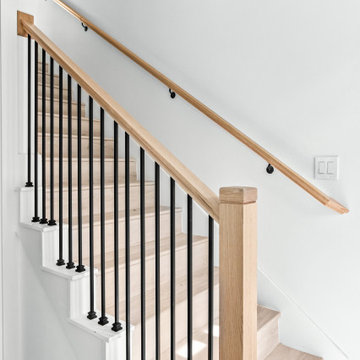
 is a residential design-build company focused on developing thoughtfully designed homes and collaborating with builders on new construction projects. Specializing in architectural design, exterior elevations, and construction-focused planning, the studio creates cohesive homes from the ground up. Each project emphasizes clean lines, balanced proportions, and intentional material selections, resulting in modern, transitional, and timeless exteriors built for long-term value and curb appeal.
 EDR Design Build
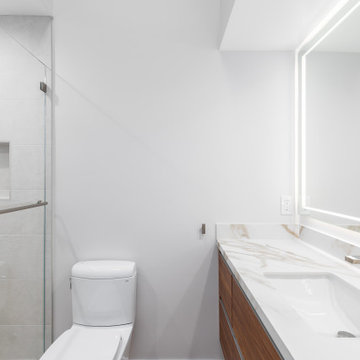
Full-service custom home construction for discerning homeowners seeking architectural distinction and quality craftsmanship. EDR Design Build collaborates with clients and architects on bespoke residential projects with emphasis on personalization, material selection, sustainable systems, and premium finishes. Each project treated as unique expression of client vision with detailed attention to site integration, natural light, spatial flow, and long-term livability. Projects typically $1M-$10M with customization across all home systems and materials.
 Moss Building & Design
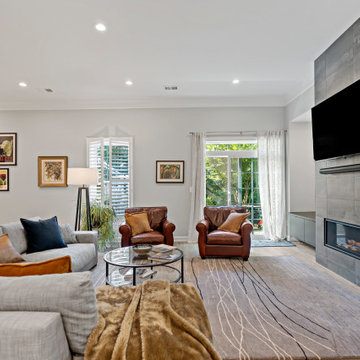
Our customers live on a beautiful and quiet cul-de-sac in Falls Church. As the original owners of their home, they knew that eventually they would want to remodel their large unfinished basement. After enjoying their home for several years, they chose to partner with MOSS to take their space and create the basement of their dreams. They had many ideas and thoughts for what the space might look like, to which our team listened carefully, and used that inspiration to design and construct the ideal finished product for them.
Our homeowners envisioned a space that could be multi-purpose for all ages to enjoy. The result is a cozy family room area with a massive central fireplace and television, a small bar with sink and dishwasher, a large guest bedroom and bathroom for long-term visitors, a private exercise room, and a generous entrance to the outdoor patio.
 Mitchell Precision Builders, LLC
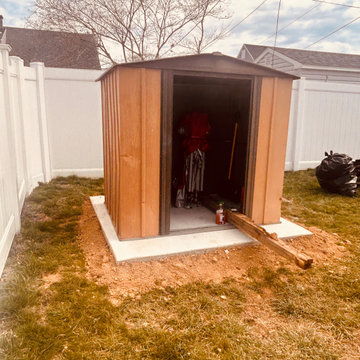
We installed a 7' x 7' concrete pad in the left-side backyard of this Langhorne, PA home to support a future storage shed upgrade. The pad was formed, poured, and finished on-site with clean edges and proper grading for drainage and longevity.
While the homeowner awaits delivery of their new shed, we temporarily relocated their existing structure to the slab to keep their outdoor tools and equipment protected.
This is a great example of how a simple concrete prep project can improve backyard function and set the stage for a long-term upgrade.

Sponsored
Sunbury, OH

J.Holderby - Renovations
Franklin County's Leading General Contractors - 2X Best of Houzz!
 Elite Fence and Gate
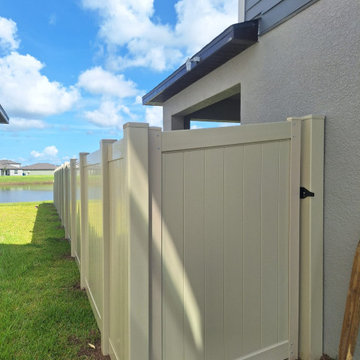
This vinyl privacy fence installation in Delray Beach provides homeowners with a durable and low-maintenance fencing solution designed for privacy and long-term performance. The project included a full backyard enclosure using high-quality PVC fence panels engineered to withstand South Florida weather conditions.
Vinyl fencing is one of the most popular choices for homeowners looking for privacy, security, and a clean modern appearance without ongoing maintenance.
Elite Fence and Gate installs vinyl fences, aluminum fences, wood fences, and custom gates for residential properties throughout Delray Beach and surrounding Palm Beach County communities.
 EDR Design Build
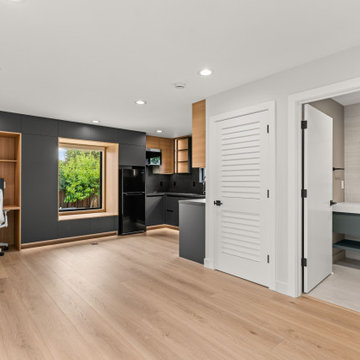
Accessory Dwelling Unit (ADU) design and construction compliant with California ADU laws (SB 9, SB 68, SB 1123). EDR Design Build provides turnkey ADU solutions including architectural design optimized for code compliance, permitting coordination with local jurisdictions, construction management, and final inspection. ADUs serve as guest houses, in-law quarters, rental income properties, or long-term housing solutions. Typical ADU sizes 400-800 sq ft with project costs ranging from $150K-$400K depending on configuration and finish levels.
 ESM Construction LLC
Tub to walk-in shower conversion completed in a condominium bathroom to improve accessibility and functionality for an elderly homeowner.
The project included full demolition of the existing bathtub and installation of a new walk-in shower using the Schluter waterproofing system to ensure long-term protection against moisture. The new shower features a built-in bench seat for comfort, a recessed niche for storage, and modern tile finishes.
New plumbing fixtures were installed along with a sliding glass shower door to provide a clean and contemporary appearance. The remodel improved safety, accessibility, and overall comfort while maintaining a modern design.
140