
Search results for "Long term decrease" in Home Design Ideas
 LBK Design Build
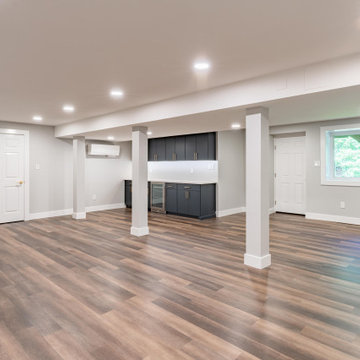
This Doylestown Basement Remodel turned an underused area into a functional lower level with spaces for lounging, exercising, and entertaining. The design focuses on comfort, performance, wellness features, and subtle luxury finishes, creating a practical extension of the home for everyday and long-term use.
 LBK Design Build
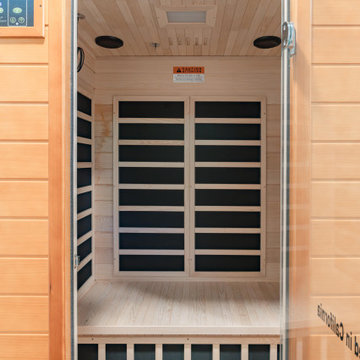
This Doylestown Basement Remodel turned an underused area into a functional lower level with spaces for lounging, exercising, and entertaining. The design focuses on comfort, performance, wellness features, and subtle luxury finishes, creating a practical extension of the home for everyday and long-term use.

 Patrick Farley Architect
Kip Dawkins Photography
Large farmhouse white one-story wood gable roof idea in Richmond with a metal roof
Large farmhouse white one-story wood gable roof idea in Richmond with a metal roof
Find the right local pro for your project

 Stanton Homes
The first floor guest suite includes a private bathroom and walk in closet.
If you have overnight or long-term guests, a designated bathroom may be your number one priority - especially for guests who would appreciate privacy.
Design Tip: consider nixing the tub - and adding a walk-in shower.
Many new home master suites (and guest suites) are focusing on the shower and leaving out the tub.
 LBK Design Build
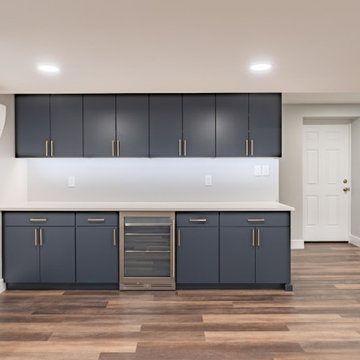
This Doylestown Basement Remodel turned an underused area into a functional lower level with spaces for lounging, exercising, and entertaining. The design focuses on comfort, performance, wellness features, and subtle luxury finishes, creating a practical extension of the home for everyday and long-term use.

 Pioneer Contractors
An affordable composite deck adds long-term value to your home! This composite deck is expected to last between 25 and 30 years! It’s a weather-resistant, functional, and darn-good-looking addition to your home!

 Cummings Architecture + Interiors
The Abraham Knowlton House (c. 1725) was nearly demolished to make room for the expansion of a nearby commercial building. Thankfully, this historic home was saved from that fate after surviving a long, drawn out battle. When we began the project, the building was in a lamentable state of disrepair due to long-term neglect. Before we could begin on the restoration and renovation of the house proper, we needed to raise the entire structure in order to repair and fortify the foundation. The design project was substantial, involving the transformation of this historic house into beautiful and yet highly functional condominiums. The final design brought this home back to its original, stately appearance while giving it a new lease on life as a home for multiple families.
Winner, 2003 Mary P. Conley Award for historic home restoration and preservation
Photo Credit: Cynthia August

Sponsored
Sunbury, OH

J.Holderby - Renovations
Franklin County's Leading General Contractors - 2X Best of Houzz!

 OVOLO Interiors
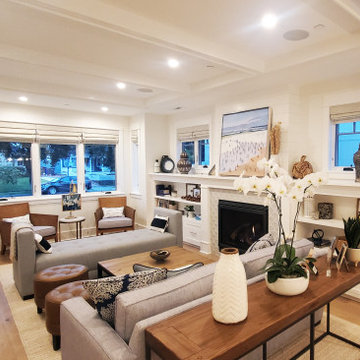
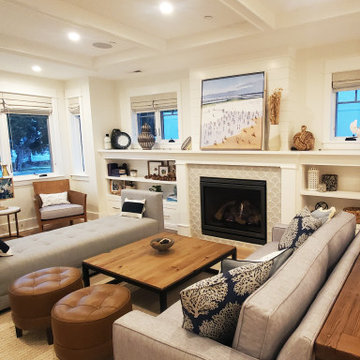
This living room exudes tasteful contemporary coastal style without being gimmicky as seen is so many other coastal designs. Details were executed to perfection in terms of balancing colors, textures, and patterns in this long narrow living room. Two seating areas were created due to the length with a daybed chaise dividing, yet uniting, the two areas. One long custom rug also helps to unify the space.
 LBK Design Build
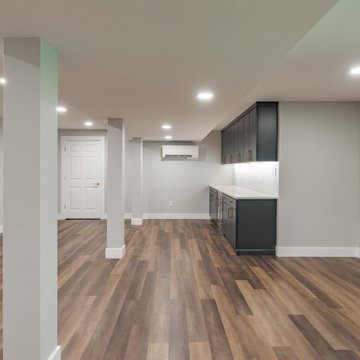
This Doylestown Basement Remodel turned an underused area into a functional lower level with spaces for lounging, exercising, and entertaining. The design focuses on comfort, performance, wellness features, and subtle luxury finishes, creating a practical extension of the home for everyday and long-term use.
 Synergy Design & Construction
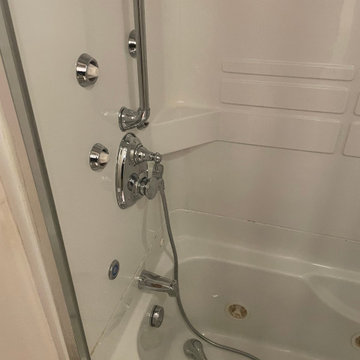
Before: Like the hall bath, the original primary bathroom was divided and extremely cramped. The vanity and mirror were separated from the toilet and shower, creating a choppy and inefficient layout that didn’t suit our client’s long-term needs.
 DLM ENTERPRISES
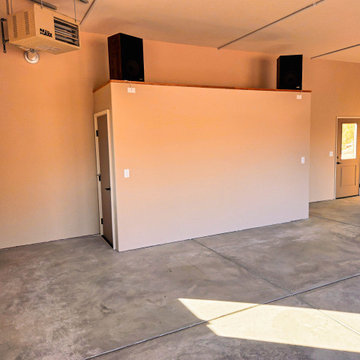
At the rear of the garage, easy access to the backyard and a conveniently located second entrance to the Root Cellar reflects the home's practical design. Every feature has been planned with long-term functionality and convenience in mind.



Sponsored
Columbus, OH

Hope Restoration & General Contracting
Columbus Design-Build, Kitchen & Bath Remodeling, Historic Renovations

 Right Arm Construction
Renovation of existing basement space as a completely separate ADU (accessory dwelling unit) registered with the City of Portland. Clients plan to use the new space for short term rentals and potentially a rental on Airbnb.
Kuda Photography

 Earth Design, Inc.
Finger boulder is a term referring to long narrow boulder rocks that stack well together to form a hefty retaining wall.


 OVOLO Interiors
This living room exudes tasteful contemporary coastal style without being gimmicky as seen is so many other coastal designs. Details were executed to perfection in terms of balancing colors, textures, and patterns in this long narrow living room. Two seating areas were created due to the length with a daybed chaise dividing, yet uniting, the two areas. One long custom rug also helps to unify the space.

Sponsored
Columbus, OH
Hope Restoration & General Contracting
Columbus Design-Build, Kitchen & Bath Remodeling, Historic Renovations


 Rosemarie Allaire Lighting Design
Steve Lerum
Inspiration for a mid-sized contemporary one-car garage workshop remodel in Orange County
Inspiration for a mid-sized contemporary one-car garage workshop remodel in Orange County
 OVOLO Interiors
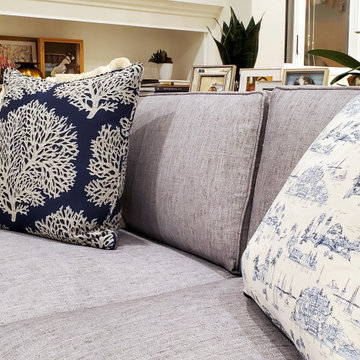
This living room exudes tasteful contemporary coastal style without being gimmicky as seen is so many other coastal designs. Details were executed to perfection in terms of balancing colors, textures, and patterns in this long narrow living room. Two seating areas were created due to the length with a daybed chaise dividing, yet uniting, the two areas. One long custom rug also helps to unify the space.
34