
Search results for "Long term decrease" in Home Design Ideas
 Doolittle Design Co.
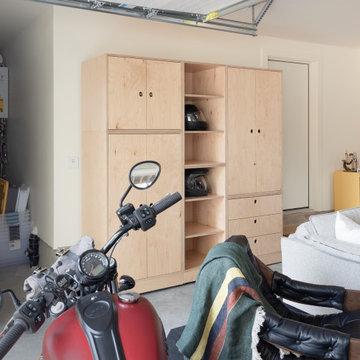
We recently completed a project in Bend, OR, for a client’s man cave, which he affectionately calls his motorcycle café. We used one of our modular cabinetry designs to accommodate his changing needs, making it the perfect solution as he navigated a recent life change. Additionally, if he decides to move, he can take the cabinetry with him to use in his new space, making this solution very versatile and cost-effective over the long term.
 Waves Remodeling
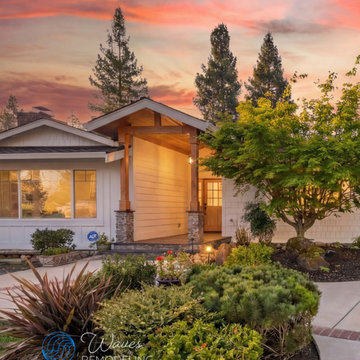
This Danville home was completely transformed with a full exterior remodel designed to improve curb appeal, functionality, and long-term value.
? We refreshed the entire exterior with new siding, trim, and modern finishes — giving the home a clean, timeless look.
? The front entry was completely reimagined with a new covered porch, natural wood beams, and stone column bases — creating a warm, welcoming focal point that elevates the home’s presence.
 Artisan Design Concepts
Subtle. Elegant. Timeless.
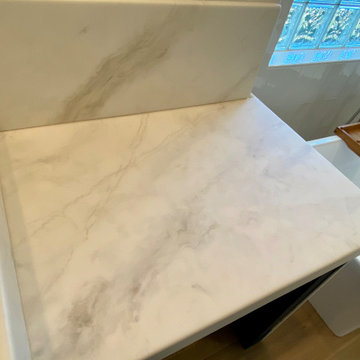
For this complete master bathroom renovation, our client wanted a surface that captured the beauty of Calacatta Gold Marble—without the maintenance or cost of the real thing. Using epoxy, we recreated the soft white base with gentle gold and gray veining, finishing it off with custom waterfall edges on both counters for a sleek, seamless look.
The result? A warm, serene space with elevated style and long-term durability.
Find the right local pro for your project

 Lindus Construction/Midwest LeafGuard
When Jim was looking to update the stairs to his home’s front entrance, he opted for pressure treated wood which provides long term-protection against rot and fungal decay. A maintenance-free railing by Fortress Railing Products in antique bronze rounded out the look. Upon completion of the project, he left us the following review, “The craftsmanship was excellent, the cost of the work was as per estimate and they cleaned up when they finished. Thank you.”
 Solid Kitchen & Bath
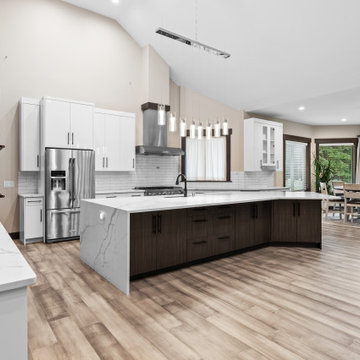
We help homeowners upgrade their space with kitchen remodeling, tile flooring, and custom kitchen cabinets that support both style and long term function.
 Rise Landscapes
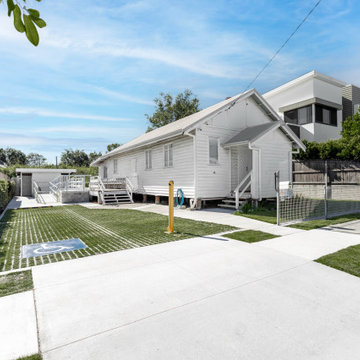
This commercial landscaping project involved a full upgrade of the external areas, improving accessibility, functionality and overall presentation, while ensuring a durable, low-maintenance outcome.
Scope of works included excavation, installation of drainage systems, water tank and irrigation setup, acoustic fencing, and the installation of Adbri stone and turf. A 12-week maintenance period was also provided to ensure successful establishment and long-term performance.
 MEE Builders
Big transformation in progress! ??
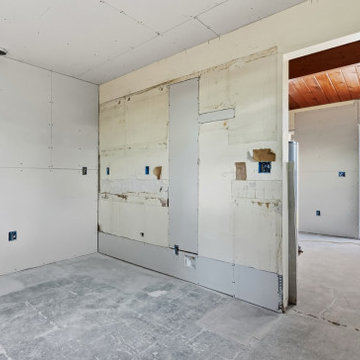
This property is undergoing a full duplex remodel along with the construction of two brand-new residential units, plus new parking spaces to maximize functionality and value.
From the ground up, our team is working to create modern, efficient living spaces designed for comfort and long-term investment.
Stay tuned for the full transformation!
? Project by MEE Builders
? 858-330-3173

Sponsored
Sunbury, OH

J.Holderby - Renovations
Franklin County's Leading General Contractors - 2X Best of Houzz!
 Artisan Design Concepts
Subtle. Elegant. Timeless.
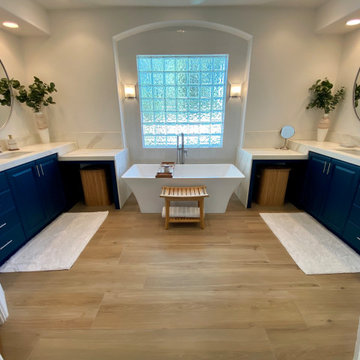
For this complete master bathroom renovation, our client wanted a surface that captured the beauty of Calacatta Gold Marble—without the maintenance or cost of the real thing. Using epoxy, we recreated the soft white base with gentle gold and gray veining, finishing it off with custom waterfall edges on both counters for a sleek, seamless look.
The result? A warm, serene space with elevated style and long-term durability.

 Imagine Homes Inc
Mid-sized trendy single-wall porcelain tile and gray floor dedicated laundry room photo in Seattle with a side-by-side washer/dryer, flat-panel cabinets, gray cabinets, gray walls and white countertops
 Artisan Design Concepts
Subtle. Elegant. Timeless.
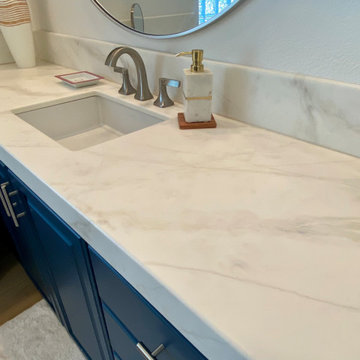
For this complete master bathroom renovation, our client wanted a surface that captured the beauty of Calacatta Gold Marble—without the maintenance or cost of the real thing. Using epoxy, we recreated the soft white base with gentle gold and gray veining, finishing it off with custom waterfall edges on both counters for a sleek, seamless look.
The result? A warm, serene space with elevated style and long-term durability.
 Pro-Tile & Marble
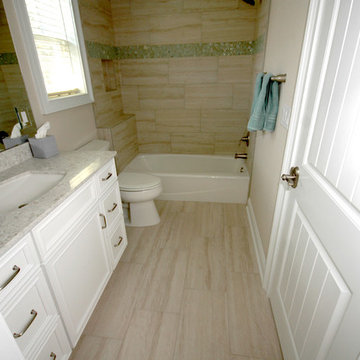
Explore the possibility of using porcelain tile for your home or office space, and find out more about why this material is a good long term investment as well as a beautiful option for your design needs.
Discover more about different types of ceramic and porcelain tile, including options that resemble wood flooring but with less upkeep, gorgeous mosaic and patterned tile for small or large rooms, and varying textures that work in different spaces around your home.
 MEE Builders
Big transformation in progress! ??
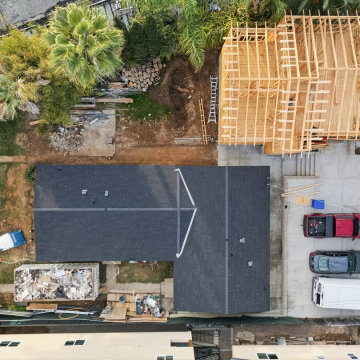
This property is undergoing a full duplex remodel along with the construction of two brand-new residential units, plus new parking spaces to maximize functionality and value.
From the ground up, our team is working to create modern, efficient living spaces designed for comfort and long-term investment.
Stay tuned for the full transformation!
? Project by MEE Builders
? 858-330-3173

 JWH Design and Cabinetry LLC
His Home Office features high ceiling with beams and lots of light to highlight the furniture-grade walnut cabinetry by JWH. The cabinet style continues into the Kitchenette, featuring a sink and beverage refrigerator, which transitions between the Conference Room and full Bath. Planning for the future, this area could easily be converted to a guest suite for long term guests or parents.
Cabinet Designer: Jennifer Howard
Interior Designer: Bridget Curran, JWH
Photographer: Mick Hales

Sponsored
Columbus, OH

Hope Restoration & General Contracting
Columbus Design-Build, Kitchen & Bath Remodeling, Historic Renovations
 Stone and Flower Gardens & Landscape Design
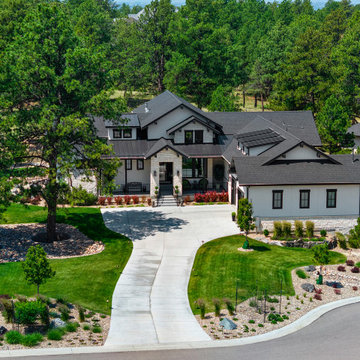
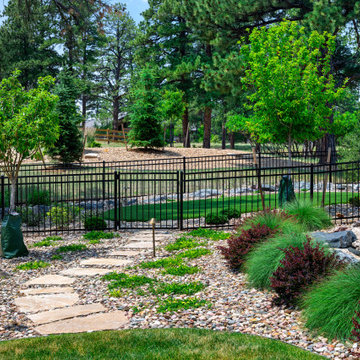
This custom landscape installation in Parker, Colorado was designed to complement a newly built home with a clean, Modern Country aesthetic. As part of a large‑scale exterior project in the Metro Denver area, the landscape was crafted to enhance curb appeal, support long‑term durability, and create a welcoming outdoor environment that feels cohesive with the home’s architecture and surrounding terrain.
The design focuses on structure, simplicity, and natural flow—key elements of Modern Country style. Hardscape features establish strong visual lines and functional outdoor spaces, while plant selections were chosen for climate suitability, seasonal interest, and long‑term sustainability. Each component was tailored to the property’s layout and the homeowner’s vision for a refined yet inviting exterior.
Because this is a new‑construction landscape, the installation serves as the foundation for the home’s future outdoor living potential. The layout balances open areas with defined planting zones, ensuring the landscape will mature beautifully over time. Materials and colors were selected to harmonize with the home’s exterior finishes, creating a unified look from the street to the entryway and throughout the property.
This project reflects the thoughtful planning and craftsmanship behind every Stone & Flower Gardens installation—bringing together design, function, and Colorado’s natural beauty to create an exterior that feels timeless, resilient, and ready to grow with the home.
 Stone and Flower Gardens & Landscape Design
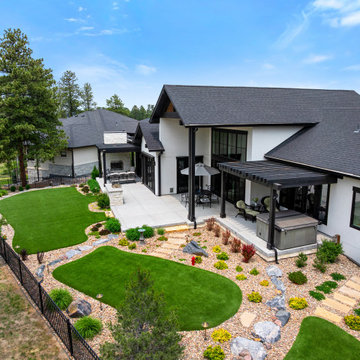
This custom landscape installation in Parker, Colorado was designed to complement a newly built home with a clean, Modern Country aesthetic. As part of a large‑scale exterior project in the Metro Denver area, the landscape was crafted to enhance curb appeal, support long‑term durability, and create a welcoming outdoor environment that feels cohesive with the home’s architecture and surrounding terrain.
The design focuses on structure, simplicity, and natural flow—key elements of Modern Country style. Hardscape features establish strong visual lines and functional outdoor spaces, while plant selections were chosen for climate suitability, seasonal interest, and long‑term sustainability. Each component was tailored to the property’s layout and the homeowner’s vision for a refined yet inviting exterior.
Because this is a new‑construction landscape, the installation serves as the foundation for the home’s future outdoor living potential. The layout balances open areas with defined planting zones, ensuring the landscape will mature beautifully over time. Materials and colors were selected to harmonize with the home’s exterior finishes, creating a unified look from the street to the entryway and throughout the property.
This project reflects the thoughtful planning and craftsmanship behind every Stone & Flower Gardens installation—bringing together design, function, and Colorado’s natural beauty to create an exterior that feels timeless, resilient, and ready to grow with the home.


 Stone and Flower Gardens & Landscape Design
This custom landscape installation in Parker, Colorado was designed to complement a newly built home with a clean, Modern Country aesthetic. As part of a large‑scale exterior project in the Metro Denver area, the landscape was crafted to enhance curb appeal, support long‑term durability, and create a welcoming outdoor environment that feels cohesive with the home’s architecture and surrounding terrain.
The design focuses on structure, simplicity, and natural flow—key elements of Modern Country style. Hardscape features establish strong visual lines and functional outdoor spaces, while plant selections were chosen for climate suitability, seasonal interest, and long‑term sustainability. Each component was tailored to the property’s layout and the homeowner’s vision for a refined yet inviting exterior.
Because this is a new‑construction landscape, the installation serves as the foundation for the home’s future outdoor living potential. The layout balances open areas with defined planting zones, ensuring the landscape will mature beautifully over time. Materials and colors were selected to harmonize with the home’s exterior finishes, creating a unified look from the street to the entryway and throughout the property.
This project reflects the thoughtful planning and craftsmanship behind every Stone & Flower Gardens installation—bringing together design, function, and Colorado’s natural beauty to create an exterior that feels timeless, resilient, and ready to grow with the home.

Sponsored
Columbus, OH
Hope Restoration & General Contracting
Columbus Design-Build, Kitchen & Bath Remodeling, Historic Renovations
 Stone and Flower Gardens & Landscape Design
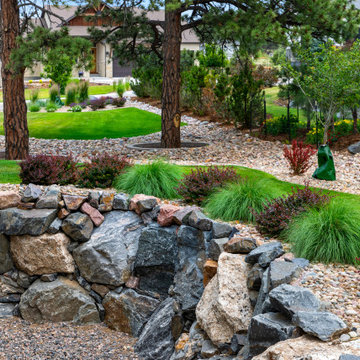
This custom landscape installation in Parker, Colorado was designed to complement a newly built home with a clean, Modern Country aesthetic. As part of a large‑scale exterior project in the Metro Denver area, the landscape was crafted to enhance curb appeal, support long‑term durability, and create a welcoming outdoor environment that feels cohesive with the home’s architecture and surrounding terrain.
The design focuses on structure, simplicity, and natural flow—key elements of Modern Country style. Hardscape features establish strong visual lines and functional outdoor spaces, while plant selections were chosen for climate suitability, seasonal interest, and long‑term sustainability. Each component was tailored to the property’s layout and the homeowner’s vision for a refined yet inviting exterior.
Because this is a new‑construction landscape, the installation serves as the foundation for the home’s future outdoor living potential. The layout balances open areas with defined planting zones, ensuring the landscape will mature beautifully over time. Materials and colors were selected to harmonize with the home’s exterior finishes, creating a unified look from the street to the entryway and throughout the property.
This project reflects the thoughtful planning and craftsmanship behind every Stone & Flower Gardens installation—bringing together design, function, and Colorado’s natural beauty to create an exterior that feels timeless, resilient, and ready to grow with the home.
 Doolittle Design Co.
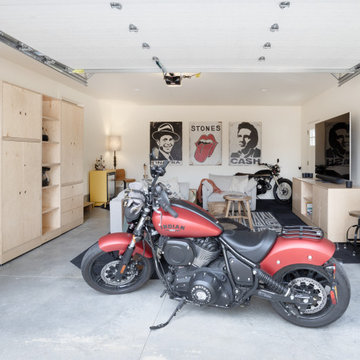
We recently completed a project in Bend, OR, for a client’s man cave, which he affectionately calls his motorcycle café. We used one of our modular cabinetry designs to accommodate his changing needs, making it the perfect solution as he navigated a recent life change. Additionally, if he decides to move, he can take the cabinetry with him to use in his new space, making this solution very versatile and cost-effective over the long term.
 Stone Art By SKL
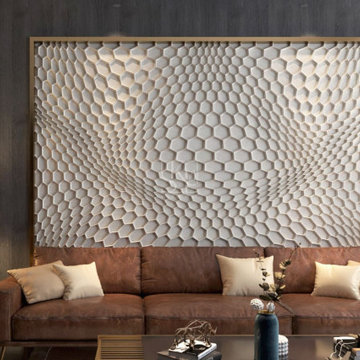
Upgrade your walls with the sophisticated Hexagonal Wave Design Wall Cladding. The distinct hexagonal wave pattern adds a sense of flow and movement to interiors and exteriors. Ideal for modern homes, high-end commercial spaces, and luxury hotels, this cladding provides both aesthetic charm and durability for long-term use.
72