
Search results for "Long term endurance" in Home Design Ideas
 Ultimate Outdoor Design
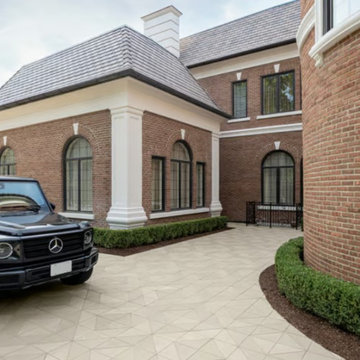
Geometry meets elegance.
This driveway showcases the distinct Industria Triangle Smooth pavers by Techo-Bloc in the soft, warm tone of Beige Cream. With its bold triangular pattern, this material transforms driveways into sophisticated statements, offering a subtle twist on modern design with timeless appeal.
Industria Triangle is more than a shape—it’s a symbol of intention. The modular format allows for striking geometric layouts that feel both structured and dynamic. This paver was engineered to stand up to high-traffic areas like driveways while delivering the refined look of luxury tile.
Its smooth surface, clean edges, and sharp angles give you the flexibility to create visual interest without overwhelming the space. Ideal for classic homes, European-style estates, or anyone seeking a clean and cultured aesthetic.
And it’s not just beautiful. These pavers are salt-resistant, de-icing safe, and built to endure freeze-thaw climates with ease. That means less maintenance, more longevity, and greater long-term value for your home.
Let your driveway become a canvas; Where texture, tone, and geometry come together with purpose.
Schedule your consultation today: 516-522-8249

 Timely Designs
 In California's Central Coast, custom homes require interior design that evolves with occupants, especially retired families aiming to age gracefully. At Timely Designs, we craft functional, high-end modern living spaces through a collaborative process, ensuring every detail reflects a unique vision for a enduring haven.
Our journey begins by understanding clients' current desires and future comfort. For this master bathroom, retired clients wanted a space that would serve them beautifully as they aged. The "organic, embracive, earthy" palette created a tranquil atmosphere, while a meticulous space plan optimized flow and accessibility. Elements like the walk-in shower, freestanding tub, and double vanity were strategically placed for ease of movement, anticipating future mobility needs without sacrificing luxury or charm. This foresight is a hallmark of professional expertise, ensuring long-term usability.
Material selection focused on premium elements for a serene, spa-like experience. Light-toned, veined stone tile in the shower and around the tub offered luxurious calm, integrating with the home's elegance. The vanity provided ample storage, maintaining an airy feel. Every surface was chosen for aesthetics, longevity, and ease of maintenance, crucial for aging-in-place. Stone slab surround, rich accents, and elegant brass fixtures exemplified our commitment to timeless beauty and practical durability. Strategic lighting and thoughtful furnishings ensured functionality and invitation. A layered lighting scheme incorporated ambient, task, and accent lighting. Large windows maximized natural light, connecting the bathroom to the Central Coast landscape. Selections were chosen for comfort and safety, including non-slip elements and accessible features. Each selection harmonized with the overall design, balancing modern aesthetics with classic details.
This project highlights the essential role of an experienced interior designer in custom home builds, especially for long-term living. We offer a holistic perspective, anticipating future needs, and possess expertise in accessible design and material longevity. We act as a critical partner, proactively solving challenges and saving clients time, stress, and resources. Ultimately, we integrate practicality with unparalleled style, transforming a house into a dream home for every chapter of life.
At Timely Designs, we believe homes should evolve with occupants, offering comfort, beauty, and unwavering functionality. This master bathroom transformation proves how thoughtful design creates a stunning, lifelong space. We craft personalized havens where Central Coast families can thrive and create lasting memories. Ready to transform your home into a personalized sanctuary? Contact Timely Designs today for a consultation on your custom residential design project. Let’s design for your life, beautifully.
 KSI Kitchen & Bath
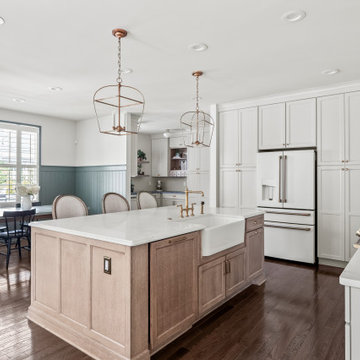
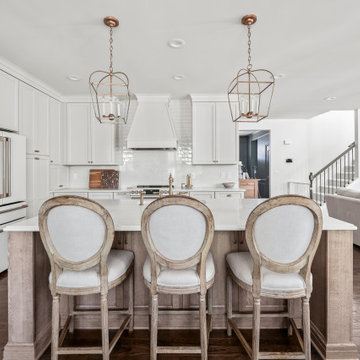
When we first met these homeowners, their goal was clear: they wanted to create a kitchen that felt truly personal and custom. Their home originally had builder-grade cabinetry, which was functional enough, but not the type of space they envisioned for raising their family and entertaining over the years to come. They planned to be in this home long-term, so it was important that the kitchen reflected their own character and style.
Find the right local pro for your project
 KSI Kitchen & Bath
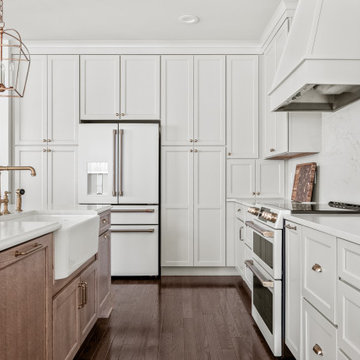
When we first met these homeowners, their goal was clear: they wanted to create a kitchen that felt truly personal and custom. Their home originally had builder-grade cabinetry, which was functional enough, but not the type of space they envisioned for raising their family and entertaining over the years to come. They planned to be in this home long-term, so it was important that the kitchen reflected their own character and style.

 KSI Kitchen & Bath
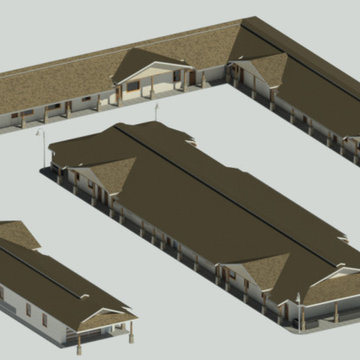
When we first met these homeowners, their goal was clear: they wanted to create a kitchen that felt truly personal and custom. Their home originally had builder-grade cabinetry, which was functional enough, but not the type of space they envisioned for raising their family and entertaining over the years to come. They planned to be in this home long-term, so it was important that the kitchen reflected their own character and style.

 F9 Productions Inc.
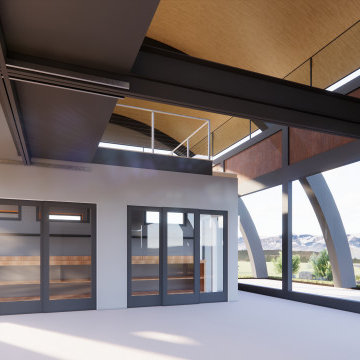
Set among the open grasslands of northern Boulder County, Vermillion Studio was designed to celebrate creativity, craftsmanship, and Colorado’s breathtaking landscape. From its vantage point, the studio captures panoramic views of Longs Peak and Boulder’s Flatirons — a daily reminder of the land that shapes both life and design in this region.
Commissioned in 2019, the project reflects F9 Productions’ belief that architecture should not only serve function, but also stir emotion. The result is a place where art and environment coexist — open, grounded, and alive with light.
The Vision
The client came to F9 with a clear purpose: create a workspace that feels as inspiring as the art produced within it. They wanted a building that honors the land — not one that competes with it.
Our team responded with a design that blurs the boundary between indoors and out. Expansive glass facades bring the mountains inside. The softly arched steel roof follows the rhythm of the rolling hills. And the entire structure rests gently within the terrain, becoming part of the landscape rather than imposing upon it.
Design and Craft
The form of the building reflects the strength and subtlety of the creative process itself — solid, simple, and expressive.
Walls and floors made from Insulated Concrete Forms (ICF) provide exceptional energy efficiency and durability, while steel arched beams add structure and grace. Select windows are fitted with perforated panels that filter sunlight, reduce heat gain, and cast delicate shadows that change with the time of day — turning natural light into living art.
Inside the Studio
Step inside, and the building opens up to a world of focus and inspiration.
The main level houses large studio spaces, flexible galleries, and a welcoming kitchenette — all designed to support the rhythm of making.
Above, a lofted mezzanine offers quiet offices and a glass-framed conference room overlooking the plains and peaks beyond. From every angle, the view reminds occupants why they build, paint, or sculpt: to create something timeless and true.
Built for Sustainability
Every system and material decision reflects long-term thinking.
Ground-source air-to-water heat pumps and radiant in-floor heating keep the space comfortable in every season. The use of ICF and steel ensures resilience with minimal energy loss. Together, these strategies make Vermillion Studio both efficient and enduring — a structure as sustainable as it is inspiring.
The Result
Vermillion Studio is more than a workspace; it’s a living dialogue between design and nature.
It’s where creativity meets clarity, and where the beauty of Colorado becomes part of everyday life.
Rooted in the land and open to the sky, it stands as a quiet statement of what F9 Productions believes architecture should be — functional, sustainable, and profoundly human.

Sponsored
Columbus, OH

Hope Restoration & General Contracting
Columbus Design-Build, Kitchen & Bath Remodeling, Historic Renovations
 F9 Productions Inc.
Set among the open grasslands of northern Boulder County, Vermillion Studio was designed to celebrate creativity, craftsmanship, and Colorado’s breathtaking landscape. From its vantage point, the studio captures panoramic views of Longs Peak and Boulder’s Flatirons — a daily reminder of the land that shapes both life and design in this region.
Commissioned in 2019, the project reflects F9 Productions’ belief that architecture should not only serve function, but also stir emotion. The result is a place where art and environment coexist — open, grounded, and alive with light.
The Vision
The client came to F9 with a clear purpose: create a workspace that feels as inspiring as the art produced within it. They wanted a building that honors the land — not one that competes with it.
Our team responded with a design that blurs the boundary between indoors and out. Expansive glass facades bring the mountains inside. The softly arched steel roof follows the rhythm of the rolling hills. And the entire structure rests gently within the terrain, becoming part of the landscape rather than imposing upon it.
Design and Craft
The form of the building reflects the strength and subtlety of the creative process itself — solid, simple, and expressive.
Walls and floors made from Insulated Concrete Forms (ICF) provide exceptional energy efficiency and durability, while steel arched beams add structure and grace. Select windows are fitted with perforated panels that filter sunlight, reduce heat gain, and cast delicate shadows that change with the time of day — turning natural light into living art.
Inside the Studio
Step inside, and the building opens up to a world of focus and inspiration.
The main level houses large studio spaces, flexible galleries, and a welcoming kitchenette — all designed to support the rhythm of making.
Above, a lofted mezzanine offers quiet offices and a glass-framed conference room overlooking the plains and peaks beyond. From every angle, the view reminds occupants why they build, paint, or sculpt: to create something timeless and true.
Built for Sustainability
Every system and material decision reflects long-term thinking.
Ground-source air-to-water heat pumps and radiant in-floor heating keep the space comfortable in every season. The use of ICF and steel ensures resilience with minimal energy loss. Together, these strategies make Vermillion Studio both efficient and enduring — a structure as sustainable as it is inspiring.
The Result
Vermillion Studio is more than a workspace; it’s a living dialogue between design and nature.
It’s where creativity meets clarity, and where the beauty of Colorado becomes part of everyday life.
Rooted in the land and open to the sky, it stands as a quiet statement of what F9 Productions believes architecture should be — functional, sustainable, and profoundly human.

 SS
SSTop Real Estate App Development Companies Delivering Smart PropTech Solutions
The real estate industry is experiencing a revolution in technology as there have been developments in the form of mobile applications, which have now become essential tools and prove to be an integral part for buyers and sellers as well as agents and developers in this industry. The application of technology in the form of virtual tours and property recommendations through artificial intelligence and other such technology has brought about a new way of doing real estate business. It has been found out through statistics that the PropTech industry will experience considerable growth in the next decade due to the increased use of smartphones, cloud computing, and artificial intelligence.
Why Real Estate Apps Are Transforming the PropTech Industry
The introduction of digital platforms has revolutionized the way people search for, assess, and buy properties. Modern real estate software ensures easy access to property listings, neighborhood information, mortgage calculators, virtual tours, and direct contact with real estate agents, thus cutting out many of the obstacles that were part of the purchasing process. Real Estate App Development allows companies to manage properties efficiently, automatically generate leads, effectively handle customers, and make informed decisions. The inclusion of artificial intelligence and digital transactions makes the experience of using these apps even more efficient.
List of Top Real Estate App Development Companies in the Global Market
1. Suffescom Solutions
Suffescom Solutions is a mobile app development company specializing in Real Estate App Development for startups, real estate agencies, property management firms, and enterprises. The company develops scalable, feature-rich applications that simplify property discovery, virtual tours, lead management, and secure digital transactions. By integrating advanced technologies such as AI, AR/VR, cloud computing, and location intelligence, Suffescom Solutions helps businesses build intuitive PropTech platforms that enhance customer engagement and operational efficiency. The company also focuses on customization, security, and post-launch support to ensure long-term business success.
Key Features
Custom real estate application development
AI-powered property recommendations
Property listing management
Interactive map integration
Virtual property tours
CRM integration
Secure payment gateway
Multi-platform development
Cloud-native architecture
Maintenance and support
2. RisingMax
RisingMax develops innovative digital solutions for businesses seeking advanced PropTech platforms. Its expertise in Real Estate App Development enables companies to launch scalable property applications equipped with intelligent search capabilities, real-time property updates, and secure communication tools. RisingMax combines modern UI/UX practices with cloud technologies to deliver applications that improve customer engagement and simplify property management.
Key Features
Cross-platform app development
AI-enabled property search
Property management dashboard
Cloud deployment
Push notifications
Digital payment integration
Analytics and reporting
API integration
Secure authentication
Ongoing technical support
3. Ascendix Technologies
Ascendix Technologies is known for developing enterprise-grade PropTech software for commercial and residential real estate businesses. The company focuses on building customized applications that streamline property management, brokerage operations, customer engagement, and business workflows. Its expertise includes CRM development, cloud solutions, and data analytics, enabling businesses to manage property portfolios more efficiently.
Key Features
Enterprise real estate solutions
CRM integration
Commercial property management
Cloud infrastructure
Advanced analytics
Workflow automation
Custom software development
Secure data management
API connectivity
Long-term support
4. WillowTree
WillowTree develops premium mobile applications across various industries, including real estate and digital commerce. The company creates user-centric property applications that emphasize intuitive navigation, personalized property recommendations, and engaging digital experiences. Its development approach combines robust engineering with modern design principles to build scalable PropTech platforms for growing businesses.
Key Features
Mobile-first development
Personalized user experience
Property search optimization
Cloud-native architecture
Interactive UI/UX
Analytics integration
Secure user authentication
Multi-device compatibility
Third-party integrations
Continuous optimization
5. Unico Connect
Unico Connect specializes in delivering customized digital products for startups and enterprises, including Real Estate App Development solutions. The company builds scalable applications that simplify property listings, communication, lead management, and customer engagement while integrating cloud technologies for improved business performance.
Key Features
Custom property applications
Cloud-based infrastructure
Real-time messaging
Lead management system
Property listing platform
API integration
Digital documentation
Performance analytics
Secure payment integration
Ongoing maintenance
6. Trango Tech
Trango Tech develops intelligent mobile solutions that help real estate businesses digitize property management and customer interactions. Its applications support advanced search functionality, location-based services, secure transactions, and AI-powered recommendations. The company focuses on scalable software architecture that supports long-term business growth and operational efficiency.
Key Features
Property marketplace development
AI-powered recommendations
Interactive map integration
GPS-enabled search
Digital document management
User analytics
Cross-platform applications
Secure backend systems
CRM connectivity
Cloud deployment
7. MindInventory
MindInventory is a software development company delivering digital transformation solutions across multiple industries, including real estate. Its Real Estate App Development services include modern property applications that combine intuitive interfaces with advanced technologies such as AI, IoT, and cloud computing. The company focuses on creating engaging user experiences while ensuring scalability, security, and seamless business operations.
Key Features
AI-enabled property applications
Cloud-native development
Property management tools
Interactive dashboards
IoT integration
User engagement features
Third-party API integration
Business intelligence reporting
Secure infrastructure
Continuous technical support
Essential Features Every Modern Real Estate App Should Include
Successful Real Estate App Development requires more than attractive property listings. Modern applications must provide seamless experiences for buyers, sellers, agents, and property managers while simplifying transactions and communication.
• User Registration and Profile Management
Allow buyers, sellers, agents, and administrators to create personalized accounts with secure authentication and profile customization.
• Advanced Property Search
Provide powerful filters based on location, property type, price range, amenities, size, and availability to improve property discovery.
• Interactive Maps
Integrate GPS-enabled maps that display nearby schools, hospitals, transportation hubs, restaurants, and neighborhood information.
• High-Quality Property Listings
Support multiple images, HD videos, floor plans, property specifications, and detailed descriptions for each listing.
• Virtual Tours
Enable immersive 360-degree property walkthroughs using AR/VR technology to improve buyer confidence before physical visits.
• AI-Powered Property Recommendations
Use artificial intelligence to recommend properties based on user preferences, browsing behavior, and previous searches.
• Real-Time Chat and Messaging
Facilitate instant communication between buyers, sellers, and agents for faster inquiry resolution.
• Mortgage Calculator
Help users estimate monthly payments, loan eligibility, and financing options directly within the application.
• Appointment Scheduling
Allow users to schedule property visits, virtual meetings, or consultations with agents through integrated calendars.
• Secure Digital Payments
Support booking fees, deposits, subscription payments, and service charges through encrypted payment gateways.
• Document Management
Store contracts, agreements, ownership documents, inspection reports, and legal paperwork securely within the application.
• Push Notifications
Notify users about new listings, price changes, scheduled visits, document approvals, and promotional offers.
• Admin Dashboard
Provide centralized control over users, listings, transactions, content moderation, analytics, and platform management.
• Analytics and Reporting
Offer detailed insights into customer behavior, listing performance, lead generation, conversions, and revenue growth.
• Strong Security
Implement encrypted communications, secure authentication, role-based access control, data privacy measures, and regulatory compliance.
Emerging Trends Shaping the Future of Real Estate App Development
The future of Real Estate App Development is being driven by intelligent technologies that improve decision-making, customer experiences, and operational efficiency throughout the property lifecycle.
Artificial intelligence is transforming property discovery by delivering personalized recommendations, predictive pricing models, and automated customer support. Machine learning algorithms analyze user preferences and market trends to recommend relevant properties while helping businesses generate qualified leads more effectively.
Augmented reality (AR) and virtual reality (VR) are becoming essential components of digital property experiences. Virtual property tours allow buyers to explore homes remotely, reducing travel time and accelerating purchasing decisions.
Another significant trend is IoT integration within smart properties. Connected devices enable users to monitor energy consumption, security systems, lighting, and climate control directly through mobile applications, enhancing property value and user convenience.
Finally, sustainability is becoming an important focus. Modern real estate platforms increasingly highlight green-certified buildings, energy-efficient homes, and environmentally friendly construction projects to meet changing buyer preferences.
Conclusion
The rapid evolution of the PropTech sector has made Real Estate App Development an essential investment for businesses aiming to deliver seamless, technology-driven property experiences. From AI-powered property recommendations and immersive virtual tours to secure digital transactions and cloud-based management systems, modern applications are transforming every stage of the real estate journey. Selecting an experienced development company with expertise in emerging technologies, scalable architecture, and user-centric design is crucial for building a competitive digital platform. As customer expectations continue to evolve, organizations that invest in innovative real estate applications will be better positioned to improve operational efficiency, strengthen customer relationships, and achieve long-term growth in the digital property marketplace.
FAQs
1. What is Real Estate App Development?
Real Estate App Development involves building mobile or web applications that help users buy, sell, rent, and manage properties through digital platforms.
2. How much does Real Estate App Development cost?
Development costs vary based on features, platforms, integrations, UI/UX complexity, and technology requirements, ranging from basic to enterprise-grade solutions.
3. Which features are essential in a real estate app?
Core features include property listings, advanced search, virtual tours, GPS maps, messaging, appointment scheduling, payment integration, and analytics dashboards.
4. Why should businesses invest in Real Estate App Development?
It enhances customer engagement, streamlines property management, increases lead generation, supports digital transactions, and helps businesses stay competitive in the evolving PropTech market.

 TELFORD+BROWN STUDIO ARCHITECTURE
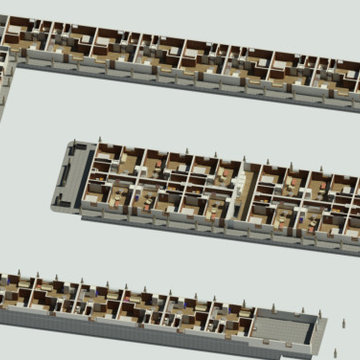
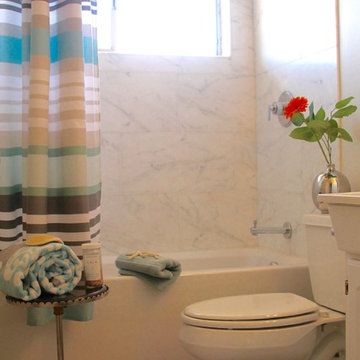
At exactly 400sf, this Accessory Dwelling Unit was originally an alley garage crammed with junk, and nearly falling over. Intended as a short- or long-term rental, a family guest house, summer party spot, and a potential future home for the clients, this ADU had to live larger than its actual square footage. Because of this, there needed to be a full kitchen, dining, living space, and limited long-term storage, as well as have the ability to fully open up to a landscaped patio. The clients also wanted to be sure that the space was extremely energy efficient, as well as budget-conscious.
Using the existing footprint, and a small portion of the garage to construct the new ADU enabled the homeowners keep the structure very close to the property lines, way within current setback requirements. This one move, although it ended up being a more expensive option than building completely new, saved the small back yard from being fully overtaken.
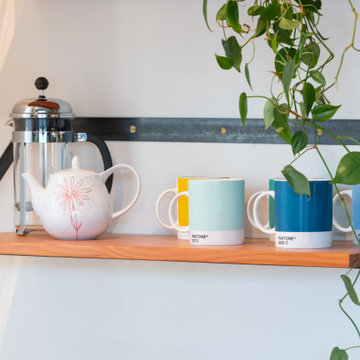
The plan of this unit is very simple, and we used a slim palette of finishes; both moves make it seem larger than it is. White walls and cabinets are punctuated by black stained wood doors and windows, and vertical grain Douglas Fir was used for window sills, shelving, and wall base. We used a mixture of the clients’ vintage door hardware and kitchen pulls with some new fixtures for the build-out to make it somewhat eclectic and personal.
Photographer: Matt Swain Photography

Sponsored
Sunbury, OH

J.Holderby - Renovations
Franklin County's Leading General Contractors - 2X Best of Houzz!
 KSI Kitchen & Bath
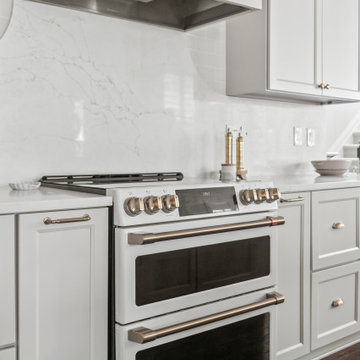
When we first met these homeowners, their goal was clear: they wanted to create a kitchen that felt truly personal and custom. Their home originally had builder-grade cabinetry, which was functional enough, but not the type of space they envisioned for raising their family and entertaining over the years to come. They planned to be in this home long-term, so it was important that the kitchen reflected their own character and style.
 TELFORD+BROWN STUDIO ARCHITECTURE
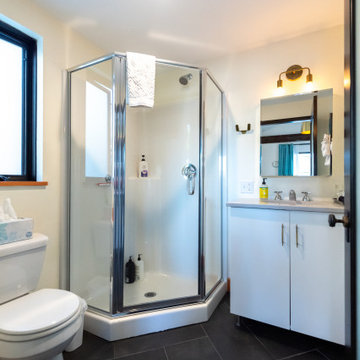
At exactly 400sf, this Accessory Dwelling Unit was originally an alley garage crammed with junk, and nearly falling over. Intended as a short- or long-term rental, a family guest house, summer party spot, and a potential future home for the clients, this ADU had to live larger than its actual square footage. Because of this, there needed to be a full kitchen, dining, living space, and limited long-term storage, as well as have the ability to fully open up to a landscaped patio. The clients also wanted to be sure that the space was extremely energy efficient, as well as budget-conscious.
Using the existing footprint, and a small portion of the garage to construct the new ADU enabled the homeowners keep the structure very close to the property lines, way within current setback requirements. This one move, although it ended up being a more expensive option than building completely new, saved the small back yard from being fully overtaken.
The plan of this unit is very simple, and we used a slim palette of finishes; both moves make it seem larger than it is. White walls and cabinets are punctuated by black stained wood doors and windows, and vertical grain Douglas Fir was used for window sills, shelving, and wall base. We used a mixture of the clients’ vintage door hardware and kitchen pulls with some new fixtures for the build-out to make it somewhat eclectic and personal.
Photographer: Matt Swain Photography
 KSI Kitchen & Bath
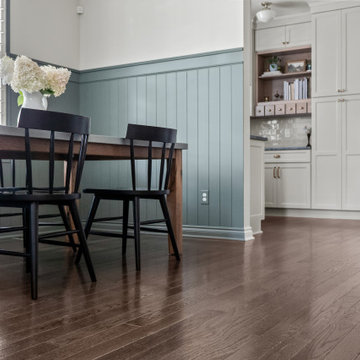
When we first met these homeowners, their goal was clear: they wanted to create a kitchen that felt truly personal and custom. Their home originally had builder-grade cabinetry, which was functional enough, but not the type of space they envisioned for raising their family and entertaining over the years to come. They planned to be in this home long-term, so it was important that the kitchen reflected their own character and style.
 KSI Kitchen & Bath
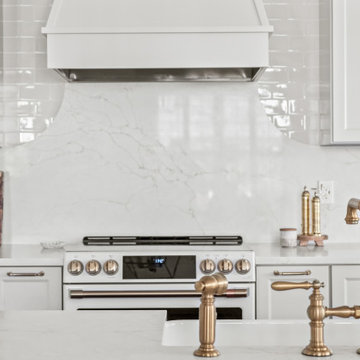
When we first met these homeowners, their goal was clear: they wanted to create a kitchen that felt truly personal and custom. Their home originally had builder-grade cabinetry, which was functional enough, but not the type of space they envisioned for raising their family and entertaining over the years to come. They planned to be in this home long-term, so it was important that the kitchen reflected their own character and style.

Sponsored
Columbus, OH
Hope Restoration & General Contracting
Columbus Design-Build, Kitchen & Bath Remodeling, Historic Renovations
 Surya Steel
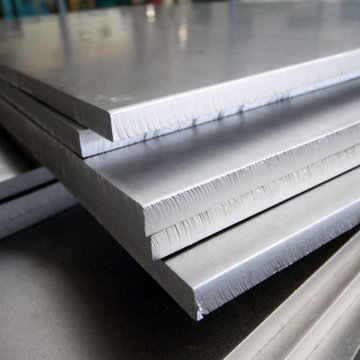
Stainless steel plates designed for long-term industrial use, offering excellent strength, durability, and corrosion resistance. Ideal for construction, engineering, fabrication, manufacturing, and heavy-duty applications. Contact us: Email: info@suryasteel.net Phone no: +91 98336 73898 Product Source:Stainless Steel Plate Manufacturer in India

 Driftwood Builders Roofing
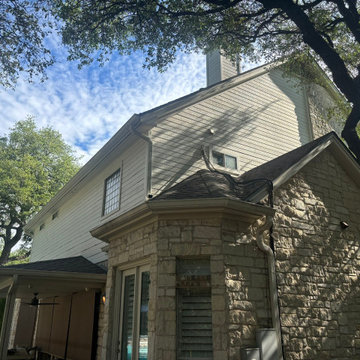
Just wrapped up a beautiful standing seam metal roof project in Westlake for a homeowner looking to upgrade both the appearance and performance of their roofing system. The previous roof was beginning to show signs of age and weather wear, so the new metal roofing system was selected for its durability, clean modern look, and ability to better withstand Central Texas storms.
The installation included a full roof replacement with upgraded synthetic underlayment, custom flashing work, ventilation improvements, and premium metal panels engineered for long-term weather resistance. Special attention was given to waterproofing details, roof transitions, valleys, and ventilation to help maximize the lifespan and efficiency of the system.
Metal roofing continues to be a strong option for homes in Westlake and throughout Austin because it offers excellent resistance to hail, wind, UV exposure, and heavy rain while also reducing maintenance needs over time. Standing seam systems are especially popular on custom and luxury homes due to their sleek architectural style and long-lasting performance.
Our team worked closely with the homeowner throughout the process to ensure the project stayed organized, clean, and professionally managed from inspection through final walkthrough. If you are searching for standing seam metal roofing in Westlake, luxury roof replacement in Austin, energy-efficient roofing systems, or premium metal roof contractors near you, a professionally installed metal roof can provide both long-term protection and elevated curb appeal.
9