
Search results for "Long term solutions" in Home Design Ideas
 Cedarstone Group Inc.
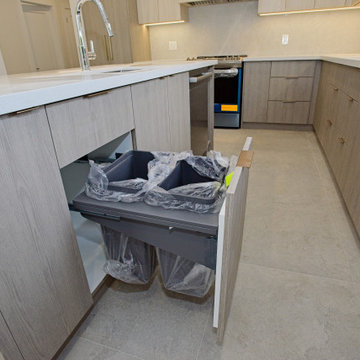
Kitchen – Integrated Waste Pull-Out & Minimalist Slab Cabinetry
This kitchen was designed with clean lines, smart functionality, and everyday efficiency at the forefront. A standout feature is the integrated pull-out waste and recycling system, discreetly located beside the sink to streamline meal prep and cleanup while keeping the space visually uncluttered.
The cabinetry features a sleek, cool-toned slab door profile paired with minimalist pull-tab handles, reinforcing a modern, handle-free aesthetic. This understated hardware choice allows the cabinetry to read as seamless planes, giving the kitchen a refined, architectural feel while remaining highly practical for daily use.
By combining thoughtful storage solutions with contemporary millwork detailing, this kitchen balances form and function, a hallmark of Cedarstone Group Inc.’s approach to custom kitchen renovations within full-home transformations. The result is a space that feels modern, intuitive, and built for long-term living.
 The Dan Company
For this East Nashville renovation, the client wanted to maximize her space and create a home that would meet her long-term needs, as the original layout was too small. We built a luxurious master suite addition that seamlessly matches the existing hardwood flooring. The suite includes a thoughtfully designed laundry area across from an expansive walk-in closet adorned with a chandelier.
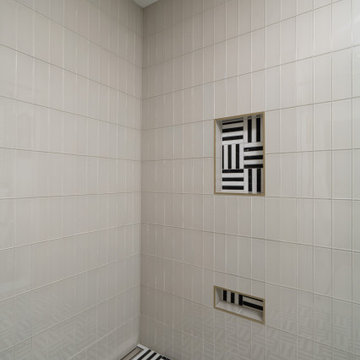
The master bathroom combines timeless charm with functionality, featuring vintage fixtures on the vanity, a freestanding clawfoot tub, and a walk-in shower with unique tile work, including a custom shower niche and a distinctive "toe niche" designed for added convenience while shaving. The renovation also showcases custom cabinetry design, modern storage solutions, and luxurious bathroom elements, blending clean lines with classic style.
As East Nashville renovation experts, we specialize in custom construction, luxury homes, eco-friendly designs, and custom millwork. From high-end bathroom renovations to bespoke design-build projects, we deliver exceptional craftsmanship and innovative solutions to elevate any home.
Photography: TNhometour.com
 Patricia Brennan Architects
The lifestyle of living on Lake Washington is naturally inclined towards entertaining and outdoor living. However, the homeowners of this Kirkland residence found that occupying the exterior space was difficult in part because there were few spaces that were protected from the harsh western exposure. They longed for a covered patio and more.
The team was comprised of a Seattle-based architect, general contractor, landscape designer, and owner who worked successfully as a team at all stages of the process. Conversations and designs focused on creating a four-season space that addressed the high-exposure demands of the site while also providing a comfortable space to relax and entertain.
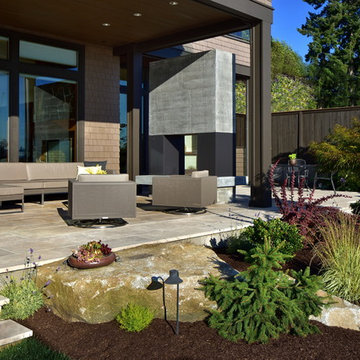
The concept of extending the existing second floor level deck as a way to provide protection emerged as an early solution in the process. With the use of natural stone pavers and treads, the existing lower level patio was nearly doubled in usable area with different zones for intimate or large gatherings. The stone treads transition gracefully into the landscaped portion of the site.
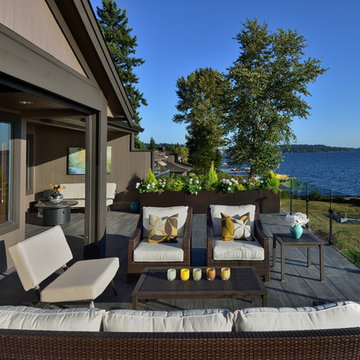
The deck above was expanded upon and resurfaced with a low maintenance porcelain pedestal paver system. A glass panel railing is constructed without a top rail, which allows for views of the water to remain unobstructed while sitting or standing.
A custom outdoor fireplace was designed to act as a central focal point and to provide definition for the gathering spaces. The concrete mass is punctured through with a two-way fireplace, providing visual and bodily warmth for
year-round comfort and use of the space.
An updated, modernized outdoor kitchen was a necessity for larger gatherings. Durable yet elegant surfaces were required for this high use area. Cabinetry incorporates Parklex wood panels that are sustainably sourced and finished for long-term durability. Countertops and backsplash were comprised of an exterior-grade porcelain slab. Stainless steel appliances complete a low maintenance workspace.
Energy efficient products were mindful components of this project. New and dimmable LED recessed and indirect lighting provides illumination for entertaining late into the night. Tread lighting provides a beacon of light for returning boaters coming in from the lake.
The homeowner shared their pleasure with their new spaces commenting that the design seamlessly integrates with the existing house. They find themselves enjoying and using their outdoor spaces more thoroughly and on a daily basis. The surprise for them was the unintended additional space resulting from the expanded deck above.
Find the right local pro for your project
 Patricia Brennan Architects
The lifestyle of living on Lake Washington is naturally inclined towards entertaining and outdoor living. However, the homeowners of this Kirkland residence found that occupying the exterior space was difficult in part because there were few spaces that were protected from the harsh western exposure. They longed for a covered patio and more.
Conversations and designs focused on creating a four-season space that addressed the high-exposure demands of the site while also providing a comfortable space to relax and entertain.
The concept of extending the existing second floor level deck as a way to provide protection emerged as an early solution in the process. With the use of natural stone pavers and treads, the existing lower level patio was nearly doubled in usable area with different zones for intimate or large gatherings. The stone treads transition gracefully into the landscaped portion of the site.
The deck above was expanded upon and resurfaced with a low maintenance porcelain pedestal paver system. A glass panel railing is constructed without a top rail, which allows for views of the water to remain unobstructed while sitting or standing.
A custom outdoor fireplace was designed to act as a central focal point and to provide definition for the gathering spaces. The concrete mass is punctured through with a two-way fireplace, providing visual and bodily warmth for
year-round comfort and use of the space.
An updated, modernized outdoor kitchen was a necessity for larger gatherings. Durable yet elegant surfaces were required for this high use area. Cabinetry incorporates Parklex wood panels that are sustainably sourced and finished for long-term durability. Countertops and backsplash were comprised of an exterior-grade porcelain slab. Stainless steel appliances complete a low maintenance workspace.
Energy efficient products were mindful components of this project. New and dimmable LED recessed and indirect lighting provides illumination for entertaining late into the night. Tread lighting provides a beacon of light for returning boaters coming in from the lake.
The homeowner shared their pleasure with their new spaces commenting that the design seamlessly integrates with the existing house. They find themselves enjoying and using their outdoor spaces more thoroughly and on a daily basis. The surprise for them was the unintended additional space resulting from the expanded deck above.
 The Dan Company
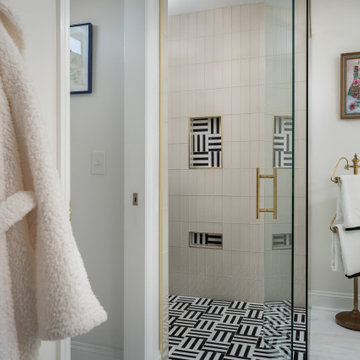
For this East Nashville renovation, the client wanted to maximize her space and create a home that would meet her long-term needs, as the original layout was too small. We built a luxurious master suite addition that seamlessly matches the existing hardwood flooring. The suite includes a thoughtfully designed laundry area across from an expansive walk-in closet adorned with a chandelier.
The master bathroom combines timeless charm with functionality, featuring vintage fixtures on the vanity, a freestanding clawfoot tub, and a walk-in shower with unique tile work, including a custom shower niche and a distinctive "toe niche" designed for added convenience while shaving. The renovation also showcases custom cabinetry design, modern storage solutions, and luxurious bathroom elements, blending clean lines with classic style.
As East Nashville renovation experts, we specialize in custom construction, luxury homes, eco-friendly designs, and custom millwork. From high-end bathroom renovations to bespoke design-build projects, we deliver exceptional craftsmanship and innovative solutions to elevate any home.
Photography: TNhometour.com
 Quantum Daylite Solutions
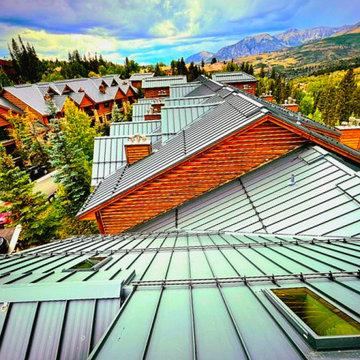
This project serves as a premier example of how two high-performance building systems can be integrated to achieve a unique architectural aesthetic. The standing seam roof provides a durable, sleek landscape for the strategic placement of premium skylights, drawing natural light into the luxury cabins and condominiums at the Mountain Lodge Telluride ski-in/ski-out resort.
The Horn Brothers Roofing team demonstrated exceptional logistical coordination, executing the installation of approximately 1,000 squares (100,000 sq. ft.) of 24-gauge, 1.5" Mechanical Lock Standing Seam within a rigorous six-month window. Complementing the rustic log architecture, Quantum Daylite Solutions facilitated the selection of 75 VELUX skylights, featuring custom stain-grade wood interiors for a seamless indoor-outdoor feel.
From a performance standpoint, this is a highly robust system. The interlocking panels provide a superior barrier against water infiltration and carry a Class A fire rating, ensuring long-term durability and solar thermal protection. To optimize the building envelope, Boston Vents deliver high-volume ventilation that matches the roof’s sharp geometric profile, while integrated snow fences provide a critical defense against ice and snow shedding during the heavy winter months.
Despite the environmental challenges of a high-altitude project, the Horn Brothers Roofing team ensured a successful completion before the first snowfall. This achievement stands as a testament to the specialized skill and collaboration of everyone involved in the process.
 Deluxe Garages
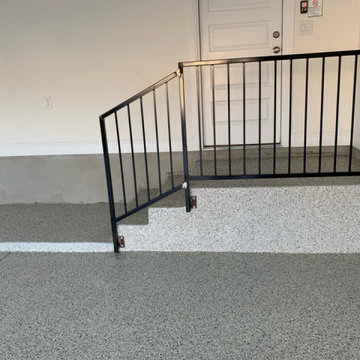
Deluxe Garages is a premier concrete coating expert in Austin, Texas, and surrounding areas. We do Garage Floor Coatings, Metallic Epoxy Floors, Basement Floor Coatings, Pool Decks, Concrete Staining, Polishing, and Overlays. Our team makes sure to provide homeowners and businesses with top epoxy flooring solutions to complete their flooring projects. We have specialized equipment and long-term experience in concrete flooring and ensures every installation exceeds their expectations.
Quality is the cornerstone of our process. We utilize the high-quality materials and methods as we strive to outlast and outperform any other epoxy concrete floor coatings being offered today. We maintain long-standing relationships with our customers, and our commitment ensures that working with us will be an asset to you and to your business.

Sponsored
Columbus, OH

Hope Restoration & General Contracting
Columbus Design-Build, Kitchen & Bath Remodeling, Historic Renovations
 Deluxe Garages
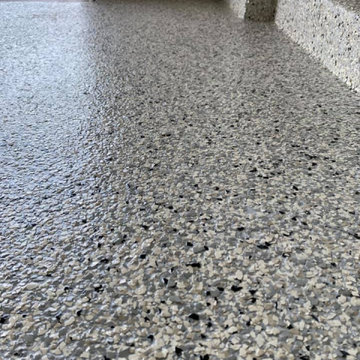
Deluxe Garages is a premier concrete coating expert in Austin, Texas, and surrounding areas. We do Garage Floor Coatings, Metallic Epoxy Floors, Basement Floor Coatings, Pool Decks, Concrete Staining, Polishing, and Overlays. Our team makes sure to provide homeowners and businesses with top epoxy flooring solutions to complete their flooring projects. We have specialized equipment and long-term experience in concrete flooring and ensures every installation exceeds their expectations.
Quality is the cornerstone of our process. We utilize the high-quality materials and methods as we strive to outlast and outperform any other epoxy concrete floor coatings being offered today. We maintain long-standing relationships with our customers, and our commitment ensures that working with us will be an asset to you and to your business.
 Lindus Construction/Midwest LeafGuard
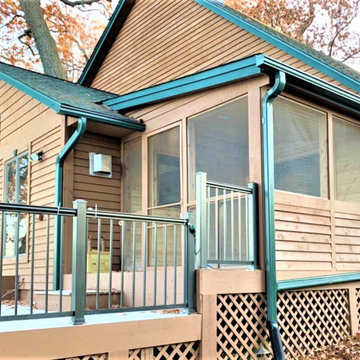
Lindus Construction is a gutter company that has long been known for providing local residents with unbeatable long-term value. We’re the area’s exclusive source for LeafGuard® Brand Gutters, which feature reliable clog protection, remarkable visual appeal, and time-tested durability. In addition to being installed on countless homes across the country, LeafGuard® Brand Gutters have earned the Good Housekeeping Seal of approval, so you can trust that you’re receiving a gutter solution that’s far superior to what other gutter companies offer.
Here's a behind-the-scenes look at a project we recently completed for our client, Jenny.
 The Dan Company
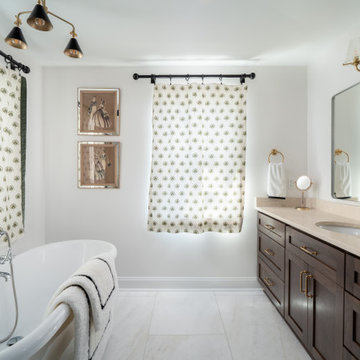
For this East Nashville renovation, the client wanted to maximize her space and create a home that would meet her long-term needs, as the original layout was too small. We built a luxurious master suite addition that seamlessly matches the existing hardwood flooring. The suite includes a thoughtfully designed laundry area across from an expansive walk-in closet adorned with a chandelier.
The master bathroom combines timeless charm with functionality, featuring vintage fixtures on the vanity, a freestanding clawfoot tub, and a walk-in shower with unique tile work, including a custom shower niche and a distinctive "toe niche" designed for added convenience while shaving. The renovation also showcases custom cabinetry design, modern storage solutions, and luxurious bathroom elements, blending clean lines with classic style.
As East Nashville renovation experts, we specialize in custom construction, luxury homes, eco-friendly designs, and custom millwork. From high-end bathroom renovations to bespoke design-build projects, we deliver exceptional craftsmanship and innovative solutions to elevate any home.
Photography: TNhometour.com
 The Dan Company
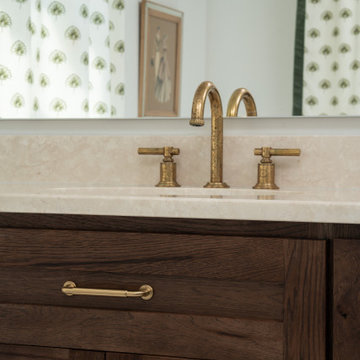
For this East Nashville renovation, the client wanted to maximize her space and create a home that would meet her long-term needs, as the original layout was too small. We built a luxurious master suite addition that seamlessly matches the existing hardwood flooring. The suite includes a thoughtfully designed laundry area across from an expansive walk-in closet adorned with a chandelier.
The master bathroom combines timeless charm with functionality, featuring vintage fixtures on the vanity, a freestanding clawfoot tub, and a walk-in shower with unique tile work, including a custom shower niche and a distinctive "toe niche" designed for added convenience while shaving. The renovation also showcases custom cabinetry design, modern storage solutions, and luxurious bathroom elements, blending clean lines with classic style.
As East Nashville renovation experts, we specialize in custom construction, luxury homes, eco-friendly designs, and custom millwork. From high-end bathroom renovations to bespoke design-build projects, we deliver exceptional craftsmanship and innovative solutions to elevate any home.
Photography: TNhometour.com
 Cozy N Bath
This Los Angeles bathroom renovation was designed to create a clean, modern retreat with an emphasis on openness, premium materials, and long-term functionality.
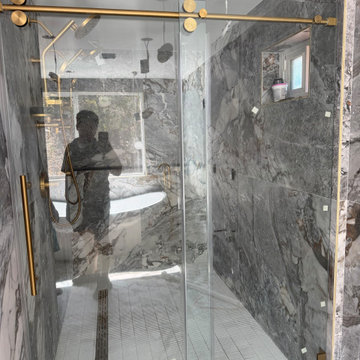
The homeowner wanted a bathroom that felt bright, spacious, and easy to maintain while delivering a luxury hotel experience every day. To achieve this, we combined large-format porcelain tile, frameless tempered glass shower enclosures, and carefully selected hardware finishes to create a timeless, elegant look.
The project features multiple custom shower configurations, including a spacious walk-in shower with a brushed gold sliding shower door, a matte black frameless enclosure, and a frosted bypass tub door designed for privacy without sacrificing natural light. Each enclosure was custom-fitted to maximize usable space while maintaining clean sightlines throughout the room.
Premium 3/8” tempered safety glass provides durability and a seamless appearance, while the minimalist hardware complements a variety of interior styles—from contemporary to transitional. The brushed gold hardware adds warmth against dramatic marble-look walls, while the matte black finish creates a bold architectural statement in lighter spaces.
Beyond aesthetics, every detail was selected with everyday living in mind:
* Custom-sized frameless glass shower enclosures
* Heavy-duty tempered safety glass
* Smooth, quiet sliding door system
* Premium stainless steel hardware
* Easy-clean glass coating for simplified maintenance
* Minimalist design that enhances natural light and visual openness
The result is a collection of bathrooms that balances luxury, practicality, and lasting performance. Whether it’s a spacious primary suite or a compact guest bathroom, each installation demonstrates how custom glass solutions can transform the overall feel of a space.
At Cozy N Bath, we work closely with homeowners, designers, and contractors to deliver shower door solutions that are both beautiful and built to last. With local warehouses, expert support, and customizable sizing, we help bring modern bathroom visions to life throughout California and across the United States.
 Patricia Brennan Architects
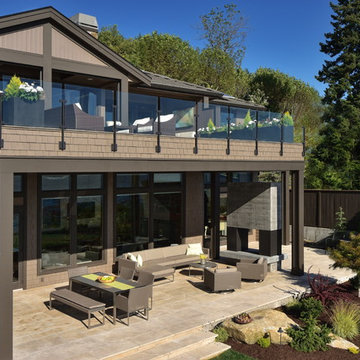
The lifestyle of living on Lake Washington is naturally inclined towards entertaining and outdoor living. However, the homeowners of this Kirkland residence found that occupying the exterior space was difficult in part because there were few spaces that were protected from the harsh western exposure. They longed for a covered patio and more.
Conversations and the design process focused on creating a four-season space that addressed the high-exposure demands of the site while also providing a comfortable space to relax and entertain.
The concept of extending the existing second floor level deck as a way to provide protection emerged as an early solution in the process. With the use of natural stone pavers and treads, the existing lower level patio was nearly doubled in usable area with different zones for intimate or large gatherings. The stone treads transition gracefully into the landscaped portion of the site.
The deck above was expanded upon and resurfaced with a low maintenance porcelain pedestal paver system. A glass panel railing is constructed without a top rail, which allows for views of the water to remain unobstructed while sitting or standing.
A custom outdoor fireplace was designed to act as a central focal point and to provide definition for the gathering spaces. The concrete mass is punctured through with a two-way fireplace, providing visual and bodily warmth for
year-round comfort and use of the space.
An updated, modernized outdoor kitchen was a necessity for larger gatherings. Durable yet elegant surfaces were required for this high use area. Cabinetry incorporates Parklex wood panels that are sustainably sourced and finished for long-term durability. Countertops and backsplash were comprised of an exterior-grade porcelain slab. Stainless steel appliances complete a low maintenance workspace.
Energy efficient products were mindful components of this project. New and dimmable LED recessed and indirect lighting provides illumination for entertaining late into the night. Tread lighting provides a beacon of light for returning boaters coming in from the lake.
The homeowner shared their pleasure with their new spaces commenting that the design seamlessly integrates with the existing house. They find themselves enjoying and using their outdoor spaces more thoroughly and on a daily basis. The surprise for them was the unintended additional space resulting from the expanded deck above.
Sponsored
Columbus, OH
Hope Restoration & General Contracting
Columbus Design-Build, Kitchen & Bath Remodeling, Historic Renovations
 Southern Oak Millworks LLC
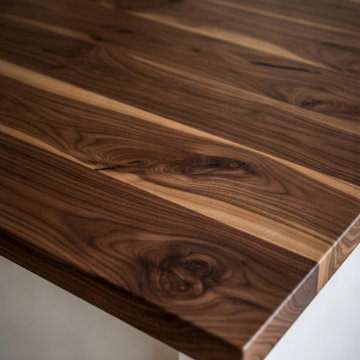
Custom countertops designed to elevate both functionality and visual impact in residential and commercial spaces. Manufactured and fabricated with precision, our countertops are tailored to complement custom cabinetry, ensuring seamless integration and long-term durability.
We work with high-quality materials and offer customizable finishes to match the overall design vision — from modern minimalist kitchens to warm transitional interiors.
Ideal for kitchen remodels, bathroom upgrades, laundry rooms, and full interior renovations seeking cohesive, high-end results.
At Southern Oak Millworks, countertops are designed to work hand-in-hand with our cabinetry systems for a complete interior solution.
 Southern Oak Millworks LLC
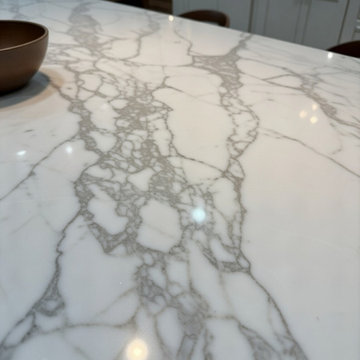
Custom countertops designed to elevate both functionality and visual impact in residential and commercial spaces. Manufactured and fabricated with precision, our countertops are tailored to complement custom cabinetry, ensuring seamless integration and long-term durability.
We work with high-quality materials and offer customizable finishes to match the overall design vision — from modern minimalist kitchens to warm transitional interiors.
Ideal for kitchen remodels, bathroom upgrades, laundry rooms, and full interior renovations seeking cohesive, high-end results.
At Southern Oak Millworks, countertops are designed to work hand-in-hand with our cabinetry systems for a complete interior solution.
 Talon Construction Inc.
Design-Build Bathroom & Walk-In Closet Remodel in Frederick, Maryland
By Talon Construction Inc.
Talon Construction Inc. recently completed a full design-build primary bathroom and walk-in closet remodel in Frederick, Maryland, transforming the space into a functional, spa-inspired retreat with custom storage solutions and timeless finishes. This renovation was thoughtfully designed to enhance daily comfort, organization, and long-term value while maintaining a clean, modern aesthetic.
Custom Bathroom Remodel – Frederick, MD
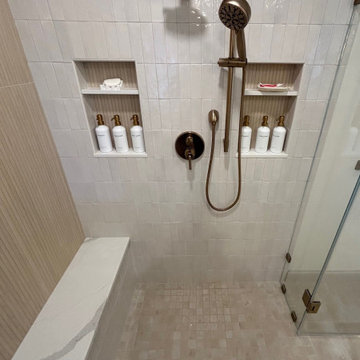
The remodeled bathroom features a luxury freestanding soaking tub as a focal point, paired with brushed brass fixtures for a warm, elegant touch. A custom glass-enclosed walk-in shower includes classic white tile, built-in shower niches for organized storage, and modern plumbing fixtures that balance style with functionality. There is also a large custom bench in the shower that is perfect for shaving. The half-wall with beadboard detailing adds architectural interest while maintaining an open, airy feel.
The double vanity offers ample storage with custom cabinetry in a soft, neutral finish, topped with a durable and refined countertop. Updated mirrors, wall-mounted lighting, and a statement ceiling fixture provide layered illumination, enhancing both functionality and ambiance. Large-format tile flooring and a neutral color palette create a calming, spa-like environment ideal for everyday use.
Walk-In Closet Design & Build
Connected seamlessly to the bathroom, the custom walk-in closet remodel maximizes storage and organization with built-in shelving, drawers, and hanging areas. Natural wood finishes bring warmth and continuity to the space, while thoughtful layout planning allows for easy access to clothing, shoes, and accessories. Dedicated shoe shelving, folded storage, and integrated drawers ensure everything has its place, reducing clutter and improving daily routines.
To complete the functionality of the closet there is a stackable washer and dryer to provide easy laundry care close to the main bedroom.
Recessed lighting and natural light from nearby windows brighten the space, creating a clean, welcoming atmosphere. The result is a highly functional walk-in closet designed specifically to fit the homeowners’ lifestyle.
Expert Design-Build Services in Frederick, Maryland
This project showcases Talon Construction Inc.’s expertise in design-build remodeling, managing every phase from concept and layout to construction and finishing details. By combining custom craftsmanship with high-quality materials, this bathroom and walk-in closet remodel delivers both beauty and practicality.
If you’re searching for a bathroom remodel contractor in Frederick MD, a custom walk-in closet, or a full design-build renovation, Talon Construction Inc. delivers tailored solutions built to last.
 The Dan Company
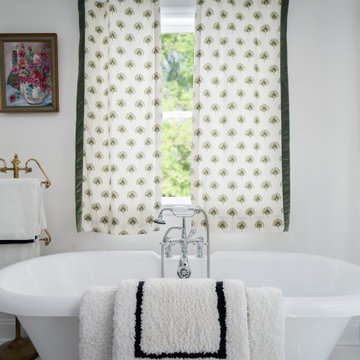
For this East Nashville renovation, the client wanted to maximize her space and create a home that would meet her long-term needs, as the original layout was too small. We built a luxurious master suite addition that seamlessly matches the existing hardwood flooring. The suite includes a thoughtfully designed laundry area across from an expansive walk-in closet adorned with a chandelier.
The master bathroom combines timeless charm with functionality, featuring vintage fixtures on the vanity, a freestanding clawfoot tub, and a walk-in shower with unique tile work, including a custom shower niche and a distinctive "toe niche" designed for added convenience while shaving. The renovation also showcases custom cabinetry design, modern storage solutions, and luxurious bathroom elements, blending clean lines with classic style.
As East Nashville renovation experts, we specialize in custom construction, luxury homes, eco-friendly designs, and custom millwork. From high-end bathroom renovations to bespoke design-build projects, we deliver exceptional craftsmanship and innovative solutions to elevate any home.
Photography: TNhometour.com

Sponsored
Columbus, OH
Hope Restoration & General Contracting
Columbus Design-Build, Kitchen & Bath Remodeling, Historic Renovations
 The Dan Company
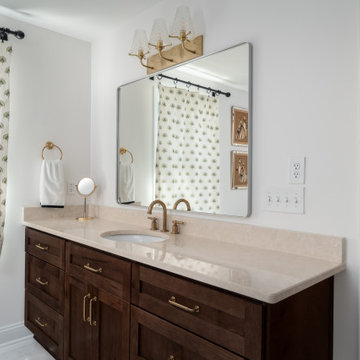
For this East Nashville renovation, the client wanted to maximize her space and create a home that would meet her long-term needs, as the original layout was too small. We built a luxurious master suite addition that seamlessly matches the existing hardwood flooring. The suite includes a thoughtfully designed laundry area across from an expansive walk-in closet adorned with a chandelier.
The master bathroom combines timeless charm with functionality, featuring vintage fixtures on the vanity, a freestanding clawfoot tub, and a walk-in shower with unique tile work, including a custom shower niche and a distinctive "toe niche" designed for added convenience while shaving. The renovation also showcases custom cabinetry design, modern storage solutions, and luxurious bathroom elements, blending clean lines with classic style.
As East Nashville renovation experts, we specialize in custom construction, luxury homes, eco-friendly designs, and custom millwork. From high-end bathroom renovations to bespoke design-build projects, we deliver exceptional craftsmanship and innovative solutions to elevate any home.
Photography: TNhometour.com
 The Dan Company
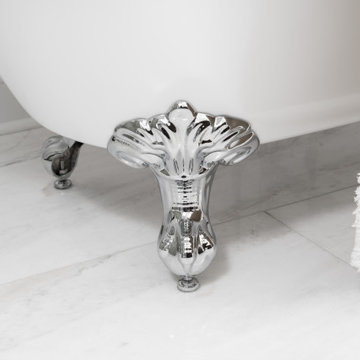
For this East Nashville renovation, the client wanted to maximize her space and create a home that would meet her long-term needs, as the original layout was too small. We built a luxurious master suite addition that seamlessly matches the existing hardwood flooring. The suite includes a thoughtfully designed laundry area across from an expansive walk-in closet adorned with a chandelier.
The master bathroom combines timeless charm with functionality, featuring vintage fixtures on the vanity, a freestanding clawfoot tub, and a walk-in shower with unique tile work, including a custom shower niche and a distinctive "toe niche" designed for added convenience while shaving. The renovation also showcases custom cabinetry design, modern storage solutions, and luxurious bathroom elements, blending clean lines with classic style.
As East Nashville renovation experts, we specialize in custom construction, luxury homes, eco-friendly designs, and custom millwork. From high-end bathroom renovations to bespoke design-build projects, we deliver exceptional craftsmanship and innovative solutions to elevate any home.
Photography: TNhometour.com
 MA Properties
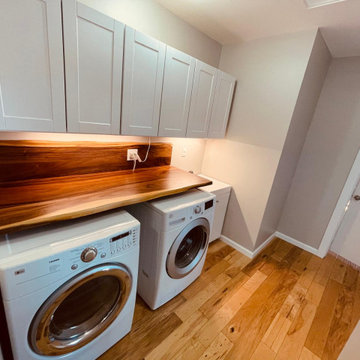
**Del Mar Laundry Room Remodel | Custom Cabinetry & Smart Storage Solutions**
This Del Mar laundry room remodel was designed to maximize storage, organization, and everyday functionality. MA Properties transformed the space with custom-built cabinetry, durable countertops, dedicated laundry storage, and a clean, modern layout tailored to the homeowner's needs.
The project focused on improving workflow, increasing usable storage space, and creating a bright, organized environment that complements the home's overall design. High-quality finishes, thoughtful cabinet configurations, and efficient space planning help keep laundry essentials concealed while maintaining easy access.
As a Del Mar general contractor, MA Properties specializes in laundry room remodeling, custom cabinetry, home renovations, and residential remodeling throughout Del Mar, Encinitas, Solana Beach, Rancho Santa Fe, Carmel Valley, and surrounding San Diego communities.
Whether you're looking to update a small laundry area or create a fully customized utility space, our team delivers practical solutions with attention to detail, craftsmanship, and long-term durability.
16