
Search results for "Long term solutions" in Home Design Ideas
 HANDYMAN EXPERT
Professional Toilet Repair Service You Can Trust ?️
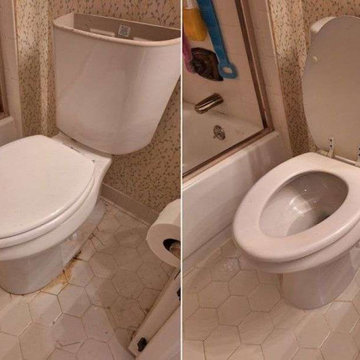
At Handyman Expert, we recently completed a toilet repair in Dunwoody, GA, restoring comfort and functionality to our client’s bathroom. The toilet was loose and leaking from the base, causing both inconvenience and water damage. Our skilled technicians carefully removed the toilet, cleaned the tile area and the drain opening, and replaced the old wax seal with a new, durable sealing system to ensure a perfect fit and watertight connection.
Once the area was fully prepared, we reinstalled the toilet, securely anchoring it to the floor with reinforced metal brackets for long-term stability. The result? A completely fixed, sturdy toilet that no longer leaks or wobbles — leaving the bathroom clean, safe, and fresh once again.
Reliable Bathroom Plumbing Solutions in Dunwoody ?
This toilet repair project in Dunwoody, GA is another example of our dedication to high-quality craftsmanship and attention to detail. Whether it’s a simple repair or a full bathroom renovation, our team delivers precise, reliable, and lasting results every time.
If you’re experiencing leaks, unstable fixtures, or any other plumbing issues — don’t wait! Contact Handyman Expert today for fast, professional, and affordable repair services that keep your home running smoothly.
Project Highlights: ?
✅ Location: Dunwoody, GA
✅ Service: Toilet repair & leak fix
✅ Duration: 1 day
✅ Result: Stable and leak-free toilet installation
 Pierre Jean-Baptiste Interiors
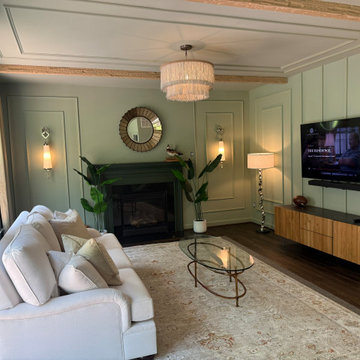
There’s something timeless about a traditional living room—its ability to feel both refined and deeply livable is what makes it such a lasting favorite. In this recent project, we set out to create a space that honored classic design principles while thoughtfully adapting to the realities of modern life—especially in a home shared with two large, beloved dogs.
The foundation of the room begins with color. We selected Sherwin-Williams SW 7741 “Willow Tree” for both the walls and trim, creating a rich, enveloping tone that immediately establishes warmth and cohesion. By carrying the same hue across architectural elements, the space feels grounded and intentional, allowing texture and detail to take center stage rather than contrast alone.
To elevate the architecture, we introduced a series of custom ceiling beams that draw the eye upward and add a sense of structure and craftsmanship. These were complemented by wall and ceiling ogee molding, bringing in a layer of traditional ornamentation that feels both elegant and tailored. The subtle curves of the ogee profiles soften the room while reinforcing its classic character.
Lighting played a key role in enhancing both ambiance and functionality. We incorporated wall sconces to provide a warm, diffused glow in the evenings, creating a cozy and inviting atmosphere. These are balanced by crinkle metal floor lamps, which add a touch of modern texture and visual interest without straying from the overall aesthetic.
At the heart of the room sits a custom-designed sofa—arguably the most important piece in any living space. Given the homeowners’ lifestyle, durability was just as important as beauty. We upholstered the sofa in outdoor-grade Sunbrella fabric, a decision that ensures long-term performance without sacrificing style. The fabric resists wear, stains, and fading, making it an ideal solution for a home with pets while maintaining a polished, tailored look.
Layering was essential in completing the design. A generously sized 9' x 12' area rug anchors the seating arrangement, adding softness underfoot and defining the space. Decorative mirrors were strategically placed to reflect light and create depth, while faux plants introduce greenery without the maintenance—an ideal choice for busy households.
The result is a living room that feels elevated yet approachable, traditional yet practical. It’s a space designed not just to be admired, but to be lived in—where thoughtful material choices and timeless details come together to support both style and everyday life.
 Circon LLC
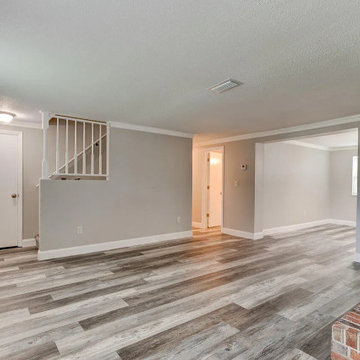
This complete home renovation at 1480 Vine Street, Daytona Beach, FL transformed an outdated property into a beautiful, modern home built for comfort, durability, and long-term value. Our comprehensive remodeling project included a full exterior and interior renovation, featuring new siding, advanced waterproofing, energy-efficient windows and doors, three completely remodeled bathrooms, new luxury flooring, fresh interior and exterior paint, custom cabinetry, and premium countertops throughout the home.
The exterior received a major upgrade with durable new siding and professional waterproofing to protect the home from Florida's coastal climate. Inside, every room was refreshed with modern finishes, creating bright, open living spaces designed for everyday living. The three newly renovated bathrooms feature updated fixtures, custom tile work, stylish vanities, and contemporary finishes, while the kitchen showcases beautiful new cabinets, durable countertops, and improved functionality.
From structural improvements to high-end finishes, this Daytona Beach home remodel reflects our commitment to quality craftsmanship, attention to detail, and customer satisfaction. Whether you're planning a whole-home renovation or updating specific areas, our experienced team delivers custom remodeling solutions throughout Daytona Beach, Volusia County, and Central Florida.
Find the right local pro for your project
 Landestoy & Son Awning
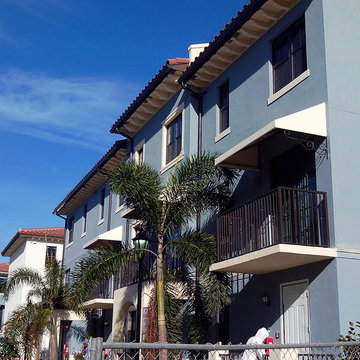
We make and install a wide range of custom canvas and vinyl awnings, canopies, patio covers, carports, cabanas, gazebos and more for residential applications. Our custom awning structures are long-term property investments engineered to retain their functional and aesthetic integrity under the unique environmental demands of Southern Florida. Custom outdoor awnings and shelter options are virtually unlimited so call today for your own custom designed awning solution.
 Specialty Home Improvement

This Escondido area homeowner came to Specialty Home Improvement looking to build a living space for an aging relative. ADUs, also often known as “granny flats” or “in-law suites” are perfect for aging-in-place, short or long-term rentals, or for extra space on your property to increase the value of your home.
The Challenge: Design an Accessory Dwelling Unit (ADU) and living space for an elderly relative on a fixed budget. The space is needed to provide as much complete independence and privacy for the relative as possible. The ADU also needed to fit a specific area in the backyard that did not impede on the existing outdoor entertainment area or pool. Since the area of the build is located in a warmer area of San Diego’s North County, summertime power consumption and indoor temperature were a concern.
The Solution: For budget purposes, the shape of the unit was kept as a basic rectangle, since odd shapes and angles present challenges and additional costs to engineer and build. Since there was the possibility of guests or perhaps more than one person at a time using the ADU, the bathroom was given an independent entry. A closet was placed between the bathroom and the bedroom to help provide a sound buffer.
Floors were designed as polished concrete to help maintain a cooler ambient temperature during the summer months. Light colors on the cabinets, walls, and ceilings along with dual paned vinyl windows provide ample light, temperature control, and ventilation.
 Green Team Solutions
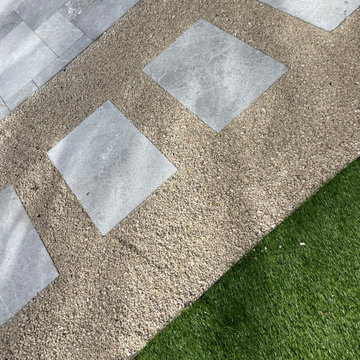
This 1980s-built townhome in Palm Beach Polo underwent a complete transformation, reimagined with a sophisticated contemporary aesthetic. The outdated, overgrown landscaping was replaced with a curated selection of clean, low-maintenance features, including a marble paver patio, custom fencing, and elegant modern landscape lighting — creating a refined outdoor setting that perfectly complements the home’s fresh new look. Designed for both everyday enjoyment and stylish entertaining, the new landscape elevates the property’s appeal and enhances its long-term value.

 U.S. Wildlife Removal Service
As a 23 year professional in wildlife control, I see hundreds of situations every month with nuisance animals going into places that they don't belong. Some of those places are more common than others. I recently addressed a skunk infestation for a residence in Glen Ellyn, IL. The challenge involved a family of skunks that had taken residence under the front concrete stoop. Concrete and skunks are never a good mix because concrete is porous, when a skunk sprays the odors penetrate and will permeate for months and months as the weather gets warm or humidity rises.
My approach was methodical and focused on humane Glen Ellyn skunk removal.
The process began with the strategic placement of live traps near the stoop, ensuring minimal distress to the animals. These traps are industry standard, designed to safely contain the skunks without harm. Regular monitoring of these traps was a critical part of the process, ensuring the skunks were not confined for an extended period.
Upon successful capture, the skunks were removed and the animal proofing work was next on the list.
Skunk exclusion work, is a critical component in preventing future infestations of skunks, raccoons or opossums. This involved a thorough inspection and sealing of potential entry points with steel mesh buried underground at a specific depth and angle. Skunk-proofing is a vital step in ensuring long-term resolution to wildlife intrusions.
Once the skunks were gone and the area was sealed, we performed an ozone treatment to the basement with a special filter to sub the air, destroying the skunk spray's odor molecules from the air. Typically the reason people discover skunks under the stoop to begin with is because the odor from spraying.
For residents in and around Glen Ellyn experiencing similar issues, we offer humane, effective, and affordable wildlife control solutions. Expertise in skunk removal and exclusion is just a call away!


 Eden Design Group, LLC
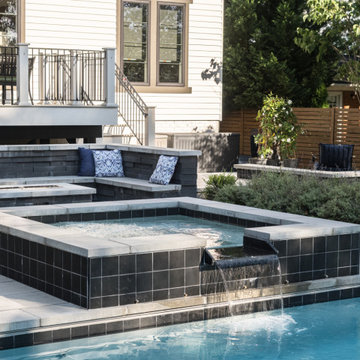
This custom outdoor living project in McLean, Virginia transformed a backyard into a private retreat combining a luxury swimming pool, expansive stone patio, and elegant landscaping. Our team at Eden Design Group designed and built a resort-style space that balances function, beauty, and long-term durability.
The centerpiece is a custom in-ground pool with clean lines and premium finishes, complemented by a flagstone patio ideal for entertaining. A built-in outdoor kitchen and fireplace extend the living space, while carefully planned landscape design and lighting create an inviting atmosphere both day and night.
Located in the heart of Northern Virginia, this McLean backyard makeover highlights our expertise in pool construction, patio design, and luxury outdoor living environments. From site grading and drainage to finishing details, every element was crafted with precision to suit the homeowner’s lifestyle.
If you’re searching for pool builders in McLean, VA or a contractor specializing in outdoor living spaces in Fairfax County and the greater DMV area, Eden Design Group delivers custom solutions tailored to your property.
 XLNC Builder
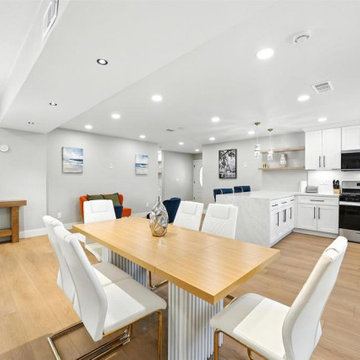
The interior of this single-story residence at 12311 Witt Rd was designed to create a comfortable, functional living environment while maintaining a clean and modern aesthetic. The home features a thoughtfully arranged floor plan with all bedrooms located on the main level, allowing for easy accessibility and seamless daily living.
An open living area serves as the central gathering space, enhanced by natural light, a welcoming fireplace, and a layout that connects living, dining, and kitchen areas. Updated kitchen and bathroom spaces combine contemporary finishes with practical design, improving both style and usability.
The home includes two full bathrooms with refreshed fixtures and finishes, along with dedicated laundry connections featuring gas and electric dryer hookups for convenience. Central cooling ensures year-round comfort, while the ground-level entry and single-story design support effortless movement throughout the home.
This interior renovation highlights modern residential remodeling principles focused on efficiency, comfort, and long-term livability, reflecting the type of functional home improvement solutions commonly seen in Poway and greater San Diego homes.
 The Cabination
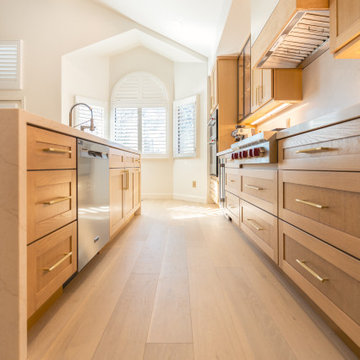
This modern white oak kitchen was completed by The Cabination, an online RTA cabinet company serving homeowners, designers, and contractors across the United States.
The design features warm white oak cabinetry paired with a spacious waterfall island, creating a clean and inviting focal point for everyday living and entertaining. Custom storage solutions maximize functionality while maintaining a sleek, modern aesthetic.
Designed for durability and ease of installation, these ready-to-assemble cabinets offer a balance of timeless style, smart storage, and long-term performance—ideal for modern kitchens seeking both beauty and practicality.
 Kardo Construction Inc. | High End Renovations
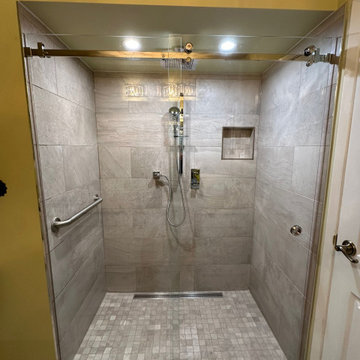
This project involved converting a traditional bathtub into a fully accessible, barrier-free walk-in shower designed for long-term safety, comfort, and modern aesthetics.
The renovation began with complete demolition and structural preparation, followed by new plumbing installation and professional waterproofing to ensure durability and leak protection. Large-format porcelain tiles were carefully installed on the walls, paired with a slip-resistant mosaic floor and a linear drain system for seamless water management.
A recessed shower niche was integrated for convenience, along with reinforced wall framing to support accessibility features. The finished space includes a frameless glass enclosure, grab bar installation, and a clean, modern design that enhances both functionality and property value.
This transformation delivers a safe, elegant, and maintenance-friendly solution tailored to the homeowner’s needs while maintaining a refined, high-end appearance.
 Studio Pegah Roshan | Architecture & Design
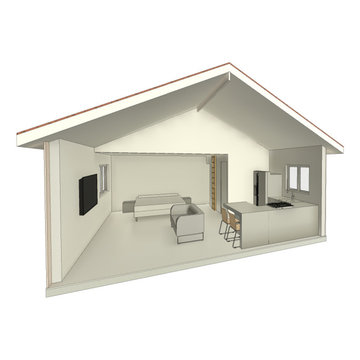
A residential transformation in Lynwood, California, converting an existing structure into an Accessory Dwelling Unit (ADU) and Junior ADU (JADU) to maximize usability and long-term property value.
The project focuses on efficient space planning, clear organization, and code-compliant design to create independent living units within a compact footprint. Thoughtful layouts enhance privacy, natural light, and functionality, supporting both comfortable living and flexible use.
Developed as part of a multi-unit strategy, the design responds to California’s evolving housing needs while offering a practical and refined solution for homeowners and potential rental income.
 Circon LLC
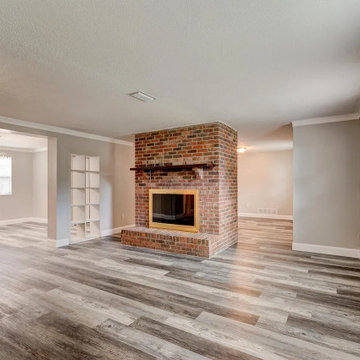
This complete home renovation at 1480 Vine Street, Daytona Beach, FL transformed an outdated property into a beautiful, modern home built for comfort, durability, and long-term value. Our comprehensive remodeling project included a full exterior and interior renovation, featuring new siding, advanced waterproofing, energy-efficient windows and doors, three completely remodeled bathrooms, new luxury flooring, fresh interior and exterior paint, custom cabinetry, and premium countertops throughout the home.
The exterior received a major upgrade with durable new siding and professional waterproofing to protect the home from Florida's coastal climate. Inside, every room was refreshed with modern finishes, creating bright, open living spaces designed for everyday living. The three newly renovated bathrooms feature updated fixtures, custom tile work, stylish vanities, and contemporary finishes, while the kitchen showcases beautiful new cabinets, durable countertops, and improved functionality.
From structural improvements to high-end finishes, this Daytona Beach home remodel reflects our commitment to quality craftsmanship, attention to detail, and customer satisfaction. Whether you're planning a whole-home renovation or updating specific areas, our experienced team delivers custom remodeling solutions throughout Daytona Beach, Volusia County, and Central Florida.

Sponsored
Columbus, OH

Hope Restoration & General Contracting
Columbus Design-Build, Kitchen & Bath Remodeling, Historic Renovations
 Talon Construction Inc.
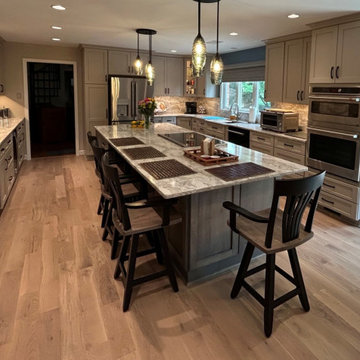
Thinking about a kitchen remodel in the Frederick, MD area? Here’s a closer look at one of our recent projects by Talon Construction Inc. - Q&A style:
Q: What makes this kitchen stand out?
A: The oversized island is the centerpiece designed for cooking, gathering, and entertaining all in one space. It’s both functional and a true focal point.
Q: What materials were used for the countertops and backsplash?
A: Vicostone Moonglade Quartz was selected for both the countertops and full-height backsplash, creating a seamless, high-end look with excellent durability.
Q: How does the cabinetry design enhance the space?
A: The combination of light upper cabinets and contrasting gray base cabinets adds depth while keeping the kitchen bright and open. Clean lines and modern hardware complete the look.
Q: What storage solutions were incorporated?
A: This kitchen is packed with smart storage with deep drawers, pull-out organizers, a custom pantry, and built-in features that keep everything accessible and clutter-free.
Q: Is this kitchen designed for everyday living or entertaining?
A: Both. The layout was intentionally designed to support daily functionality while also making it easy to host family and friends.
Q: What role does lighting play in the design?
A: Layered lighting including pendant lights, recessed lighting, and under-cabinet illumination adds warmth, visibility, and a polished finish.
Q: What’s the overall style of this remodel?
A: A clean, modern look with timeless elements that perfectly balancing style, comfort, and long-term value.
Q: What’s the biggest takeaway from this project?
A: A well-designed kitchen isn’t just about looks it’s about creating a space that works beautifully for how you live.
Thinking about transforming your kitchen? Let’s talk.
 Arani Construction
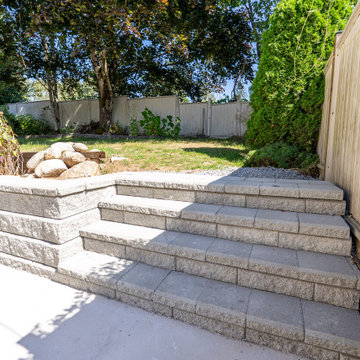
This backyard renovation in Coquitlam included the construction of a durable Allen Block retaining wall system designed to create a functional transition between the lower concrete patio and the upper landscaped yard. The project involved excavation, compacted road base preparation, and installation of proper gravel drainage behind the wall to ensure long-term stability and effective water management.
Integrated landscape stairs were built using matching retaining wall blocks to provide safe and convenient access between outdoor levels while maintaining a clean and cohesive design. The new tiered layout not only improves drainage and prevents soil movement but also enhances the overall appearance and usability of the backyard.
This upgrade was part of a larger exterior renovation project that focused on improving both the functionality and visual appeal of the outdoor living space.
 DENALI BUILDERS & Design
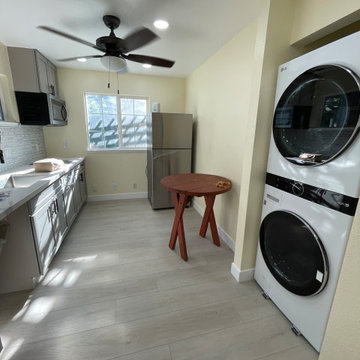
This newly remodeled kitchen showcases our attention to detail, quality craftsmanship, and clean modern design. The space features custom gray cabinets, quartz countertops, a sleek tile backsplash, recessed lighting, and energy-efficient stainless steel appliances that create a bright and functional layout. Every element was carefully planned to maximize space, comfort, and long-term durability. We specialize in complete kitchen and home remodeling, handling everything from framing and drywall to plumbing and electrical work. Our team delivers start-to-finish solutions, so clients never have to juggle multiple contractors. We take pride in clear communication, reliable timelines, and results that truly add value to your home. If you’re looking for a contractor you can trust, we’re ready to bring your vision to life.
 Colorado Creations
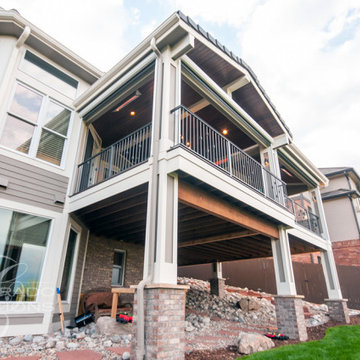
This Englewood, Colorado project is a fully featured outdoor living space designed for entertaining, comfort, and year-round enjoyment. The expansive deck includes a covered structure that anchors the space while allowing for seamless integration of multiple functional zones. Brick accents and custom detailing add visual depth and a refined finish, creating an outdoor environment that feels both substantial and inviting.
At the heart of the deck is a complete outdoor kitchen with bar seating, providing a natural gathering point for hosting and casual dining. An outdoor fireplace, paired with integrated heating elements, extends usability well beyond the warmer months, while an outdoor television creates a true open-air living room experience. These features work together to make the deck equally suited for large gatherings or relaxed evenings at home.
Thoughtfully designed lighting plays a key role throughout the project, with overhead lighting, accent lighting, and lighted stairs enhancing both safety and ambiance. Each element was carefully planned to balance functionality with atmosphere, resulting in a premier outdoor deck that delivers comfort, style, and long-term value. This Englewood project exemplifies a complete outdoor living solution built to elevate everyday living and entertaining.

Sponsored
Sunbury, OH

J.Holderby - Renovations
Franklin County's Leading General Contractors - 2X Best of Houzz!
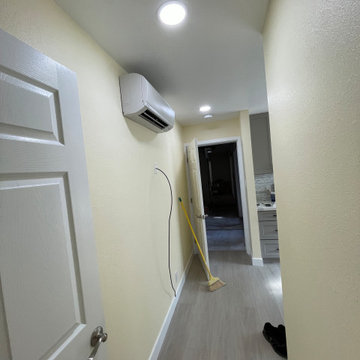 DENALI BUILDERS & Design
This newly remodeled kitchen showcases our attention to detail, quality craftsmanship, and clean modern design. The space features custom gray cabinets, quartz countertops, a sleek tile backsplash, recessed lighting, and energy-efficient stainless steel appliances that create a bright and functional layout. Every element was carefully planned to maximize space, comfort, and long-term durability. We specialize in complete kitchen and home remodeling, handling everything from framing and drywall to plumbing and electrical work. Our team delivers start-to-finish solutions, so clients never have to juggle multiple contractors. We take pride in clear communication, reliable timelines, and results that truly add value to your home. If you’re looking for a contractor you can trust, we’re ready to bring your vision to life.
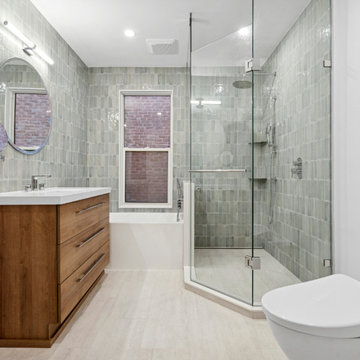
 Toronto Bath Centre
This bathroom renovation on Simpson Ave in The Beaches, Toronto, focused on modernizing a 100+ year-old home while improving comfort, functionality, and long-term durability. The project included a full gut, new insulation and vapor barrier, heated floors, updated ESA-approved electrical, and a quiet Panasonic ventilation system with a roof vent.
The layout was upgraded to provide better usability and storage with a 48" Virta wall-hung vanity, recessed mirrored cabinet, and Toto wall-hung toilet with S7A washlet. A new bathtub with a Fleurco glass enclosure and floor-to-ceiling rectified porcelain tiles from Spain created a bright, clean, and seamless finish.
The completed space is warmer, brighter, and more efficient, while maintaining the charm and character of the home.
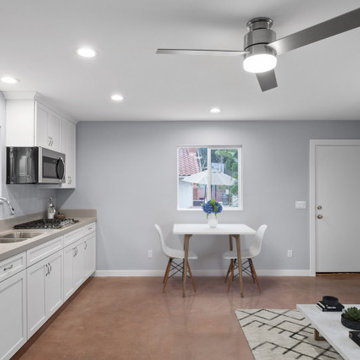 Specialty Home Improvement
This Escondido area homeowner came to Specialty Home Improvement looking to build a living space for an aging relative. ADUs, also often known as “granny flats” or “in-law suites” are perfect for aging-in-place, short or long-term rentals, or for extra space on your property to increase the value of your home.
The Challenge: Design an Accessory Dwelling Unit (ADU) and living space for an elderly relative on a fixed budget. The space is needed to provide as much complete independence and privacy for the relative as possible. The ADU also needed to fit a specific area in the backyard that did not impede on the existing outdoor entertainment area or pool. Since the area of the build is located in a warmer area of San Diego’s North County, summertime power consumption and indoor temperature were a concern.
The Solution: For budget purposes, the shape of the unit was kept as a basic rectangle, since odd shapes and angles present challenges and additional costs to engineer and build. Since there was the possibility of guests or perhaps more than one person at a time using the ADU, the bathroom was given an independent entry. A closet was placed between the bathroom and the bedroom to help provide a sound buffer.
Floors were designed as polished concrete to help maintain a cooler ambient temperature during the summer months. Light colors on the cabinets, walls, and ceilings along with dual paned vinyl windows provide ample light, temperature control, and ventilation.
29