
Search results for "Longisland" in Home Design Ideas

 Patrick Ahearn Architect
Eric Roth
Photo of a huge coastal partial sun backyard landscaping in Boston.
Photo of a huge coastal partial sun backyard landscaping in Boston.

 threshold interiors
Location: New York, NY, United States
This Loft was tastefully renovated back in the '90s, but was due for an update and an expansion of the kitchen and dining areas to accommodate the client's cooking skills and entertaining needs. EnlargIing the island and adding cabinetry to delineate the office, bar and dining areas was a priority. The bathroom was updated to feel like a tranquil spa with beautiful new tile, plumbing fixtures and cabinets. Our biggest challenge was coordinating the entire renovation while our client was out of town for the Summer!
Photographed by: James Salomon

 User
DECO Window Fashions
Sheer pleated custom made drapes, ceiling mount metal rod.
Trendy bedroom photo in Austin
Trendy bedroom photo in Austin
Find the right local pro for your project


 Dordevic Architecture + Construction
Chilipics Photography
Large minimalist wooden l-shaped staircase photo in Atlanta with wooden risers
Large minimalist wooden l-shaped staircase photo in Atlanta with wooden risers

 Great Goats Landscaping, Inc.
Photo of a mid-sized rustic partial sun backyard stone pond in Minneapolis for summer.

 Saroki Architecture
The configuration of the home integrates the outdoor garden areas with both the public and private spaces of the home.
Inspiration for a large transitional blue two-story wood gable roof remodel in Detroit
Inspiration for a large transitional blue two-story wood gable roof remodel in Detroit

 Zone4 Landscapes Ltd.
Patio - large rustic backyard stone patio idea in New York with a fire pit and no cover

 Jeff Adams Photography
Inspiration for a coastal brown two-story wood and shingle gable roof remodel in Boston


 TASOS KOKORIS AIA, LEED AP
Approach to Porte Cochere
Example of a huge arts and crafts multicolored two-story mixed siding gable roof design in New York with a shingle roof
Example of a huge arts and crafts multicolored two-story mixed siding gable roof design in New York with a shingle roof

 Platinum Poolcare
Request Free Quote
A backyard patio featuring a natural stone patio and pool deck surrounding a rectangular swimming pool and custom spa. The pool measures 16'0" x 36'0" and also features a 7'0" x 9'0" spa which is partially raised and is separate from the pool. The pool and spa also feature LED Colored lighting. Both the pool and Spa possess an automatic pool cover with a Stone lid system. The coping is Valders Buff modified edge Limestone. The pool has an in-floor cleaning system to keep it clean and sanitary. The exposed aggregate interior finish is Classic color. All of the stone cladding around the partially elevated pool and spa is Valders Wisconsin Limestone. This swimming pool was designed and built for this home in Lake Forest, IL.

 Betty Wasserman Art & Interiors: The Hamptons
We've turned this outdoor shed into the ultimate kid's lounge! Complete with a chalk wall and garden, there's plenty of ways to let your imagination run free!
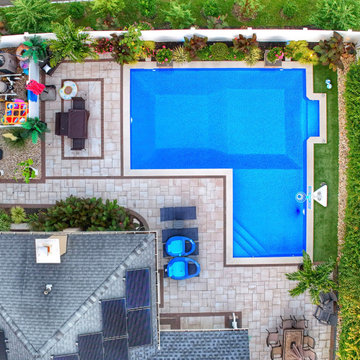
 Stone Creations of Long Island Pavers & Masonry
Stone Creations of Long Island
Long Island , New York
Free Estimates Available
☎️ (631) 678•6896
Set a meeting that fits your schedule
Would you like more information
stonecreationsoflongisland@gmail.com
Flexible Financing Available
Get Started Now, Pay Over Time
✅ Licensed and Insured
Visit our website for more :
www.stonecreationsoflongisland.net

 Betty Wasserman Art & Interiors
We've turned this outdoor shed into the ultimate kid's lounge! Complete with a chalk wall and garden, there's plenty of ways to let your imagination run free!

 Nugent Design Build, LLC
Large coastal yellow two-story concrete fiberboard exterior home idea in DC Metro
Large coastal yellow two-story concrete fiberboard exterior home idea in DC Metro

 Deck and Patio Company "Outdoor Living Experts"
Each spill rock in this man-made stream was carefully positioned to depict the most natural water movement. The stream flows down and over a 2-foot by 2-foot-wide moss rock waterfall and cascades into a 10-foot by 15-foot pond.
www.deckandpatio.com

 Atlas Pools Of Central Florida
Example of a mid-sized beach style backyard brick and round water slide design in Orlando



 Pacific Garden Design
After living with the original 1980s landscaping for a few years after purchasing their home, these homeowners were ready for an update. We preserved mature plantings where possible, but integrated new material to better suit the homeowners' style and the Northwest setting.
29